





68 MCCALLUMKingsville, ONN9Y 1C2
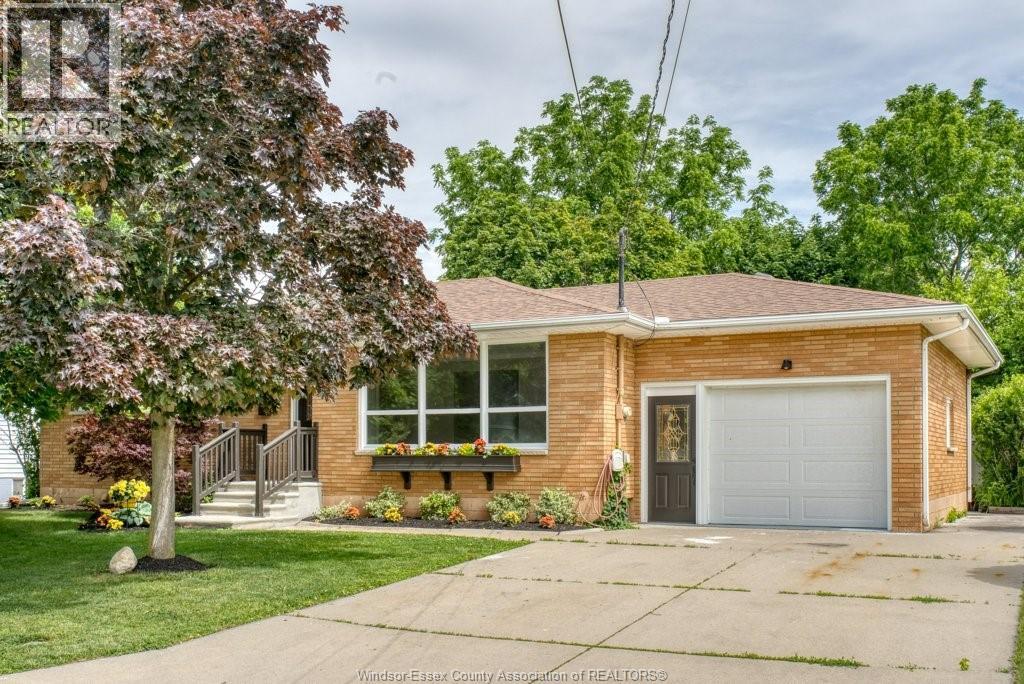
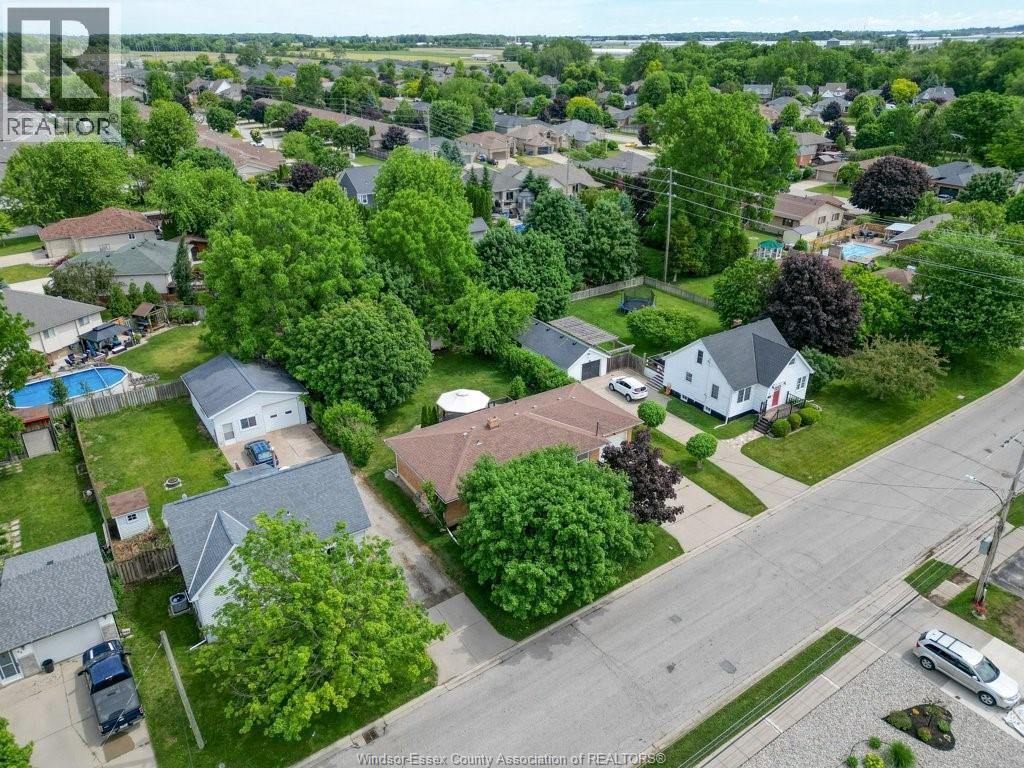
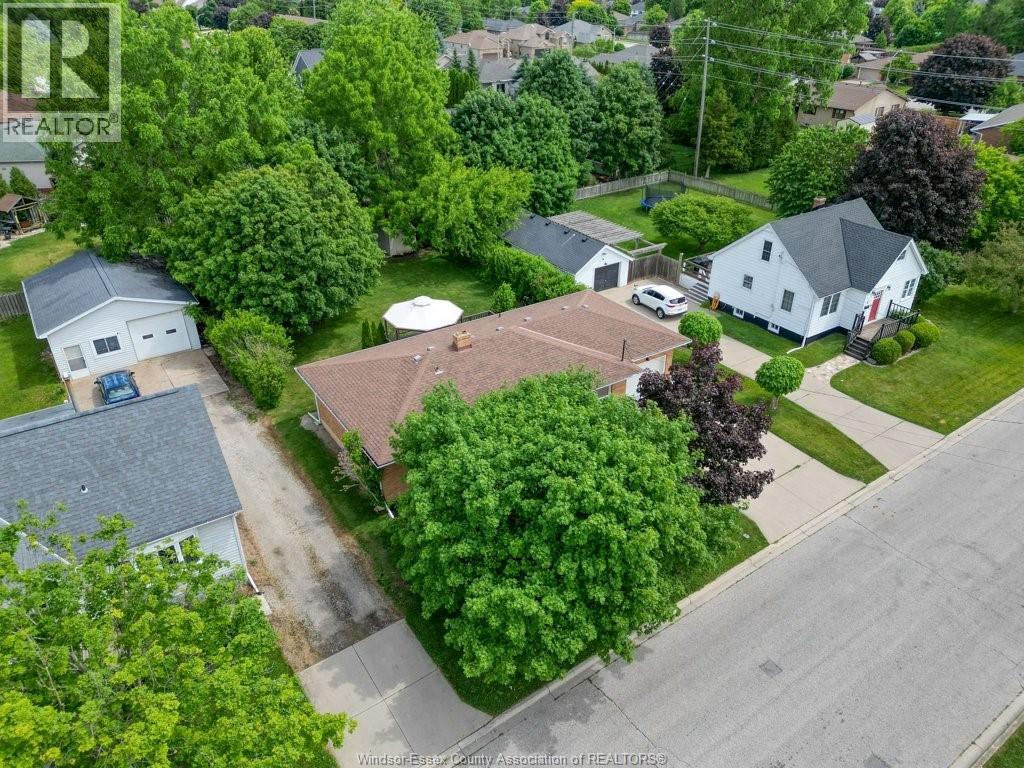
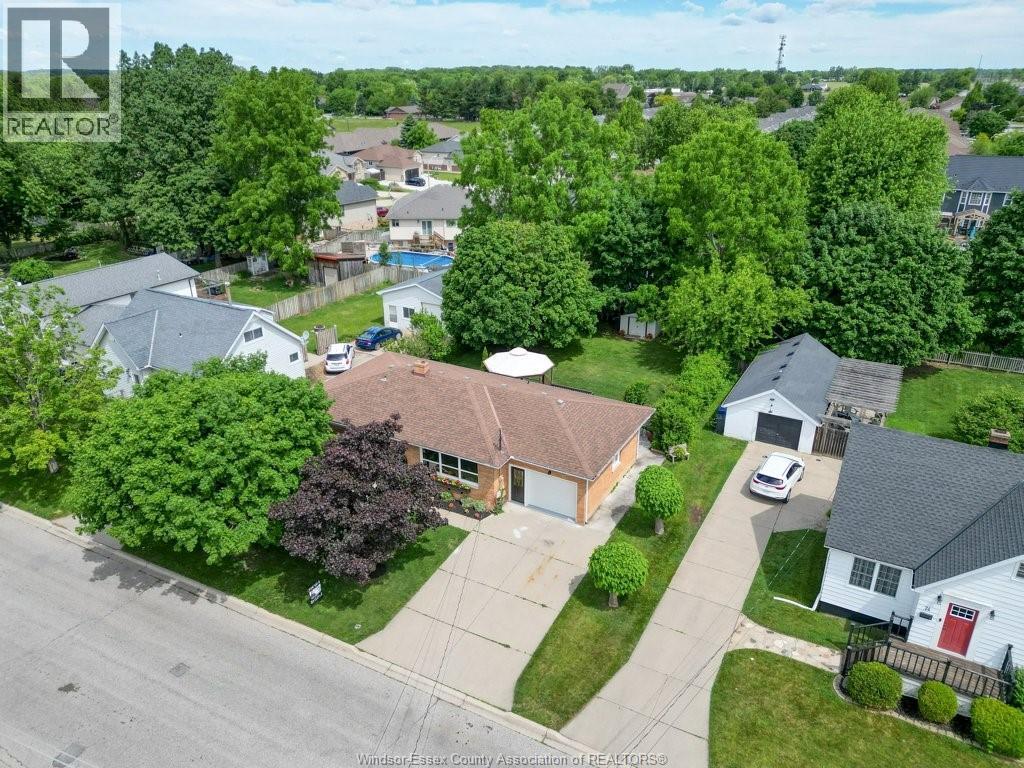
IF YOU'RE LOOKING FOR THE PERFECT STARTER OR RETIREMENT HOME, LOOK NO FURTHER! THIS BRIGHT, MOVE IN READY HOME IS AN IMMACULATE FULL BRICK 3-5 BEDROOM RANCH WITH 2 FULL BATHS, AND OFFERING THE POTENTIAL FOR A NICE IN-LAW SUITE IN BASEMENT. ALL LOCATED IN A MATURE PREFERRED RESIDENTIAL AREA OF BEAUTIFUL KINGSVILLE! GREAT FOR ENTERTAINING WITH PATIO DOORS ONTO OVERSIZED REAR DECK WITH COVERED GAZEBO, FENCED YARD AND MATURE TREES. ATTACHED GARAGE OFFERS NEWER GARAGE DOOR, AUTO OPENER AND MAN DOORS TO BOTH FRONT AND REAR YARDS. CALL TODAY FOR YOUR PERSONAL TOUR, YOU WON'T BE DISAPPOINTED. SELLER RESERVSES THE RIGHT TO ACCEPT OR REJECT ANY OFFER FOR ANY REASON. FULL HOME INSPECTION ATTACHED, DONE BY NORTHERN INSPECTIONS. (id:31684)
| 3 hours ago | Listing updated with changes from the MLS® | |
| 3 hours ago | Listing first seen on site |



The trademarks MLS®, Multiple Listing Service® and the associated logos are owned by The Canadian Real Estate Association (CREA) and identify the quality of services provided by real estate professionals who are members of CREA. Used under license.
The trademarks REALTOR®, REALTORS®, and the REALTOR® logo are controlled by The Canadian Real Estate Association (CREA) and identify real estate professionals who are members of CREA. These trademarks are owned or controlled by The Canadian Real Estate Association (CREA) and identify real estate professionals who are members of CREA (REALTOR®) and/or the quality of services they provide (MLS®).
This REALTOR.ca listing content is owned and licensed by REALTOR® members of The Canadian Real Estate Association.