





1027 London ROADSarnia, ONN7S 1N9
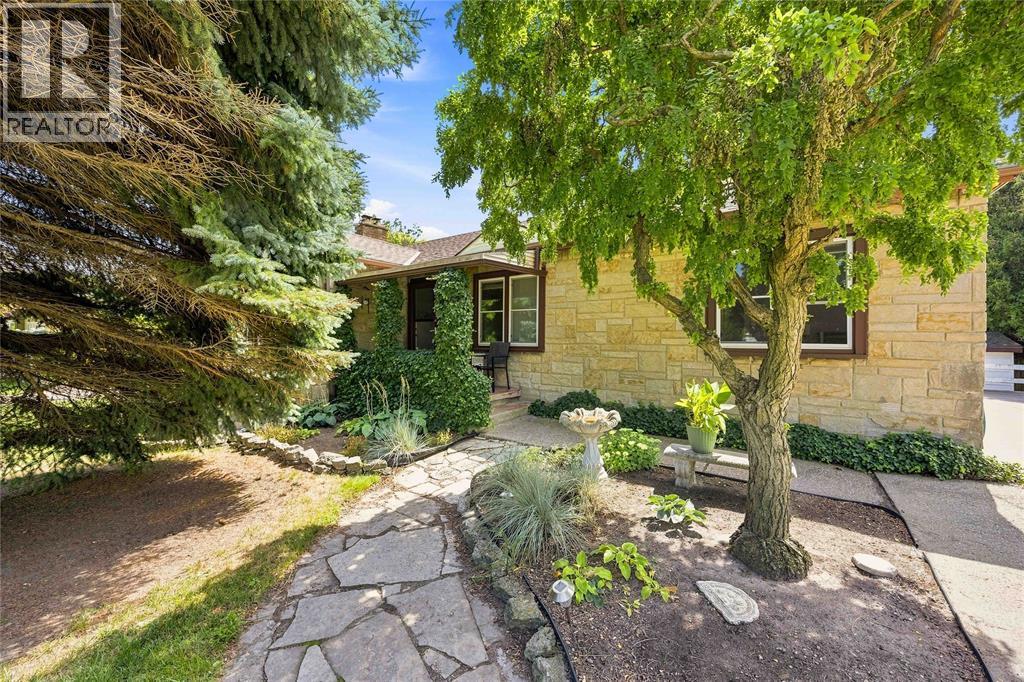
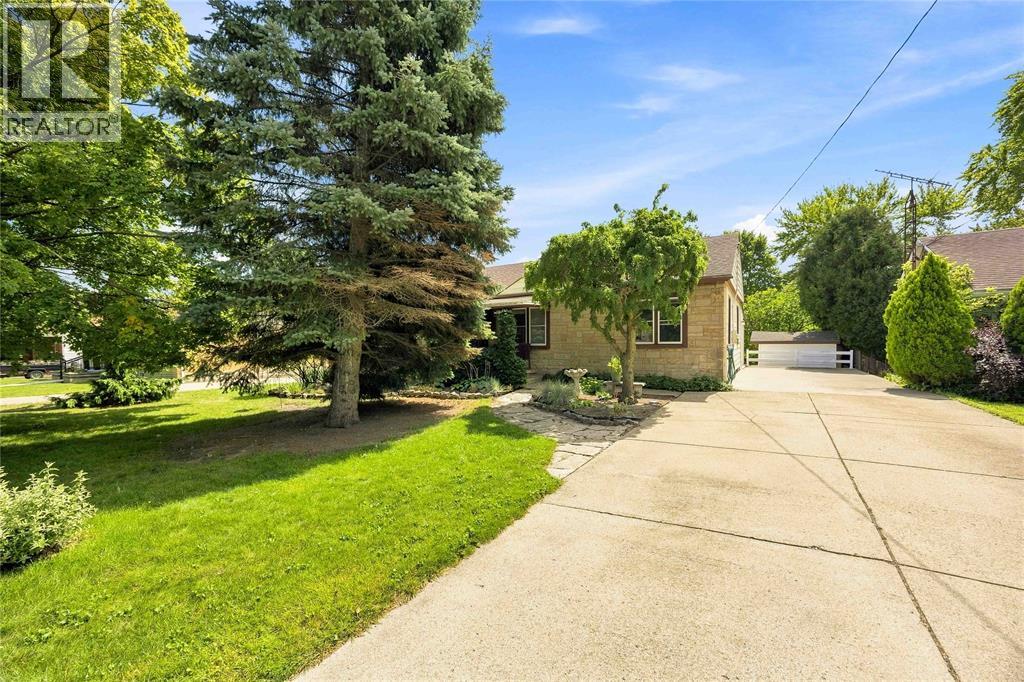
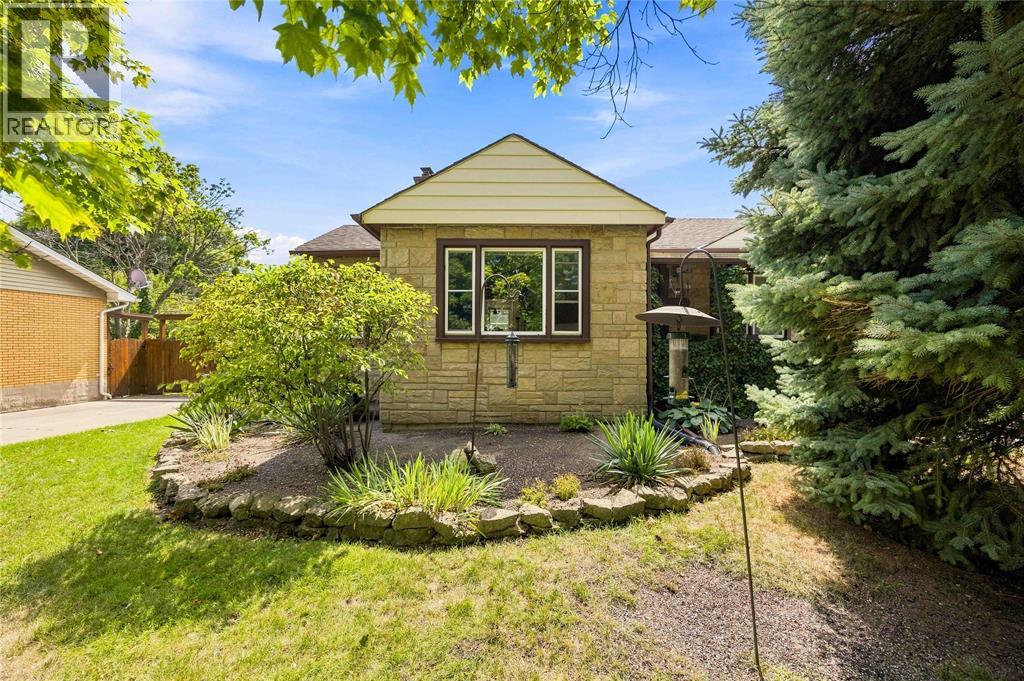
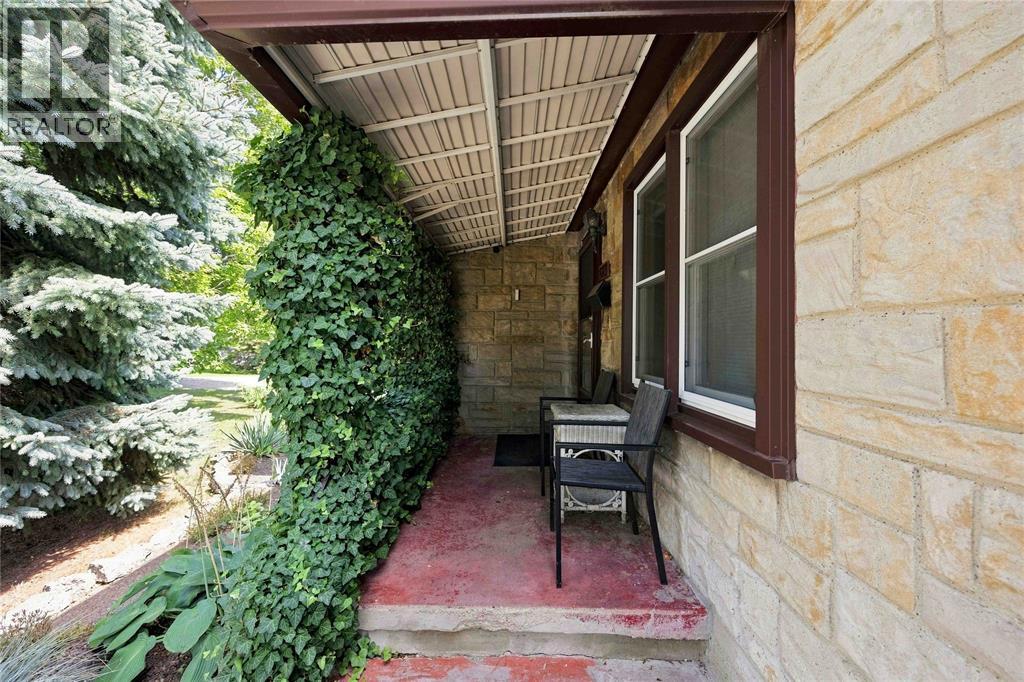
Welcome to 1027 London Rd! This well-located 3-bedroom, 1-bathroom home offers a great combination of space, functionality and opportunity. The main floor features a bright open-concept layout with a spacious living room and dining area, creating a comfortable space for everyday living and entertaining. Three good-sized bedrooms provide plenty of room for the family, while the large basement offers excellent additional space for recreation, storage or future possibilities. Situated on a large lot in a centralized location, this property is close to everyday amenities, schools, shopping and more. A great opportunity for first-time buyers, families or investors looking for a well-positioned property with plenty of potential. (id:31684)
| 3 hours ago | Listing updated with changes from the MLS® | |
| 3 hours ago | Listing first seen on site |



The trademarks MLS®, Multiple Listing Service® and the associated logos are owned by The Canadian Real Estate Association (CREA) and identify the quality of services provided by real estate professionals who are members of CREA. Used under license.
The trademarks REALTOR®, REALTORS®, and the REALTOR® logo are controlled by The Canadian Real Estate Association (CREA) and identify real estate professionals who are members of CREA. These trademarks are owned or controlled by The Canadian Real Estate Association (CREA) and identify real estate professionals who are members of CREA (REALTOR®) and/or the quality of services they provide (MLS®).
This REALTOR.ca listing content is owned and licensed by REALTOR® members of The Canadian Real Estate Association.