





128 WindsorHarrow, ONN0R 1G0
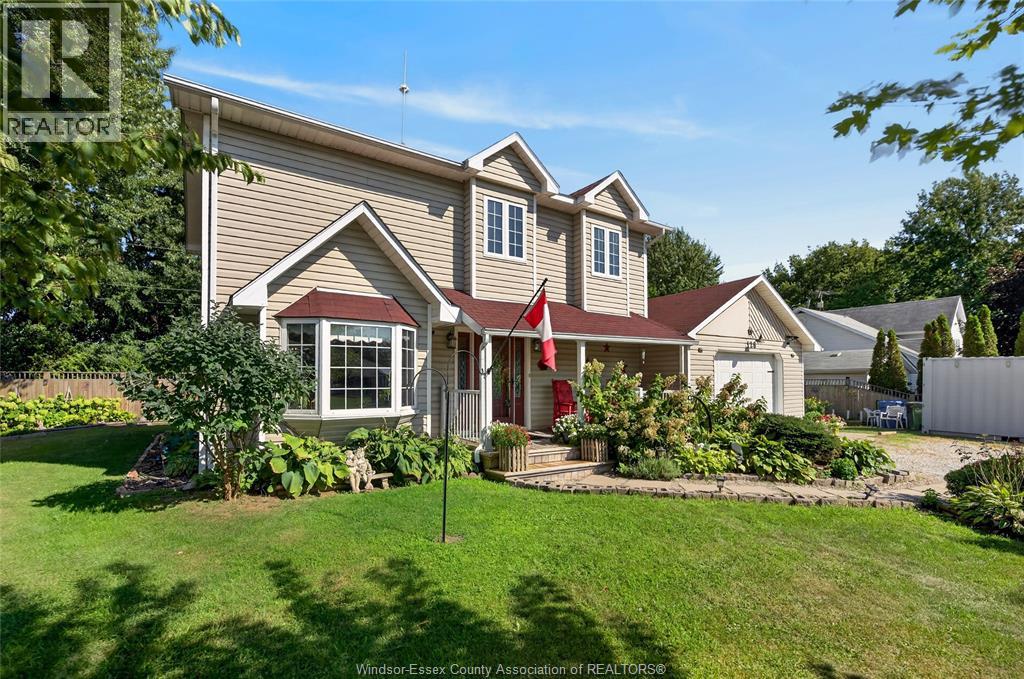
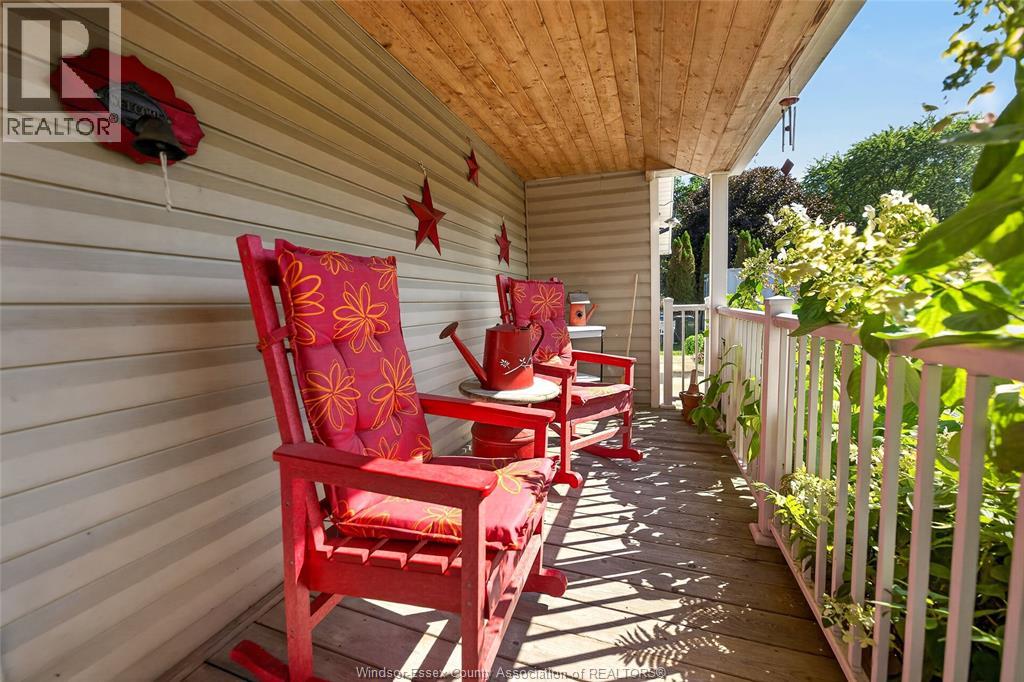
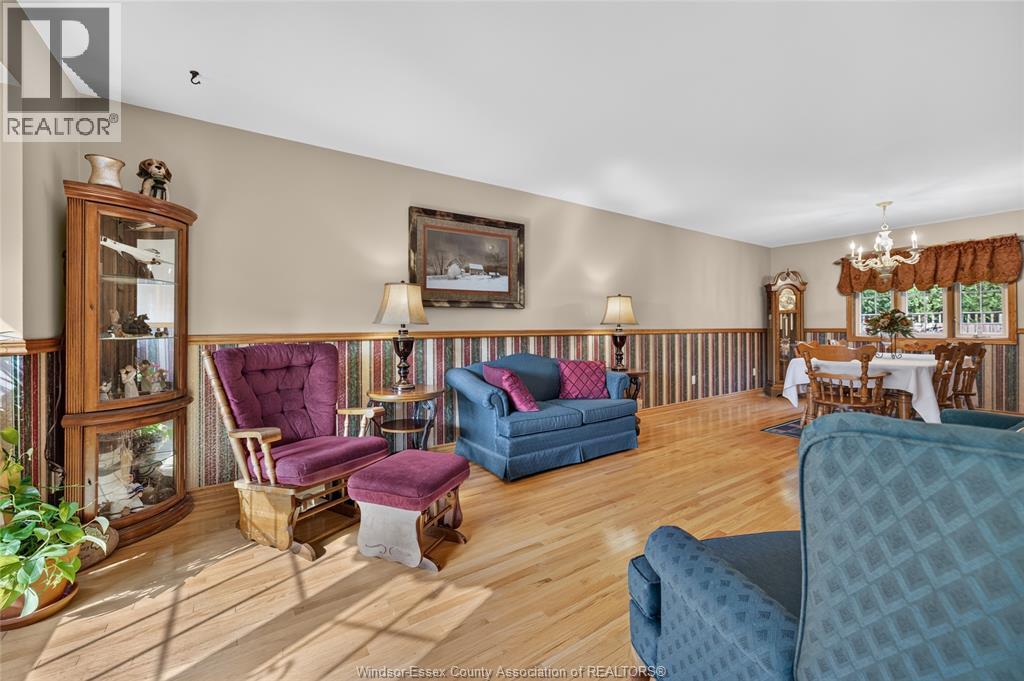
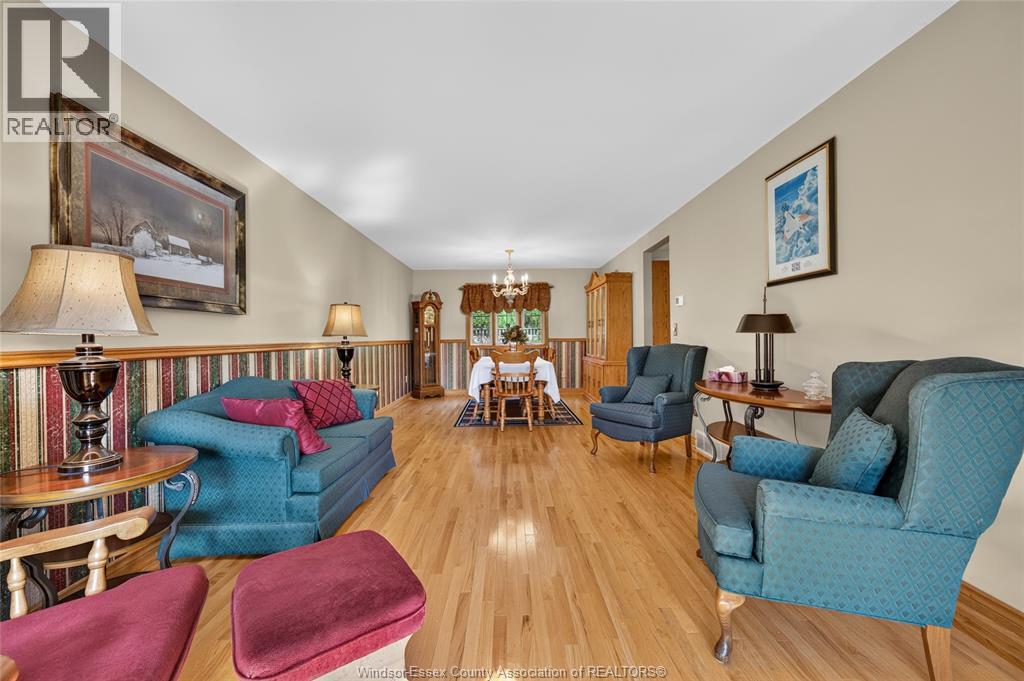
Big family home on one of the best beaches in the area, Seymour Beach. Welcome home to 128 Windsor Ave, where you have lots of room for everyone, a peaceful lifestyle, and a sandy beach only steps away. This home features hardwood floors, oak kitchen with granite countertops and gas stove, main floor laundry (gas dryer), attached garage with inside entry, updated furnace/ac (2022) and roof (2025), family room with gas fireplace, 3 good sized bedrooms upstairs and options to add 2 more bedrooms in basement, and a functional layout. Move in and enjoy your morning coffee on the covered porch or rear deck, host Christmas dinner in the formal dining room, read a book in a chair at the beach, or go for a stroll along the bike path. Short drive to Amherstburg, Harrow, Colchester harbour, Chrysler Greenway, or one of the renowned South 42 wineries. Contact me today for your very own tour. (id:31684)
| 2 hours ago | Listing updated with changes from the MLS® | |
| 2 hours ago | Listing first seen on site |



The trademarks MLS®, Multiple Listing Service® and the associated logos are owned by The Canadian Real Estate Association (CREA) and identify the quality of services provided by real estate professionals who are members of CREA. Used under license.
The trademarks REALTOR®, REALTORS®, and the REALTOR® logo are controlled by The Canadian Real Estate Association (CREA) and identify real estate professionals who are members of CREA. These trademarks are owned or controlled by The Canadian Real Estate Association (CREA) and identify real estate professionals who are members of CREA (REALTOR®) and/or the quality of services they provide (MLS®).
This REALTOR.ca listing content is owned and licensed by REALTOR® members of The Canadian Real Estate Association.