





451 GRAND MARAIS ROAD West Unit# 114Windsor, ONN9E 4S2
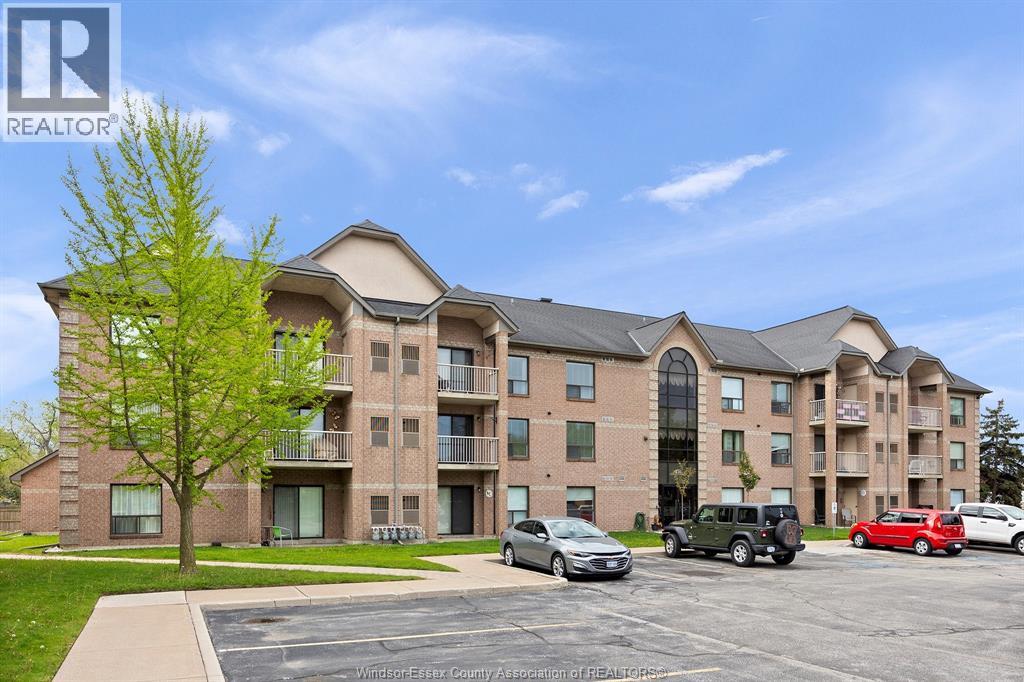
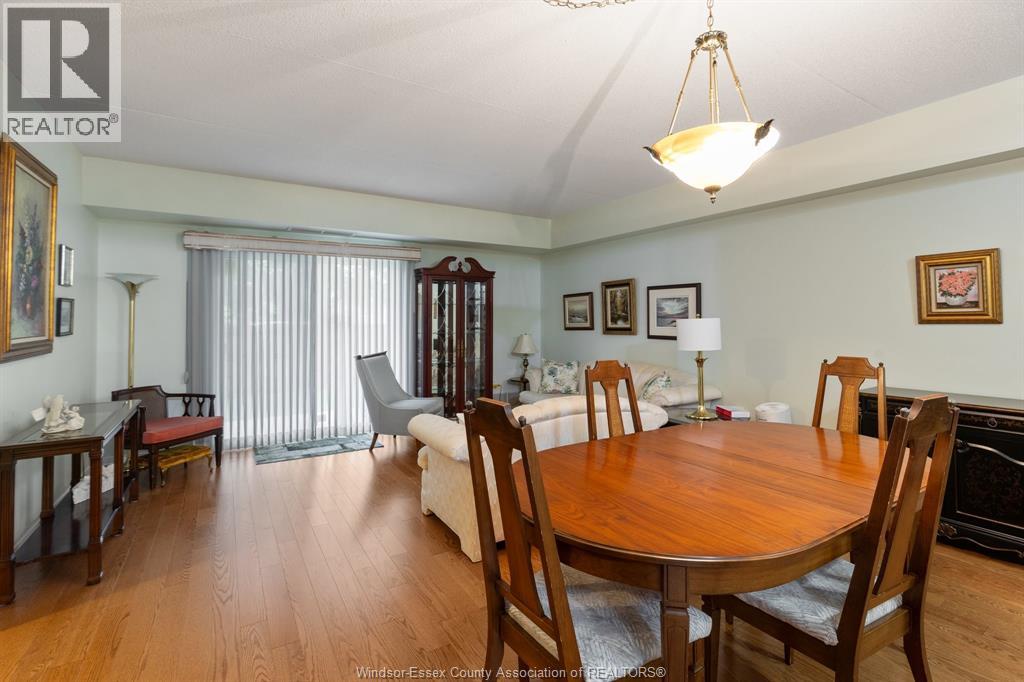
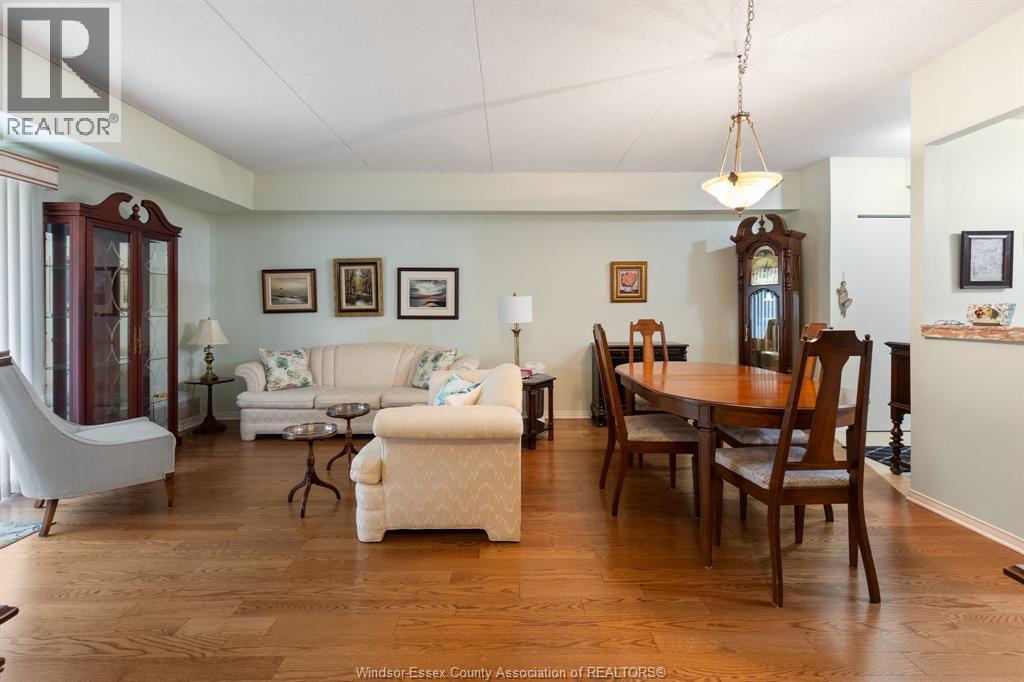
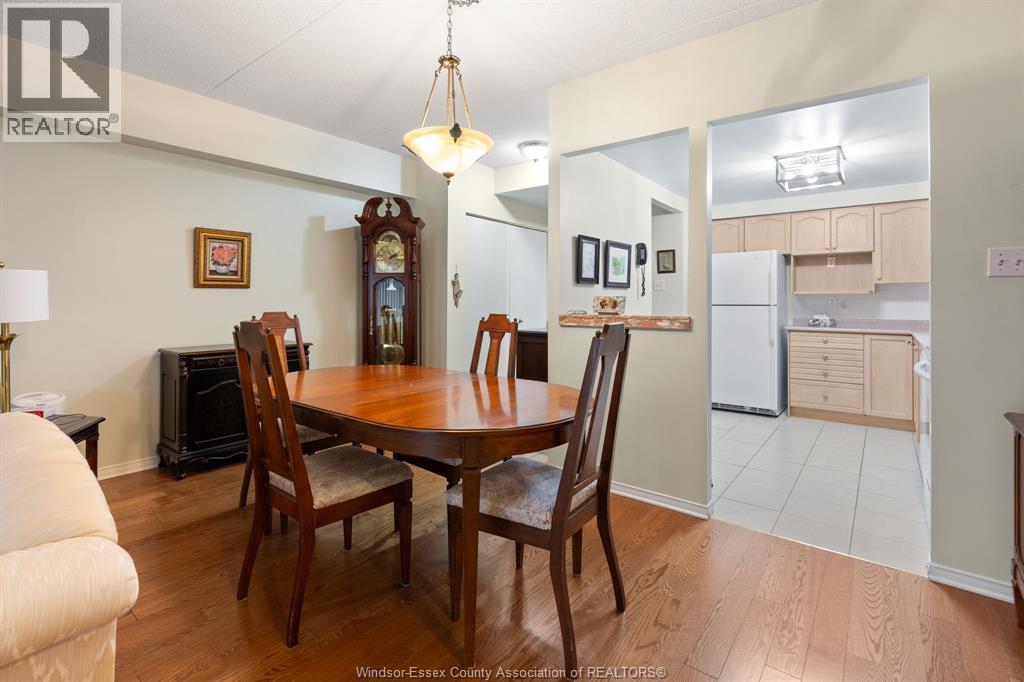
ATTENTION RETIREES, EMPTY NESTERS, INVESTORS! GREAT OPPORTUNITY TO OWN A SOUTH WINDSOR CONDO AT AN AFFORDABLE PRICE. 2 BDRMS, 2 BATHS (ENSUITE & W-IN CLST IN MBDRM), MAIN FLOOR CONDO, APPROX 1000 SQ FT., LARGE LIVING/DINING COMBO, QUIET PATIO, IN SUITE LAUNDRY, LOW CONDO FEES, AFFORDABLE TAXES, CLOSE TO SHOPPING, MEDICAL, BUS ROUTES AND SO MUCH MORE. ALL AT A PRICE THAT YOU CAN EITHER MOVE RIGHT IN AND ENJOY OR UPDATE THIS UNIT TO YOUR PERSONAL PREFERENCE AND STILL BE AHEAD! (id:31684)
| 4 hours ago | Listing updated with changes from the MLS® | |
| 4 hours ago | Listing first seen on site |



The trademarks MLS®, Multiple Listing Service® and the associated logos are owned by The Canadian Real Estate Association (CREA) and identify the quality of services provided by real estate professionals who are members of CREA. Used under license.
The trademarks REALTOR®, REALTORS®, and the REALTOR® logo are controlled by The Canadian Real Estate Association (CREA) and identify real estate professionals who are members of CREA. These trademarks are owned or controlled by The Canadian Real Estate Association (CREA) and identify real estate professionals who are members of CREA (REALTOR®) and/or the quality of services they provide (MLS®).
This REALTOR.ca listing content is owned and licensed by REALTOR® members of The Canadian Real Estate Association.