





1282 STUART BOULEVARD Unit# MAINLaSalle, ONN9J 1Y4
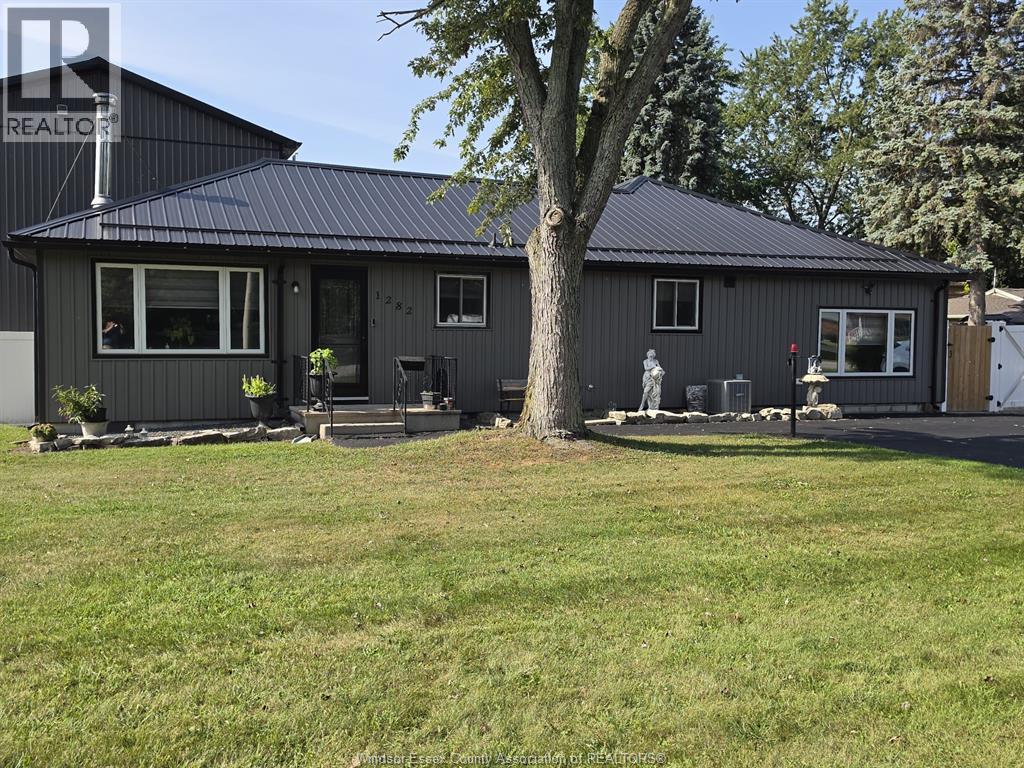
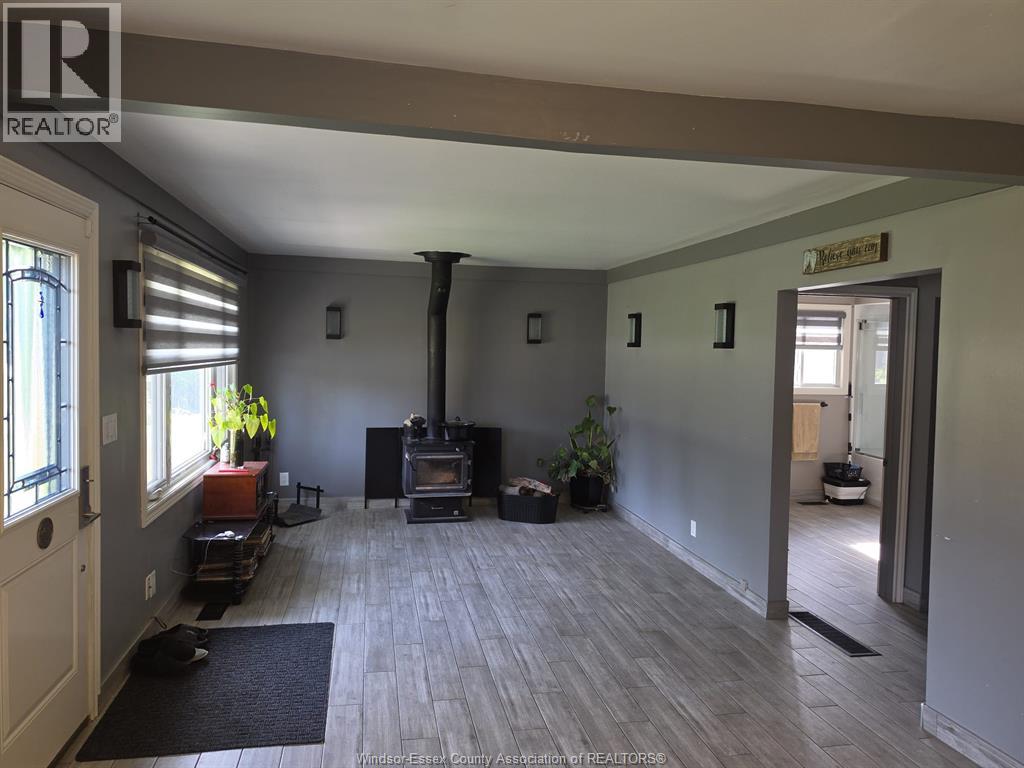
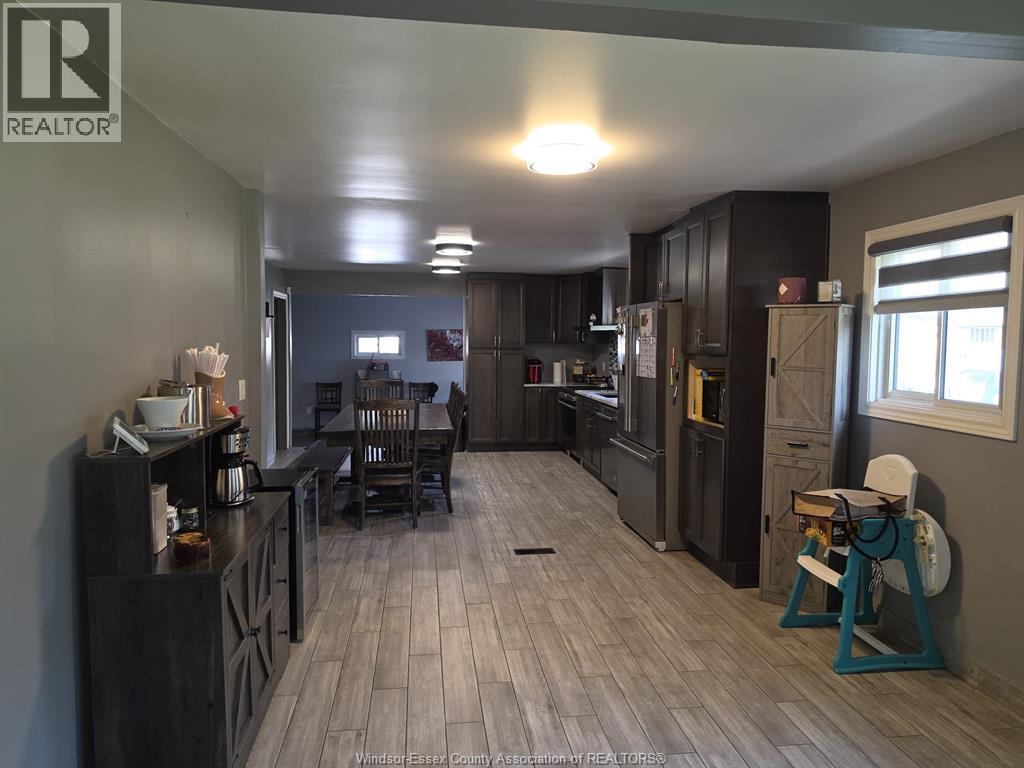
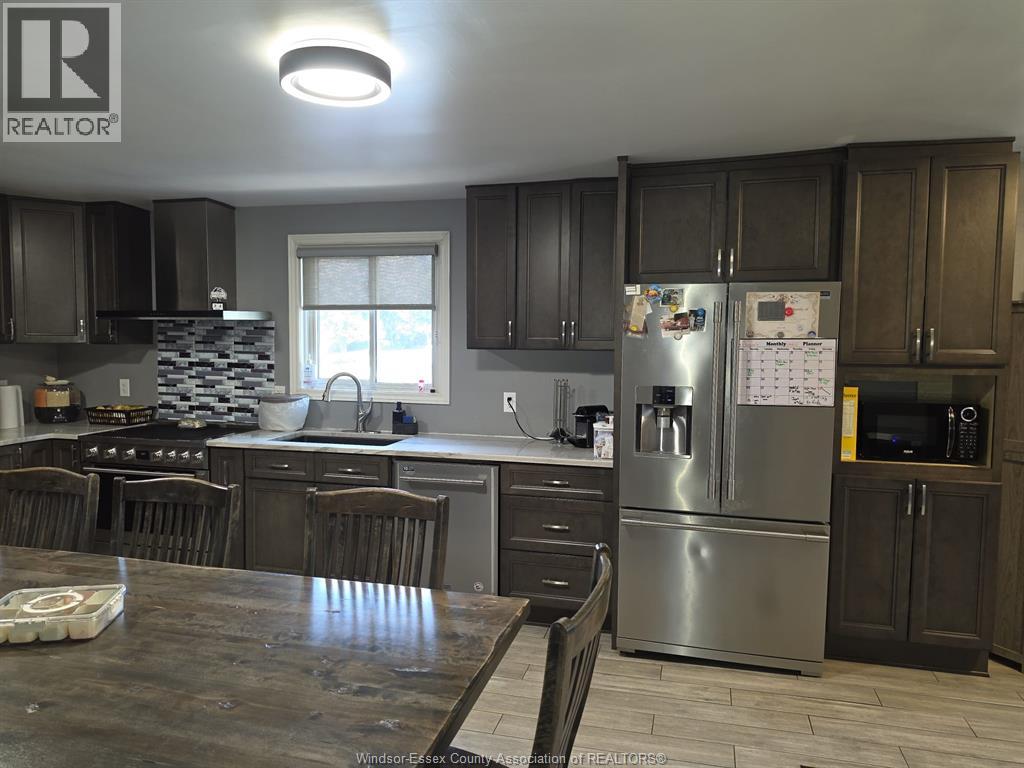
WELCOME TO 1282 STUART FOR LEASE IN THE BEAUTIFUL TOWN OF LASALLE. 3 BEDROOM, 2 FULL BATH, FULLY RENOVATED RANCH STYLE HOME. LARGE KITCHEN W/ HIGH END APPLIANCES, LIVING ROOM, FAMILY ROOM, 3 GOOD SIZE BEDROOMS, AND FENCED YARD. GARAGE AND SHED ARE NOT INCLUDED IN LEASE. THIS HOME IS CLOSE TO ALL AMENITIES, SCHOOLS, SHOPPING ETC. RENT IS PLUS 50% OF THE UTILITIES. 1 YEAR LEASE, CREDIT CHECK, AND EMPLOYMENT LETTER REQUIRED. LANDLORD TAKES CARE OF ALL GRASS CUTTING AND TRIMMING. TENANT FOR MAIN HOME TO KEEP SNOW CLEARED. LANDLORD WILL PROVIDE SHOVEL. PLEASE CALL FOR ANY FURTHER INFORMATION. (id:31684)
| 3 hours ago | Listing updated with changes from the MLS® | |
| 3 hours ago | Listing first seen on site |



The trademarks MLS®, Multiple Listing Service® and the associated logos are owned by The Canadian Real Estate Association (CREA) and identify the quality of services provided by real estate professionals who are members of CREA. Used under license.
The trademarks REALTOR®, REALTORS®, and the REALTOR® logo are controlled by The Canadian Real Estate Association (CREA) and identify real estate professionals who are members of CREA. These trademarks are owned or controlled by The Canadian Real Estate Association (CREA) and identify real estate professionals who are members of CREA (REALTOR®) and/or the quality of services they provide (MLS®).
This REALTOR.ca listing content is owned and licensed by REALTOR® members of The Canadian Real Estate Association.