Save
Ask
Tour
Hide
Share
$1,249,900
New Listing

3910 LASALLE WOODS BOULEVARD
LaSalle, ONN9H 0G6

For Sale|Single Family Residence|Active
5
Beds
4
Total Baths
1
Partial Bath
2021
Built
Call Now: 613.733.9494
Is this the listing for you? We can help make it yours.
613.733.9494
3910 LASALLE WOODS BOULEVARD3910 LASALLE WOODS BOULEVARD3910 LASALLE WOODS BOULEVARD3910 LASALLE WOODS BOULEVARD
Save
Ask
Tour
Hide
Share

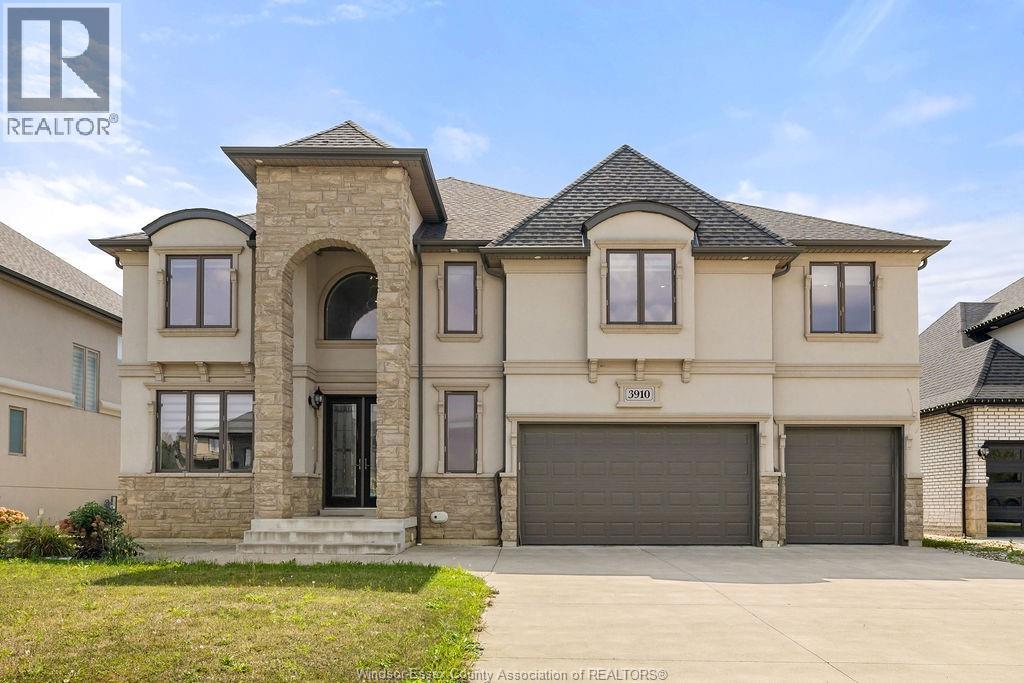
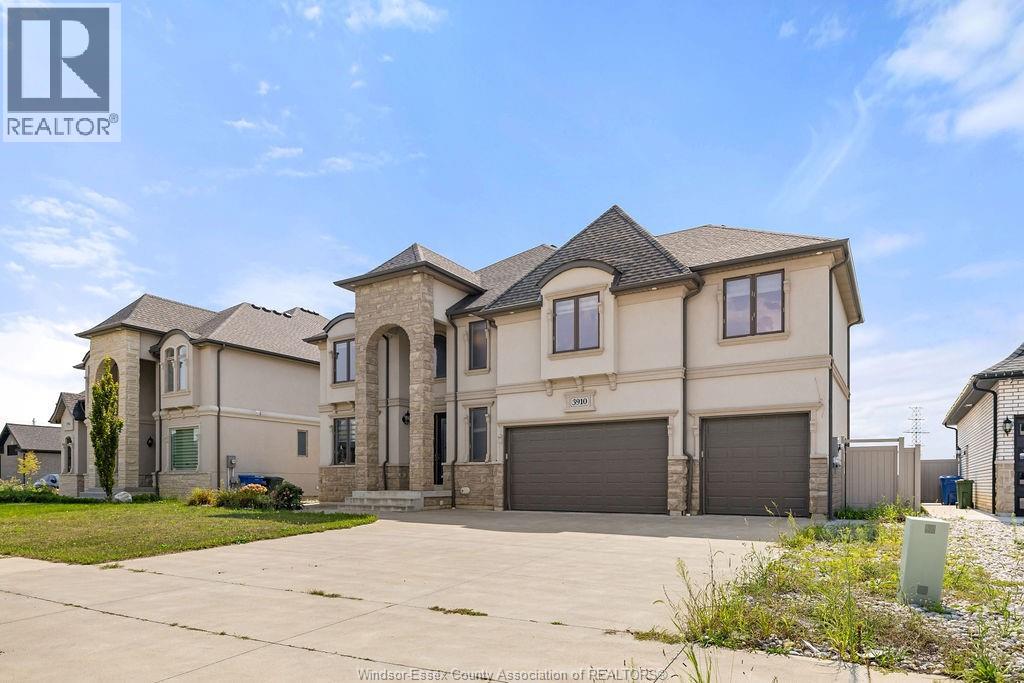
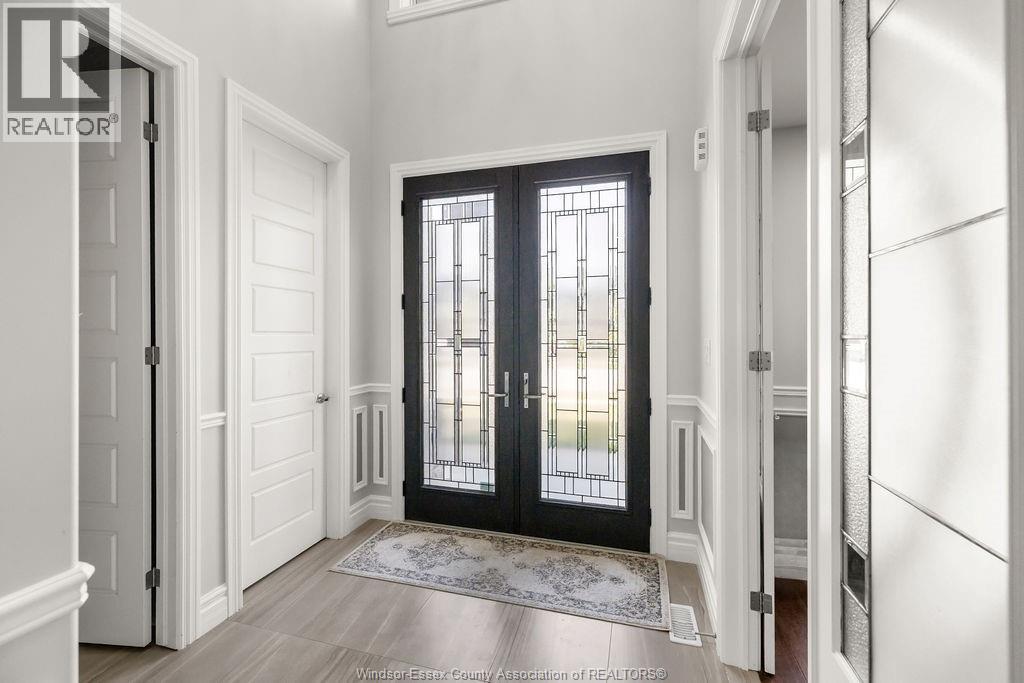
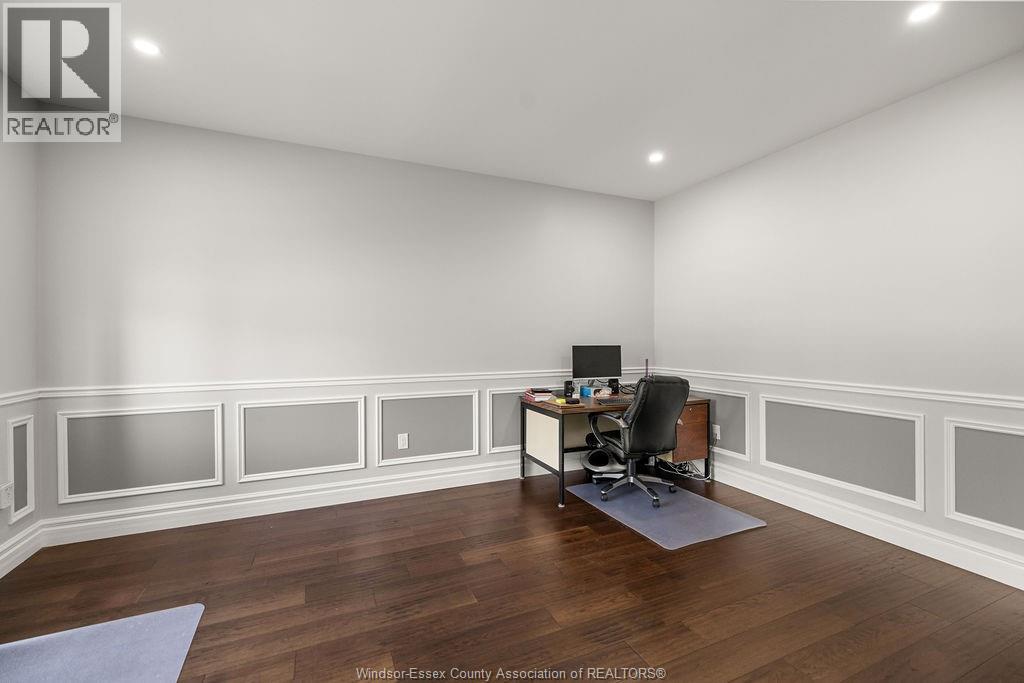
Impressive 3,200 sq. ft. two-storey home featuring spacious rooms, high-quality finishes, a dramatic great room with 21 ft ceiling, Gas fireplace, private office, elegant dining room, beautifully appointed kitchen large granite countertop and stainless-steel appliances, mudroom with built-in rack. Upstairs offers a luxurious primary suite with private balcony and ensuite, junior primary suite, additional bedrooms, multiple bathrooms, and second floor laundry. Enjoy year-round comfort with two-zone heating and A/C, Central vacuum for all floor plus a triple garage, extra wide concrete driveway, covered porch, and easy access to nearby walking trails. (id:31684)

Save
Ask
Tour
Hide
Share
Listing Snapshot
Price 
$1,249,900
Days On Site 
0 Days
Bedrooms 
5
Inside Area (SqFt) 
N/A
Total Baths 
4
Full Baths 
N/A
Partial Baths 
1
Lot Size 
N/A
Year Built 
2021
MLS® Number 
26021575
Status 
Active
Property Tax 
N/A
Maintenance Fees 
N/A
Sq Ft Source 
N/A
Friends & Family
Recent Activity
4 hours agoListing updated with changes from the MLS®
4 hours agoListing first seen on site
General Features
Attached Garage 
Yes
Garage 
Yes
Number Of Stories 
2
Parking 
ConcreteGarageDrivewayAttachedInside Entrance
Property Sub Type 
Single Family Residence
Zoning 
RES
Interior Features
Appliances 
CooktopWasherRefrigeratorOven
Cooling 
Central Air
Fireplace 
Yes
Fireplace Features 
Gas
Fireplaces 
1
Flooring 
HardwoodCork
Heating 
Forced AirNatural Gas
3pc Ensuite bath 
4pc Bathroom 
4pc Ensuite bath 
5pc Ensuite bath 
Bedroom 
Dining Room 
Eating area 
Foyer 
Great Room 
Kitchen 
Laundry 
Mud room 
Office 
Other 
Level - Basement
Primary Bedroom 
Storage 
Level - Basement
Utility Room 
Level - Basement
Save
Ask
Tour
Hide
Share
Exterior Features
Construction Details 
StoneConcreteStucco

Listing courtesy of: ANDREW J. SMITH of DEERBROOK REALTY INC.

The trademarks MLS®, Multiple Listing Service® and the associated logos are owned by The Canadian Real Estate Association (CREA) and identify the quality of services provided by real estate professionals who are members of CREA. Used under license.

The trademarks REALTOR®, REALTORS®, and the REALTOR® logo are controlled by The Canadian Real Estate Association (CREA) and identify real estate professionals who are members of CREA. These trademarks are owned or controlled by The Canadian Real Estate Association (CREA) and identify real estate professionals who are members of CREA (REALTOR®) and/or the quality of services they provide (MLS®).

This REALTOR.ca listing content is owned and licensed by REALTOR® members of The Canadian Real Estate Association.

Neighborhood & Commute
Source: Walkscore
Disclosure: Community information and market data powered by Constellation Data Labs. Information is deemed reliable but not guaranteed.
Save
Ask
Tour
Hide
Share