





426 BERTHAWindsor, ONN8P 1B7
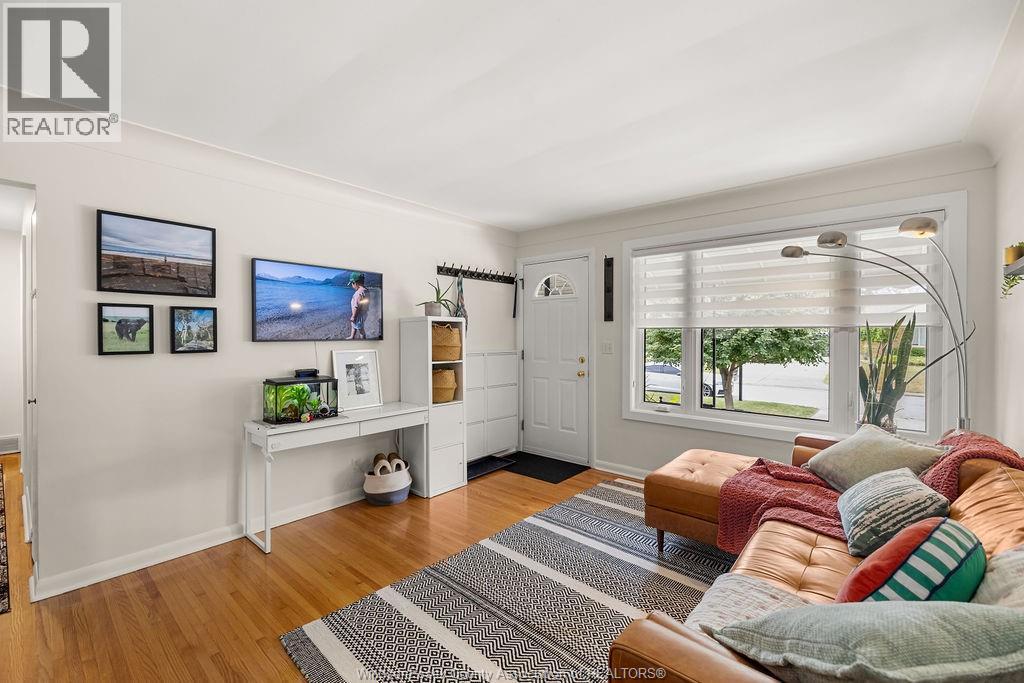
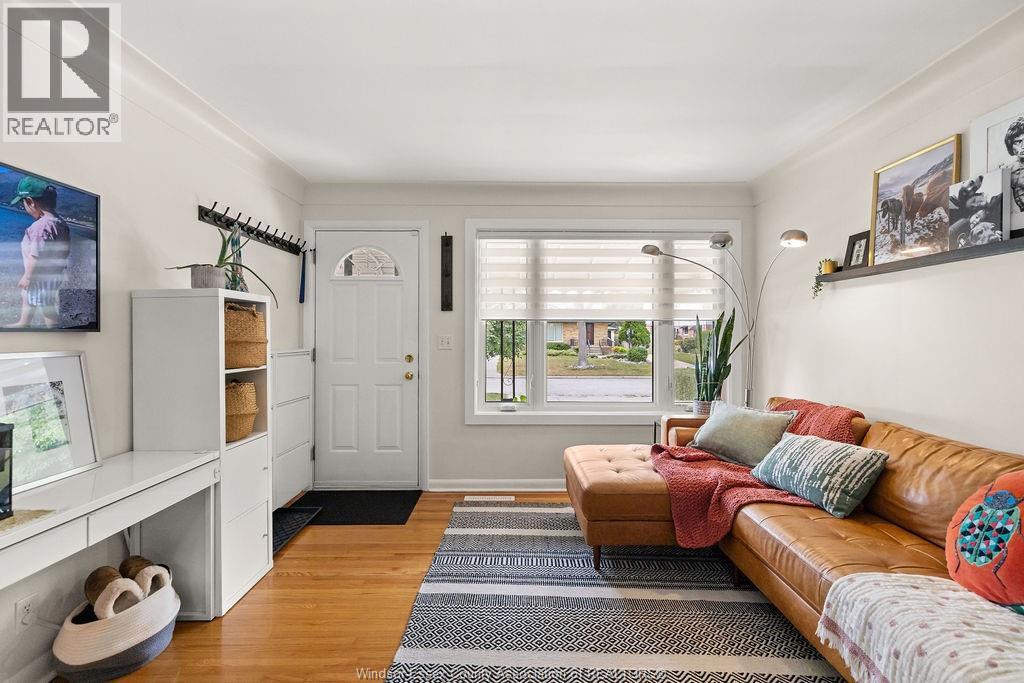
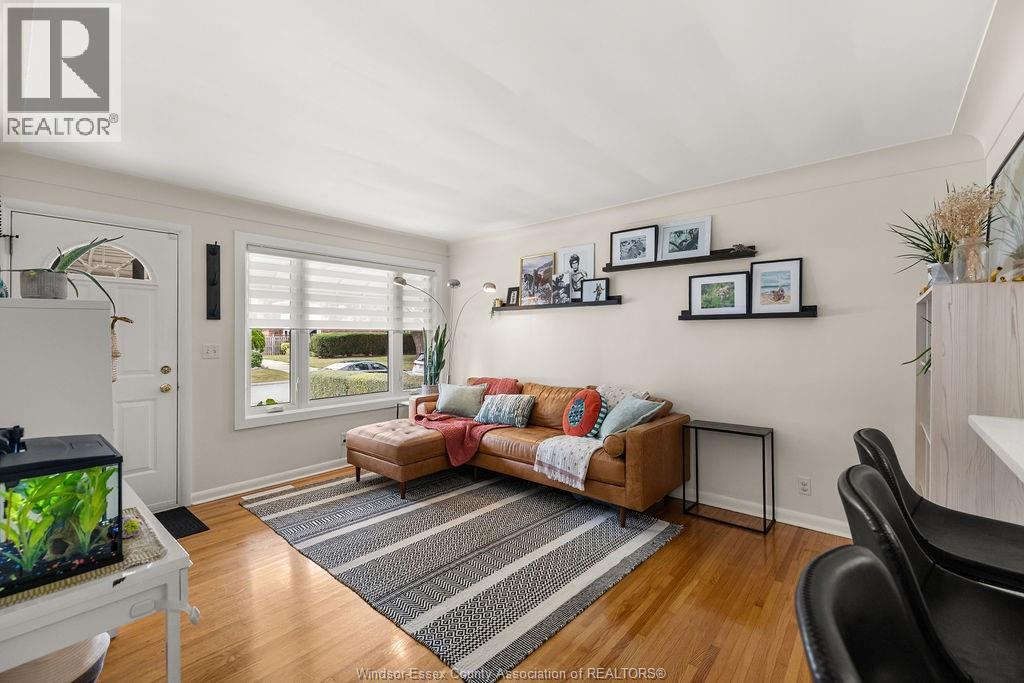
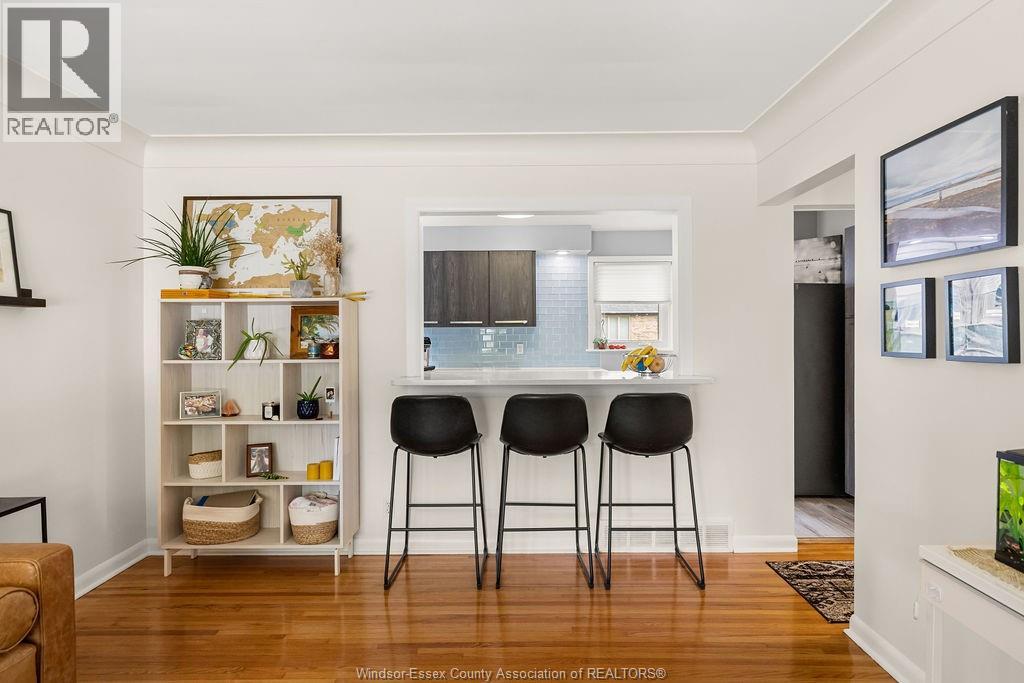
Welcome to 426 Bertha Avenue, a beautifully updated solid-brick ranch nestled in a quiet, family-friendly neighbourhood on a dead-end road in the heart of Riverside, just steps from the lake and Ganatchio Trail. This move-in-ready home features 3 bedrooms and a full bathroom on the main level, plus an updated kitchen with quartz countertops and stainless steel appliances. The finished basement offers an expansive family room with fireplace, flex room, full bathroom and laundry room with newer washer and dryer (included), new sump pump, and abundant storage. Enjoy the fully fenced backyard, perfect for summer BBQs, backyard games, entertaining, and four-legged family members. A large shed with concrete pad adds convenient storage. Updates include: kitchen (2015), main bathroom (2018), roof (2019), shed/concrete pad (2019), driveway (2020), basement (2020), and furnace/A/C (2022). Pre-inspected and truly move-in ready! (id:31684)
| an hour ago | Listing updated with changes from the MLS® | |
| an hour ago | Listing first seen on site |



The trademarks MLS®, Multiple Listing Service® and the associated logos are owned by The Canadian Real Estate Association (CREA) and identify the quality of services provided by real estate professionals who are members of CREA. Used under license.
The trademarks REALTOR®, REALTORS®, and the REALTOR® logo are controlled by The Canadian Real Estate Association (CREA) and identify real estate professionals who are members of CREA. These trademarks are owned or controlled by The Canadian Real Estate Association (CREA) and identify real estate professionals who are members of CREA (REALTOR®) and/or the quality of services they provide (MLS®).
This REALTOR.ca listing content is owned and licensed by REALTOR® members of The Canadian Real Estate Association.