





613 HAVENS DRIVEWindsor, ONN9C 2S5
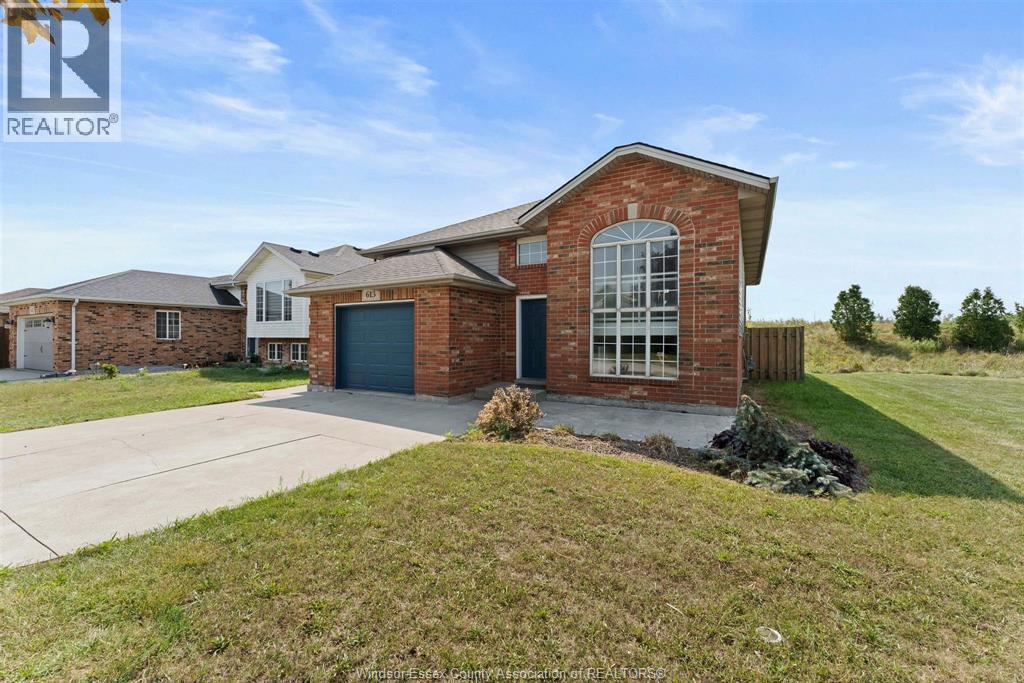
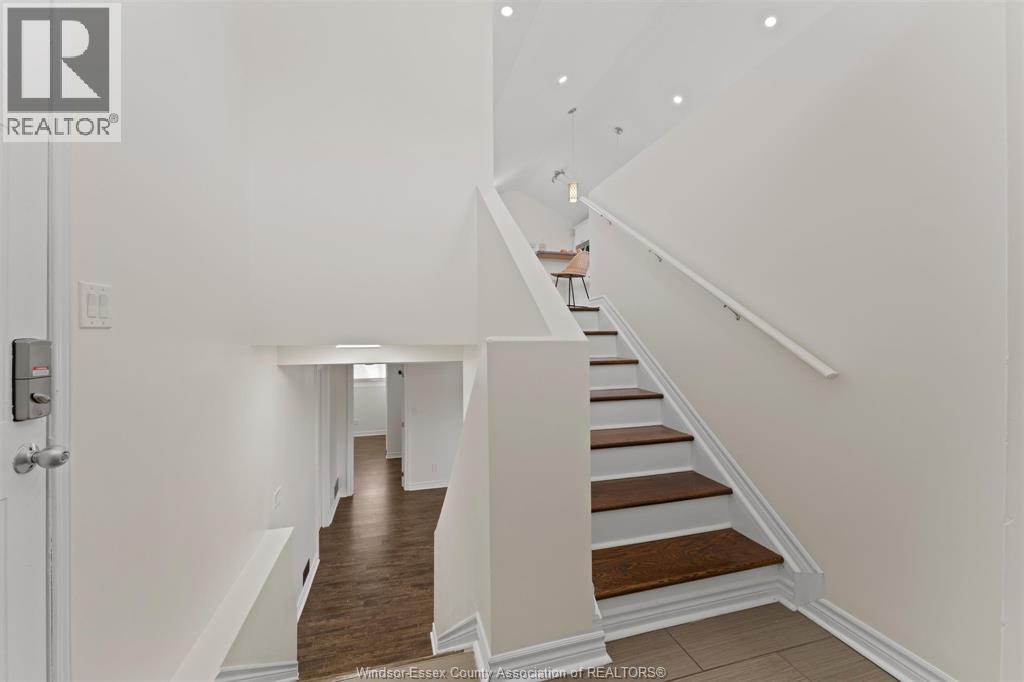
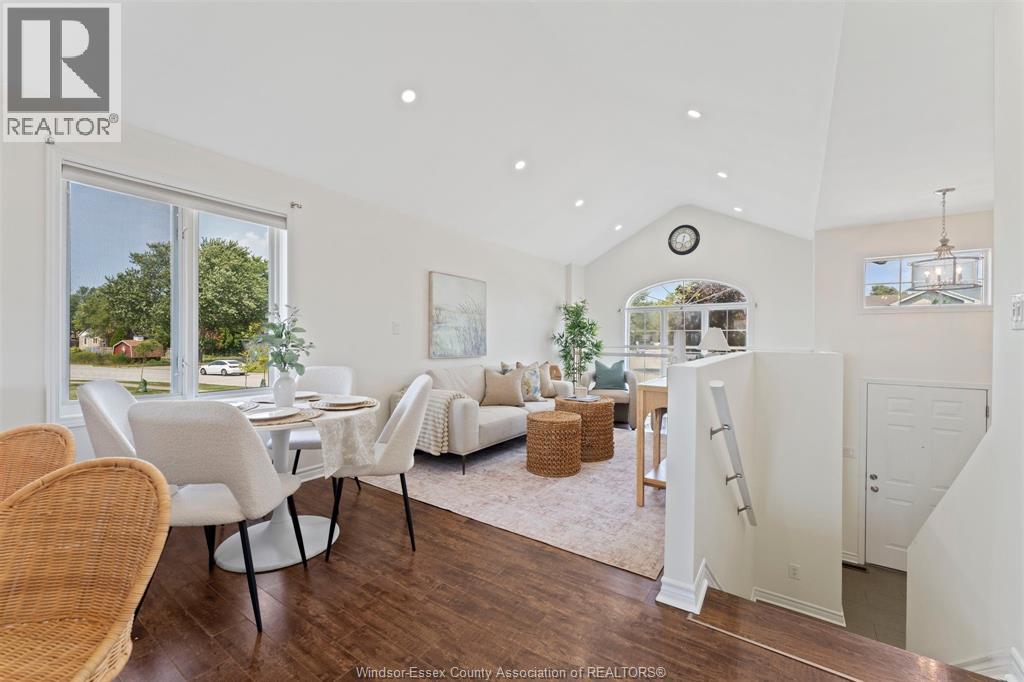
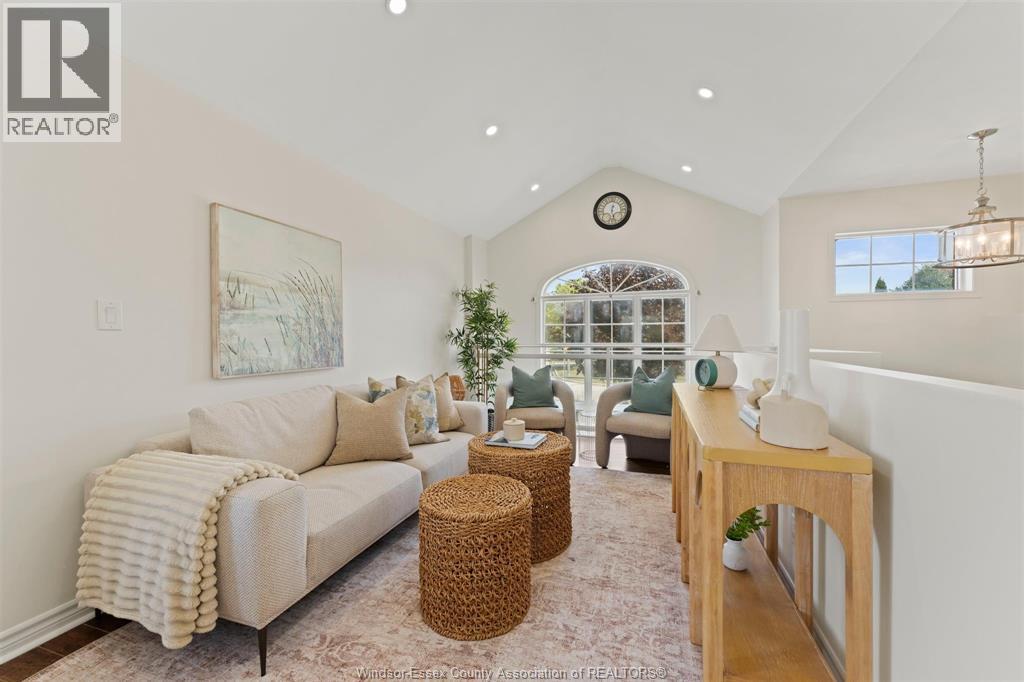
WELCOME TO THIS CHARMING RAISED RANCH IN THE DESIRABLE SOUTHWOOD LAKES COMMUNITY! THIS 3+1 BEDROOM, 2-BATH HOME OFFERS A WARM AND FUNCTIONAL LAYOUT WITH A BRIGHT MAIN LEVEL, WELL-APPOINTED KITCHEN, BREAKFAST AREA, AND COMFORTABLE LIVING SPACE. THE FULLY FINISHED LOWER LEVEL PROVIDES ADDITIONAL ROOM FOR THE FAMILY, A FOURTH BEDROOM, AND A BEAUTIFULLY FINISHED 3-PIECE BATHROOM. STEP OUTSIDE TO ENJOY THE PRIVATE, FENCED BACKYARD, SPACIOUS 3-TIER DECK, AND CONCRETE DRIVEWAY. (id:31684)
| 4 hours ago | Listing updated with changes from the MLS® | |
| 4 hours ago | Listing first seen on site |



The trademarks MLS®, Multiple Listing Service® and the associated logos are owned by The Canadian Real Estate Association (CREA) and identify the quality of services provided by real estate professionals who are members of CREA. Used under license.
The trademarks REALTOR®, REALTORS®, and the REALTOR® logo are controlled by The Canadian Real Estate Association (CREA) and identify real estate professionals who are members of CREA. These trademarks are owned or controlled by The Canadian Real Estate Association (CREA) and identify real estate professionals who are members of CREA (REALTOR®) and/or the quality of services they provide (MLS®).
This REALTOR.ca listing content is owned and licensed by REALTOR® members of The Canadian Real Estate Association.