





2085 EDGEMORELaSalle, ONN9H 2J9
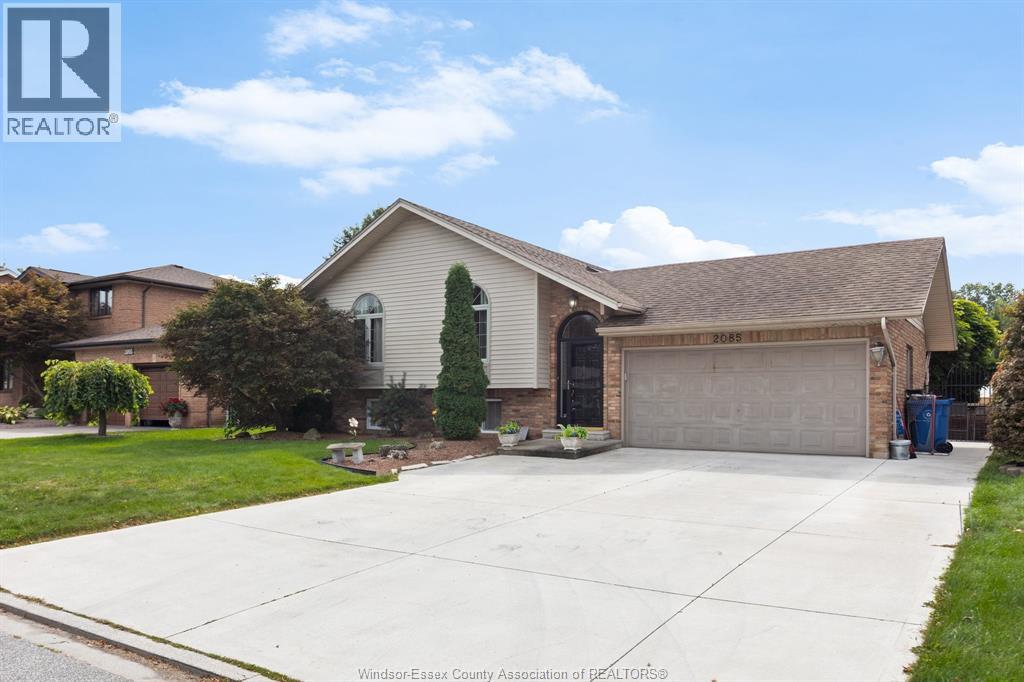
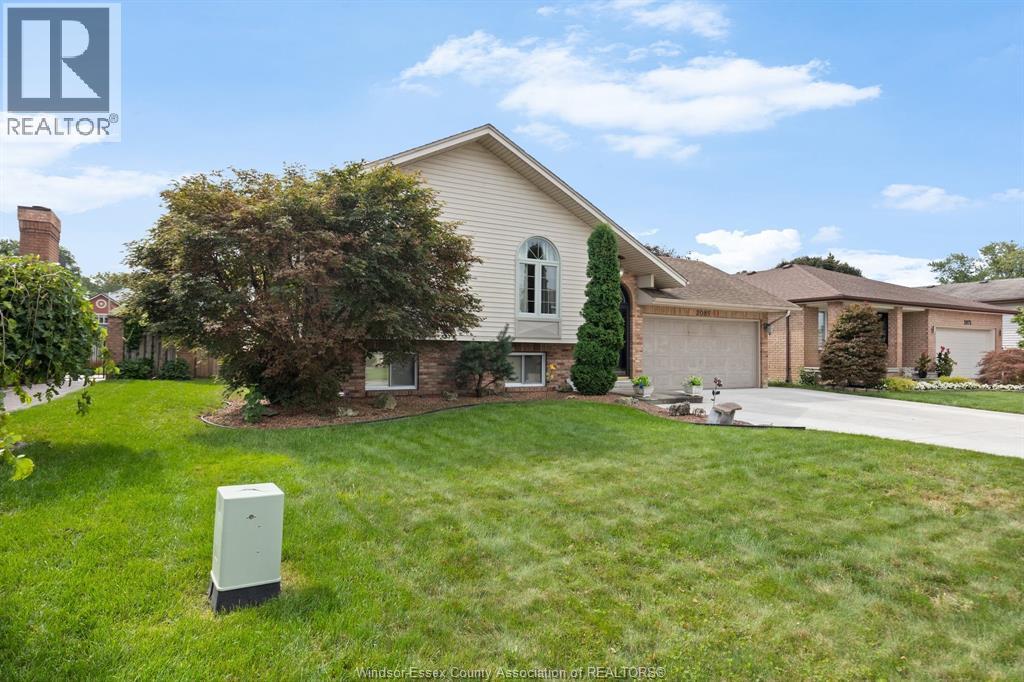
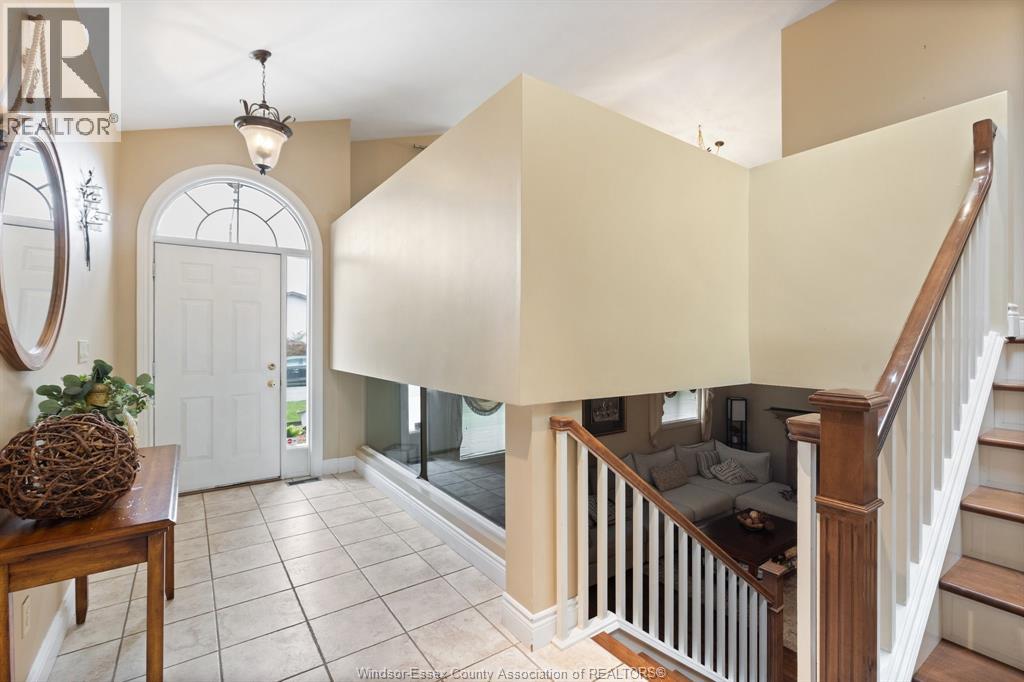
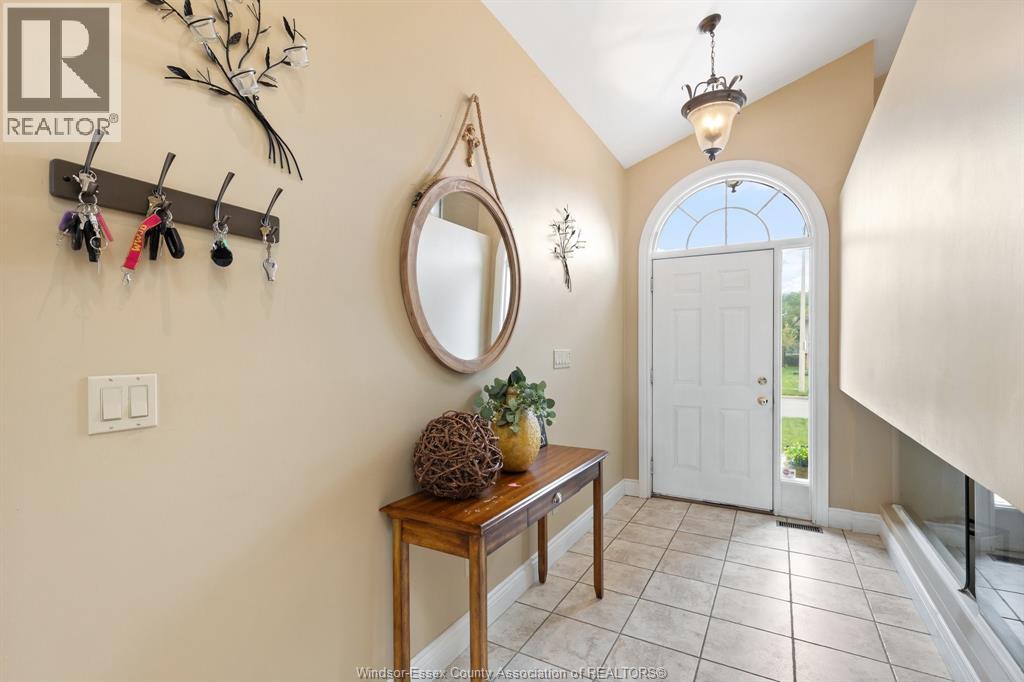
Welcome to this beautifully upgraded bi-level located in the heart of LaSalle, situated on a quiet street with mature landscaping and just minutes from shopping, restaurants, schools, parks and all amenities. This family home has been upgraded to impeccable standards and offers hardwood and laminate flooring throughout, granite countertops, custom kitchen cabinetry with pull-down ladder access to the attic, 5"" baseboards, interior paneled doors, gas fireplace, central air and all appliances included. The lower level is completely finished, providing plenty of additional living space for the entire family. Step outside and discover a beautiful backyard designed for entertaining. Enjoy the above-ground pool, enclosed covered back porch, professional landscaping, outdoor brick BBQ kitchen/bar area, three-season room, brick storage shed and in-ground sprinkler system. The cemented brick bar and entertaining area is the perfect setting for summer gathering. A wonderful opportunity to own a move-in-ready home in one of LaSalle's most desirable and convenient locations-offering comfort, quality and an exceptional backyard lifestyle. (id:31684)
| 3 hours ago | Listing updated with changes from the MLS® | |
| 3 hours ago | Listing first seen on site |



The trademarks MLS®, Multiple Listing Service® and the associated logos are owned by The Canadian Real Estate Association (CREA) and identify the quality of services provided by real estate professionals who are members of CREA. Used under license.
The trademarks REALTOR®, REALTORS®, and the REALTOR® logo are controlled by The Canadian Real Estate Association (CREA) and identify real estate professionals who are members of CREA. These trademarks are owned or controlled by The Canadian Real Estate Association (CREA) and identify real estate professionals who are members of CREA (REALTOR®) and/or the quality of services they provide (MLS®).
This REALTOR.ca listing content is owned and licensed by REALTOR® members of The Canadian Real Estate Association.