





53 CALLAMS BAY CRESCENTAmherstburg, ONN9V 0H1
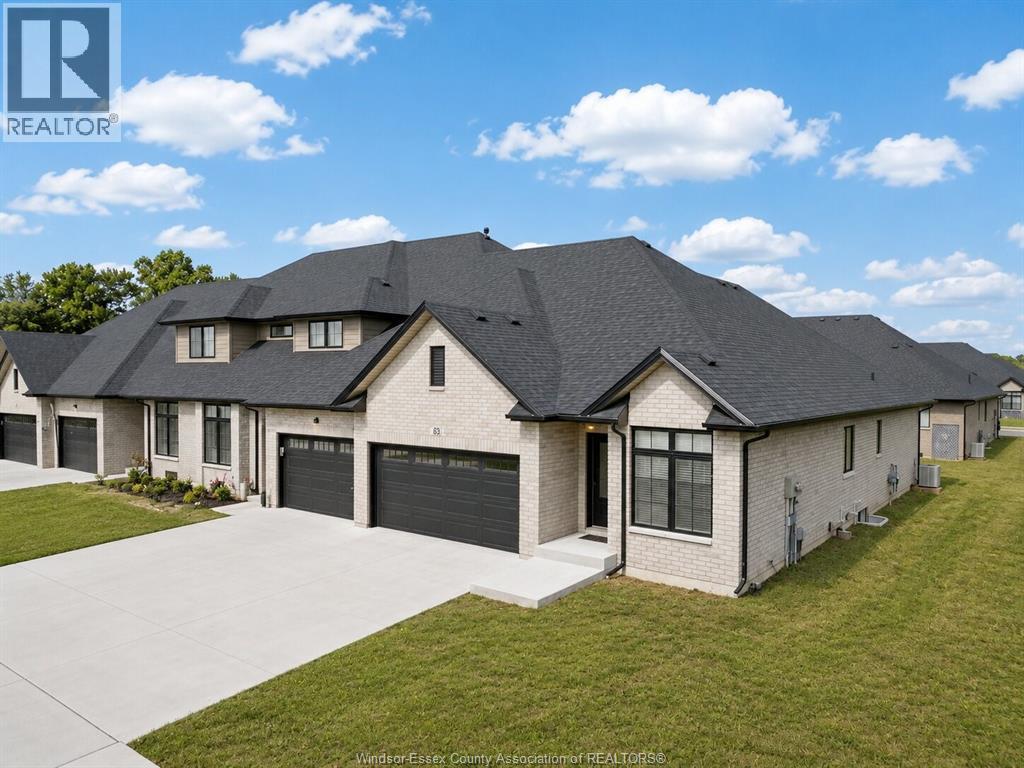
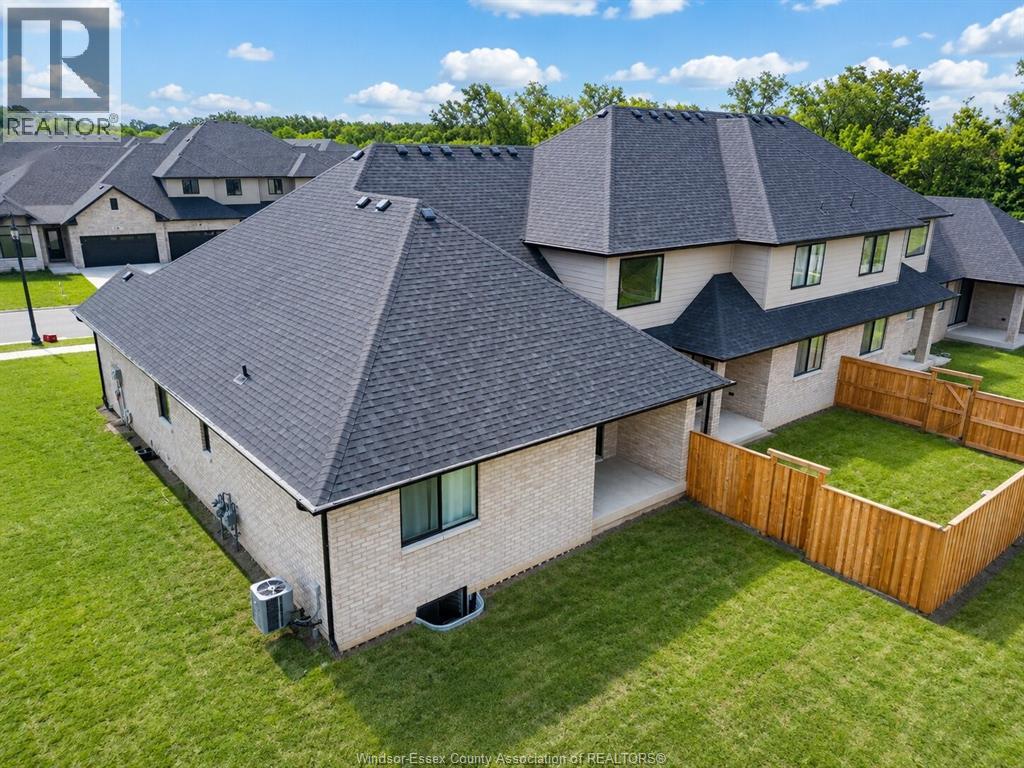
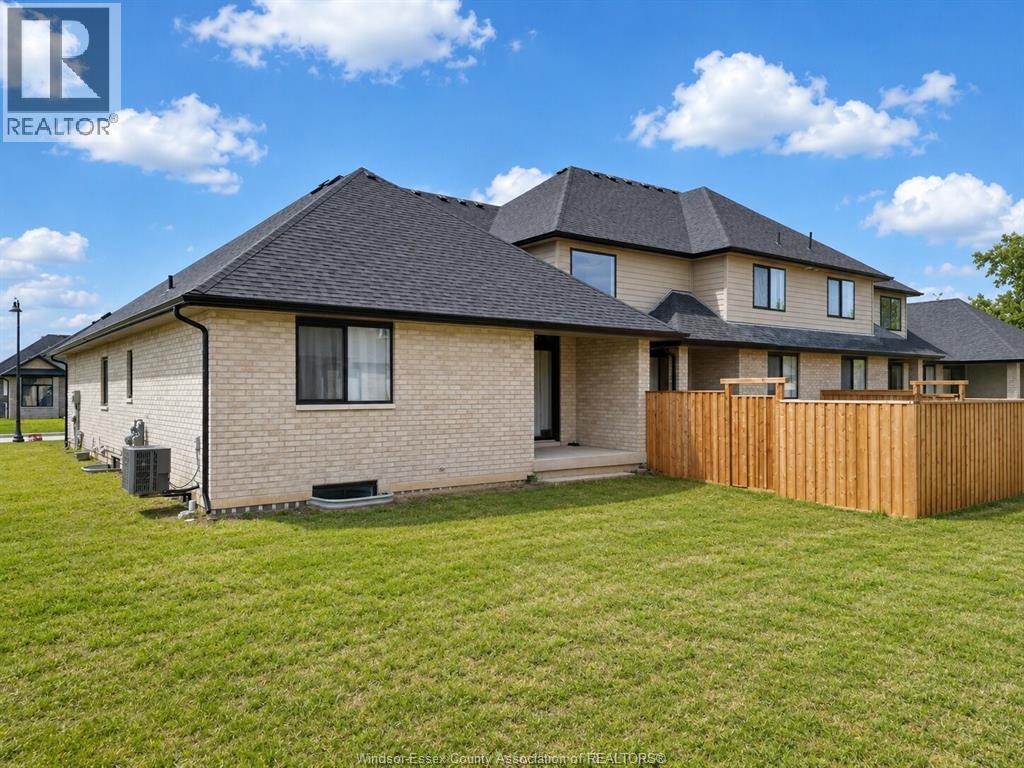
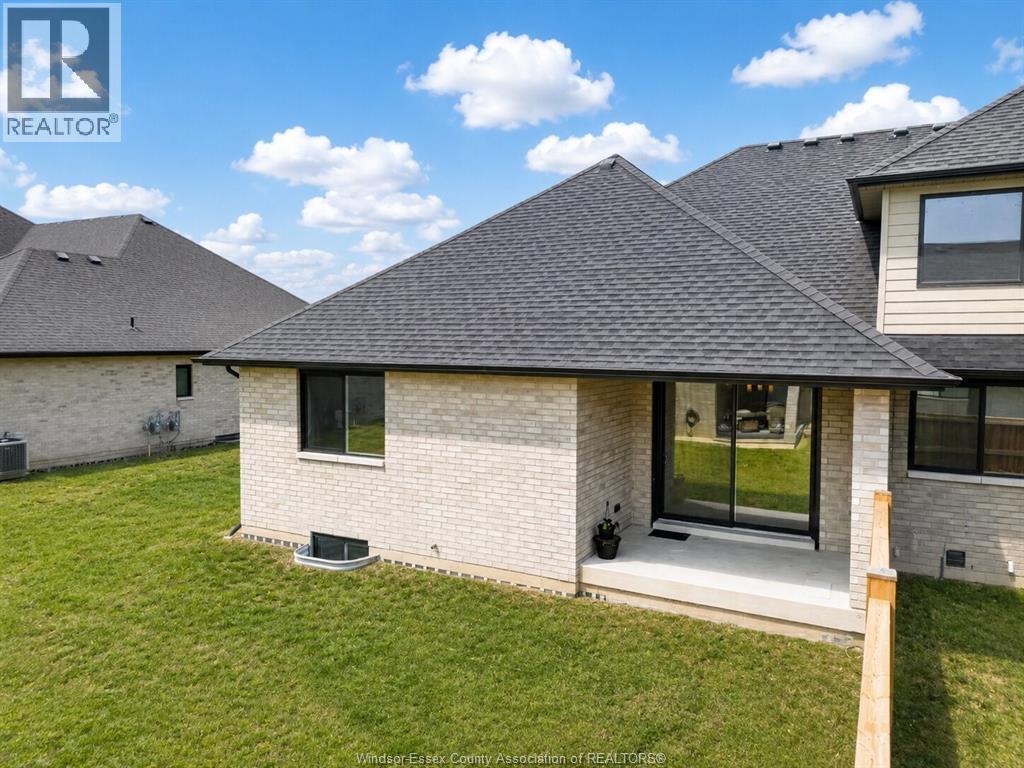
Welcome to this beautifully maintained, 3-year-new ranch-style townhome offering comfortable, convenient one-floor living! The bright, open-concept main level features hardwood flooring throughout the living, kitchen and dining areas. The modern kitchen boasts stainless steel appliances and seamlessly overlooks the dining and living spaces, with patio doors leading to a covered rear porch—perfect for relaxing or entertaining. The spacious primary bedroom offers a walk-in closet and private 4-piece ensuite. A second bedroom, additional 3-piece bath and main-floor laundry complete the level. Attached 2-car garage with inside entry. The full unfinished basement provides endless potential for additional living space, bedrooms, a recreation area or storage. Additional features include tankless hot water, HRV system and semi-fenced rear yard. Move-in ready with immediate possession available! (id:31684)
| yesterday | Listing updated with changes from the MLS® | |
| yesterday | Listing first seen on site |



The trademarks MLS®, Multiple Listing Service® and the associated logos are owned by The Canadian Real Estate Association (CREA) and identify the quality of services provided by real estate professionals who are members of CREA. Used under license.
The trademarks REALTOR®, REALTORS®, and the REALTOR® logo are controlled by The Canadian Real Estate Association (CREA) and identify real estate professionals who are members of CREA. These trademarks are owned or controlled by The Canadian Real Estate Association (CREA) and identify real estate professionals who are members of CREA (REALTOR®) and/or the quality of services they provide (MLS®).
This REALTOR.ca listing content is owned and licensed by REALTOR® members of The Canadian Real Estate Association.