





3138 HARTLEY DRIVEWindsor, ONN8T 1Z2
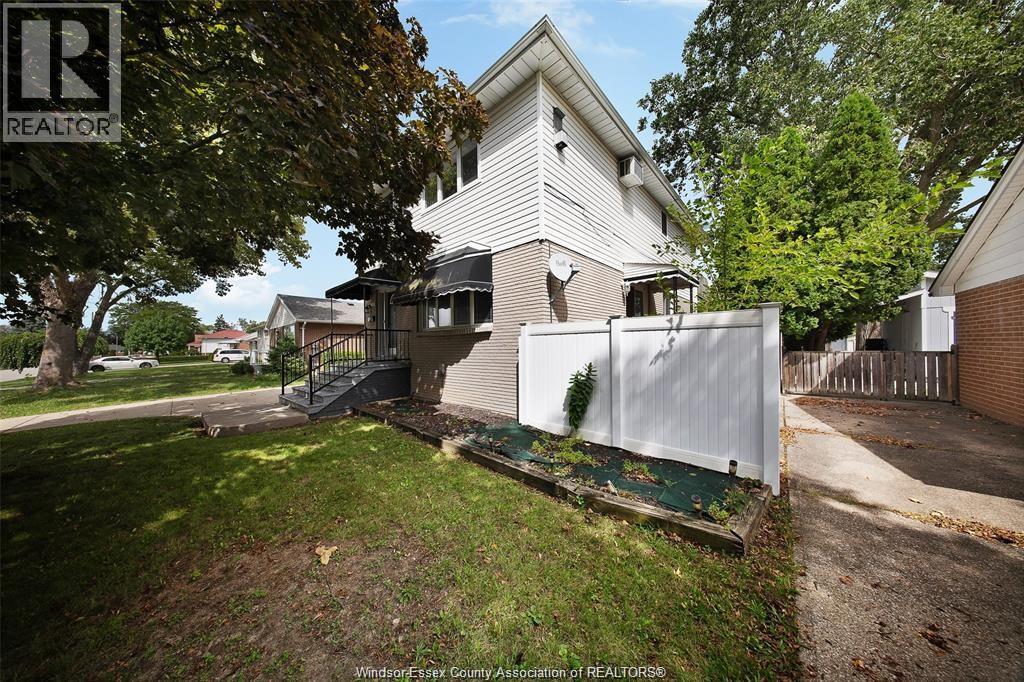
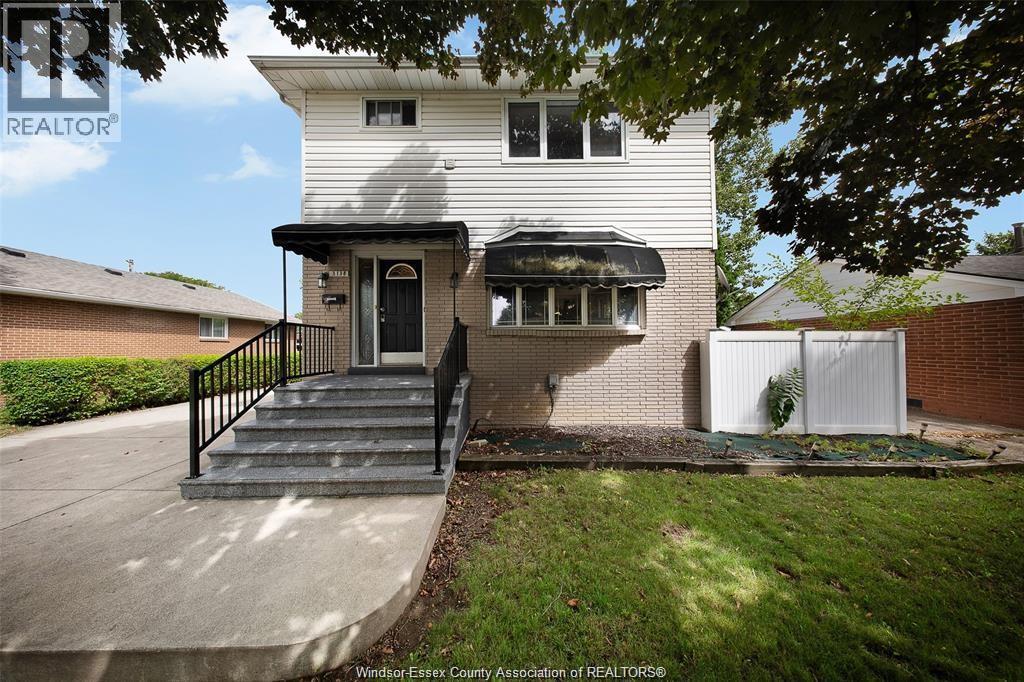
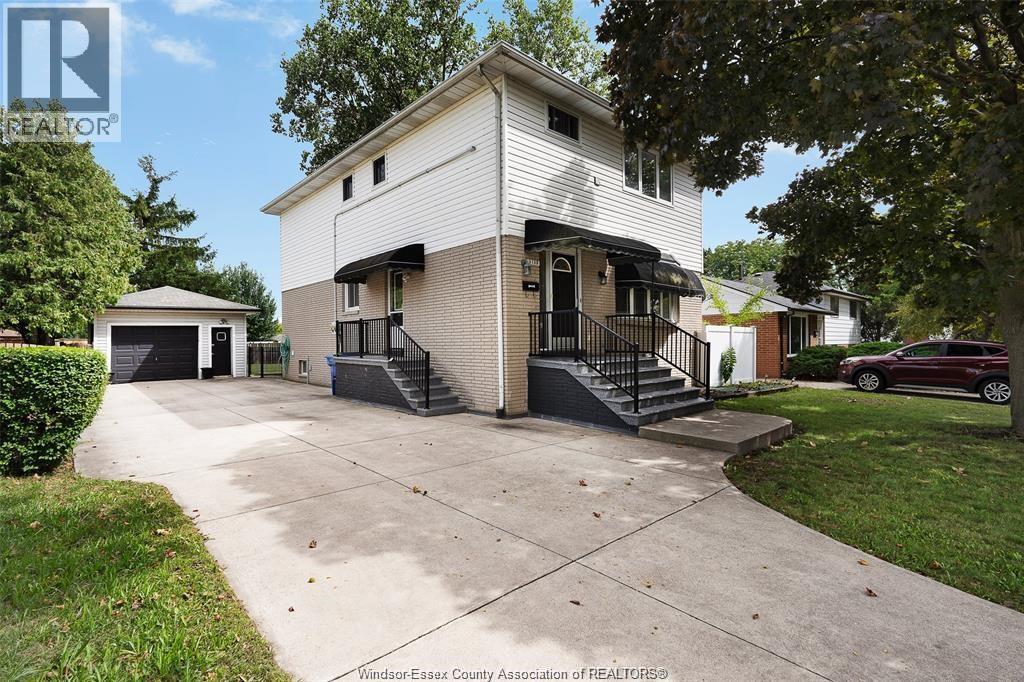
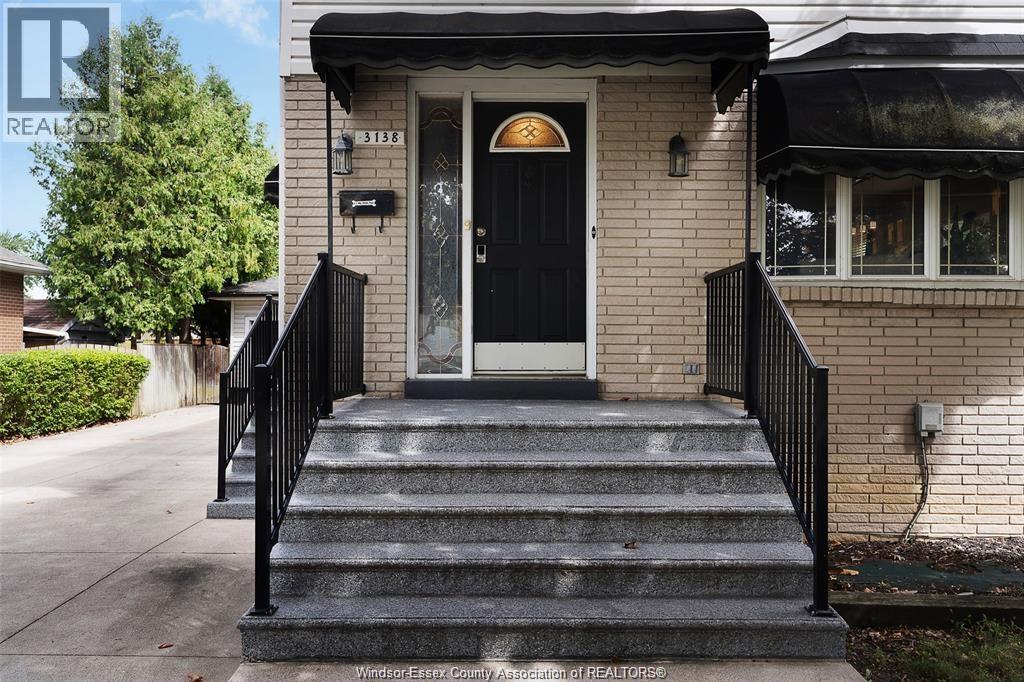
A versatile property with incredible potential for investors, multi-generational living, or buyers looking to offset their mortgage with rental income. This well-maintained 2-storey home offers 5 bedrooms and 3 full bathrooms across three finished levels. The main floor showcases a beautifully updated kitchen with granite countertops, oversized island, hardwood flooring, and two bedrooms. Upstairs features a private 2-bedroom living space with its own kitchen, spacious family room with gas fireplace, separate hydro, and rear entrance, currently occupied by a reliable month-to-month tenant. The lower level provides additional living space with a separate side entrance, bedroom, 3-piece bath, and opportunity to add a kitchen. Outside, enjoy a 150' deep fenced lot, detached garage, storage shed, and parking for up to 7 vehicles. Updates include windows, furnace, and central air. A unique opportunity offering flexibility, functionality, and future income potential. (id:31684)
| 6 hours ago | Listing updated with changes from the MLS® | |
| 6 hours ago | Listing first seen on site |



The trademarks MLS®, Multiple Listing Service® and the associated logos are owned by The Canadian Real Estate Association (CREA) and identify the quality of services provided by real estate professionals who are members of CREA. Used under license.
The trademarks REALTOR®, REALTORS®, and the REALTOR® logo are controlled by The Canadian Real Estate Association (CREA) and identify real estate professionals who are members of CREA. These trademarks are owned or controlled by The Canadian Real Estate Association (CREA) and identify real estate professionals who are members of CREA (REALTOR®) and/or the quality of services they provide (MLS®).
This REALTOR.ca listing content is owned and licensed by REALTOR® members of The Canadian Real Estate Association.