





150 PRINCE ARTHUR AVENUEChatham, ONN7M 1X7
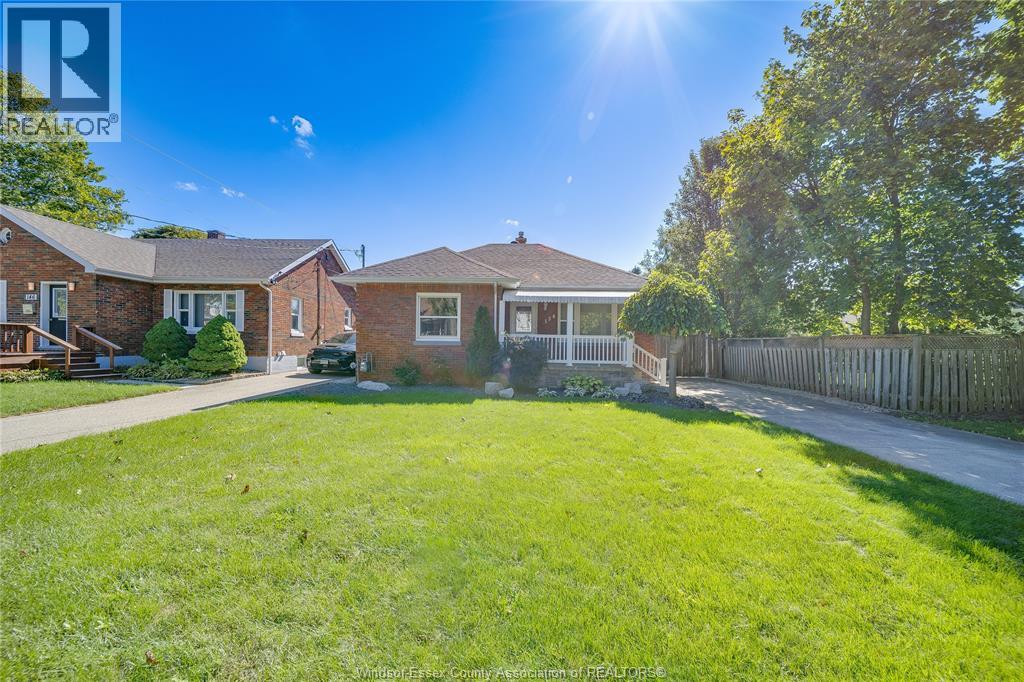
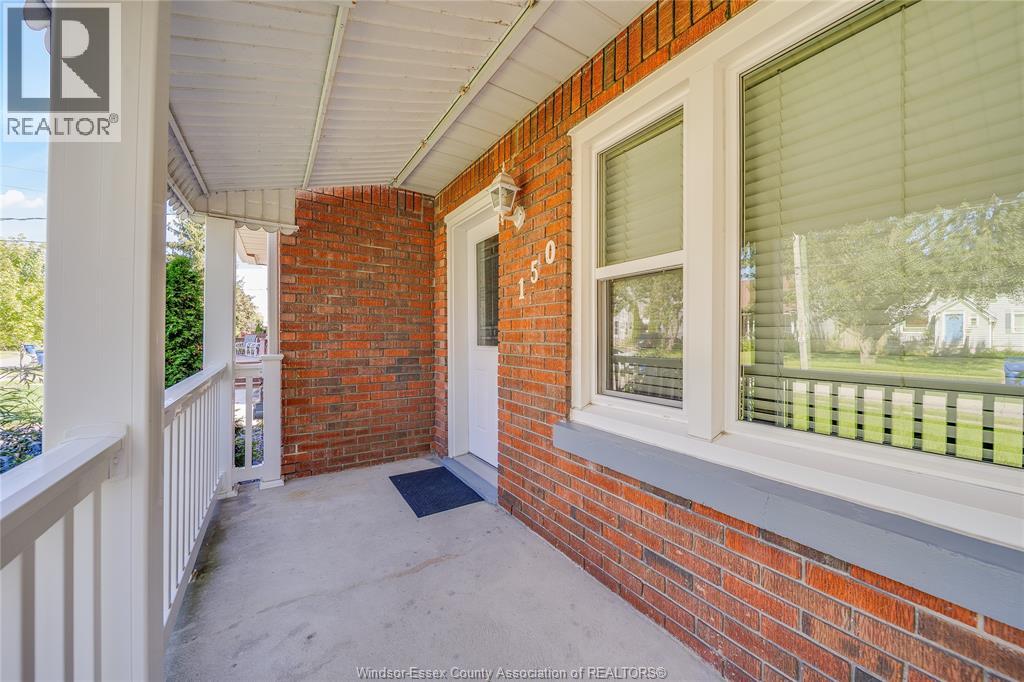
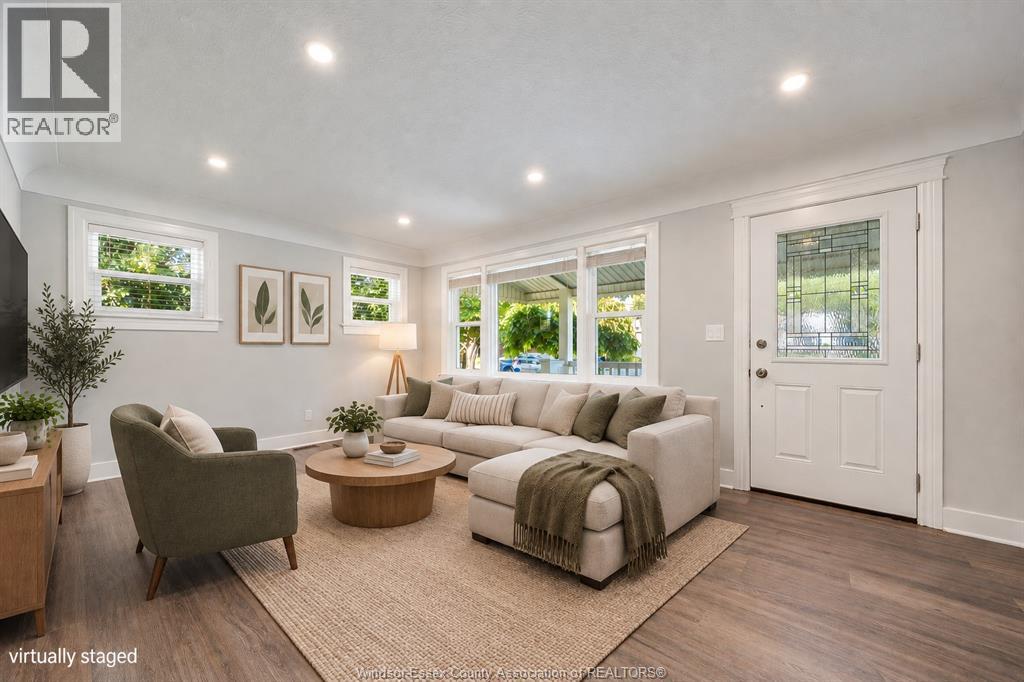
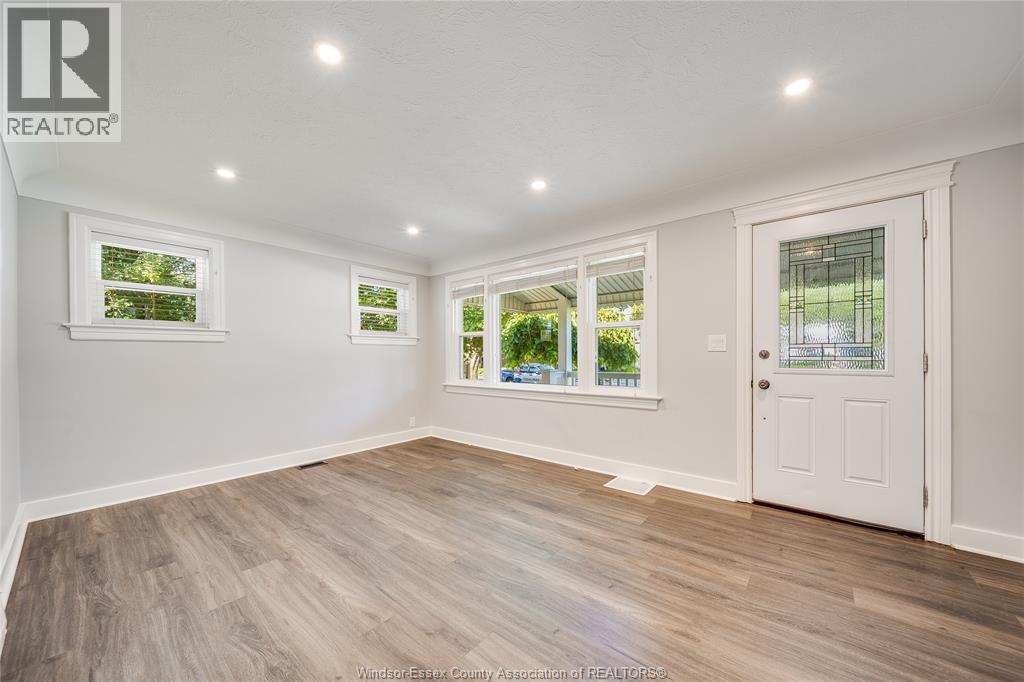
Welcome to this beautifully updated full-brick ranch, offering 3 bedrooms and 2 bathrooms and an excellent opportunity for first time home buyers or a growing family. The home has undergone numerous updates, including a brand new kitchen with new finishes and fixtures, updated bathrooms, fresh paint throughout, new flooring in renovated areas, updated plumbing and electrical, and newly finished basement space with a new bathroom and additional room. The basement has also been professionally waterproofed with a new drainage system and sump pump. Outside, enjoy a long driveway and a beautifully landscaped backyard with a large sitting area, perfect for relaxing or entertaining. Additional updates include furnace, central air and a backwater valve (2020), eavestrough and concrete patio (2021). A move-in-ready home offering comfort, functionality and plenty of updates for your family to enjoy. This home is move in ready! (id:31684)
| 23 hours ago | Listing updated with changes from the MLS® | |
| yesterday | Status changed to Active | |
| yesterday | Listing first seen on site |



The trademarks MLS®, Multiple Listing Service® and the associated logos are owned by The Canadian Real Estate Association (CREA) and identify the quality of services provided by real estate professionals who are members of CREA. Used under license.
The trademarks REALTOR®, REALTORS®, and the REALTOR® logo are controlled by The Canadian Real Estate Association (CREA) and identify real estate professionals who are members of CREA. These trademarks are owned or controlled by The Canadian Real Estate Association (CREA) and identify real estate professionals who are members of CREA (REALTOR®) and/or the quality of services they provide (MLS®).
This REALTOR.ca listing content is owned and licensed by REALTOR® members of The Canadian Real Estate Association.