





3163 Curry AVENUEWindsor, ONN9E 2T2
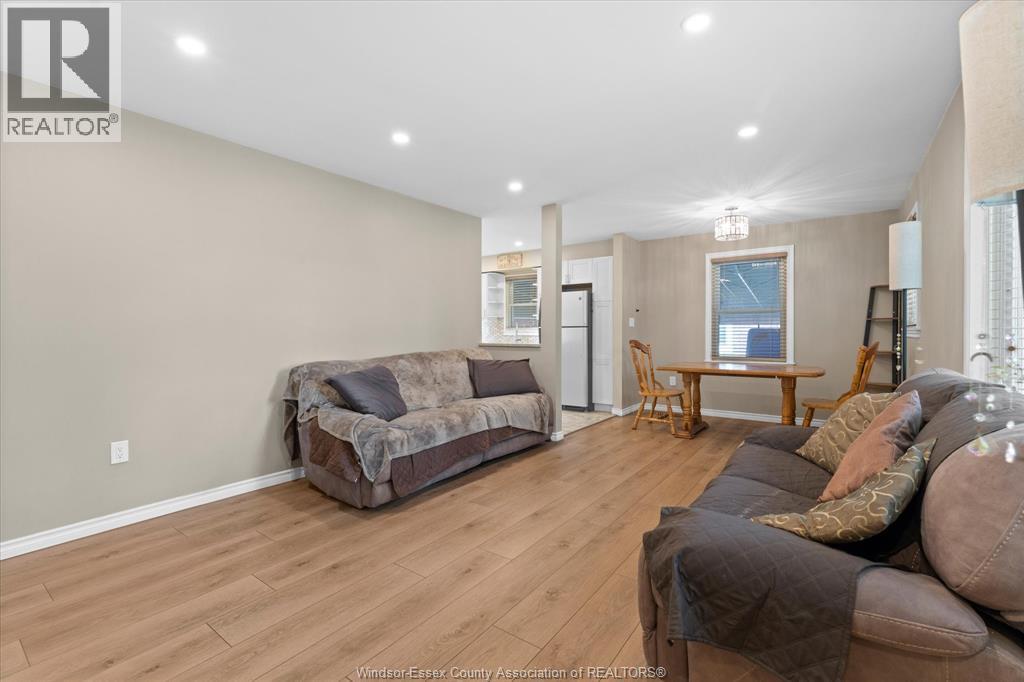
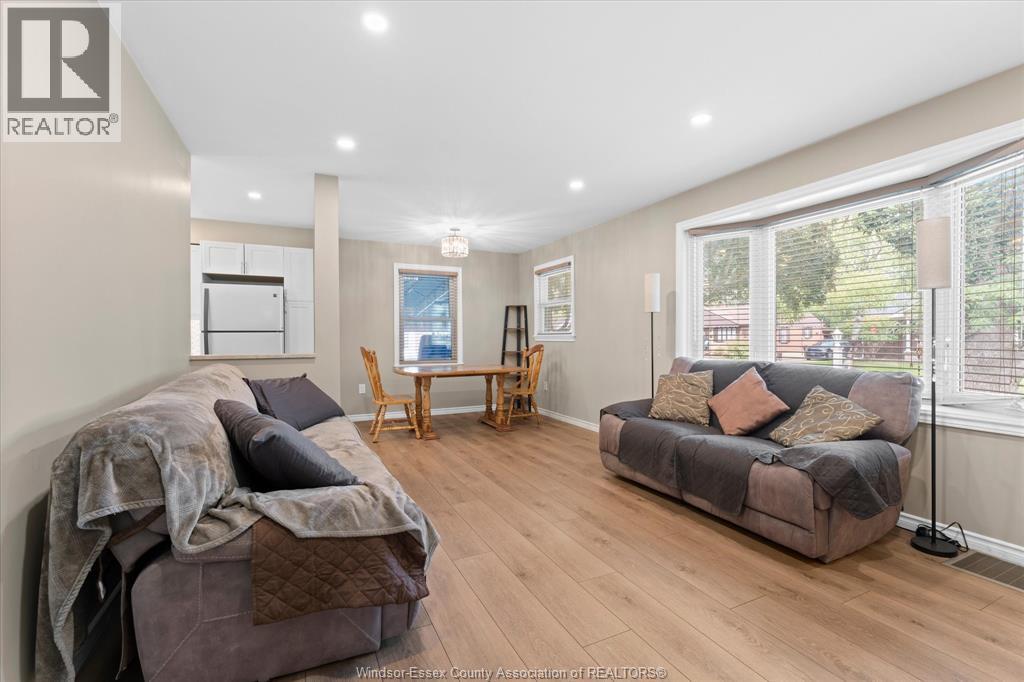
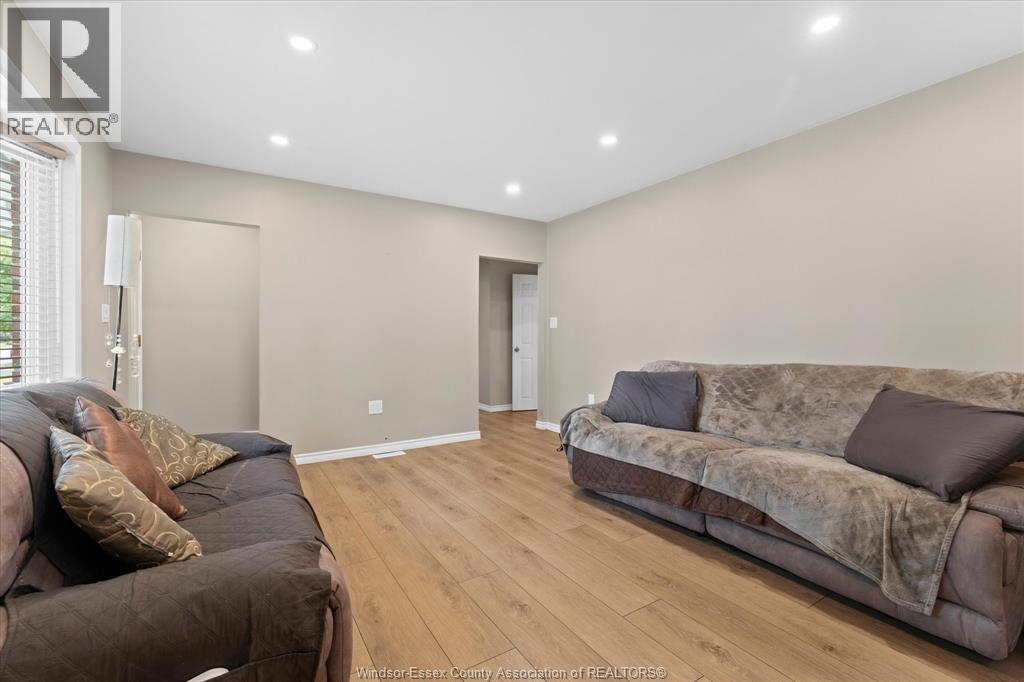
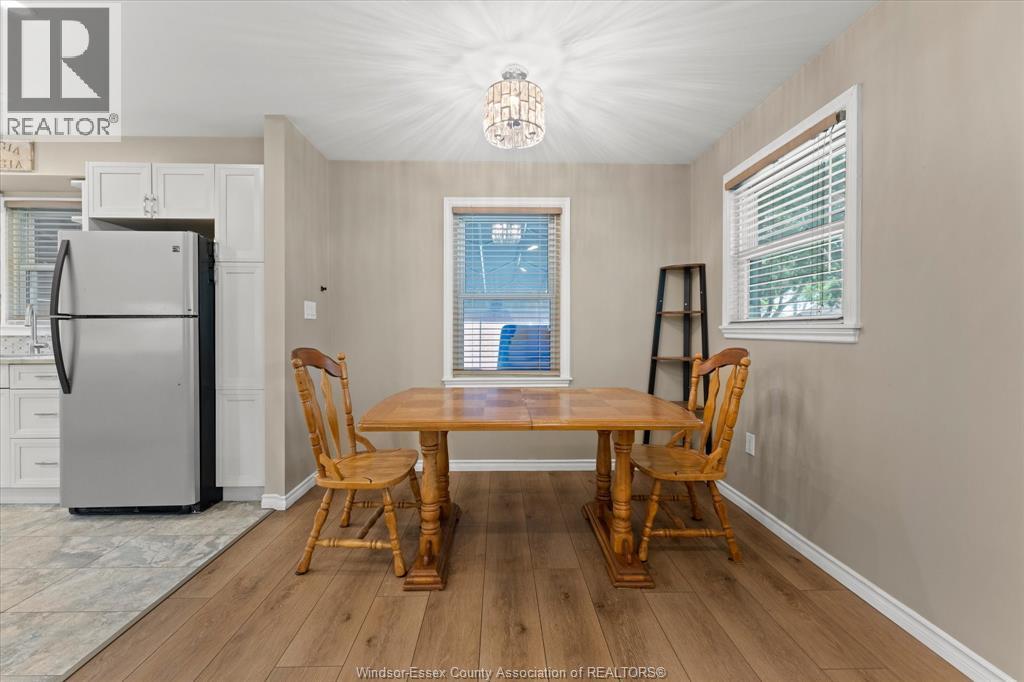
Welcome to this well-kept South Windsor ranch offering comfortable main-floor living in a highly sought-after neighbourhood. This home features 2 bedrooms, 2 full baths, a great layout with main floor laundry, and a bright living space that flows easily from room to room. The finished basement adds valuable extra space with a second kitchen ideal for extended family or entertaining. Outside, enjoy a fully fenced yard with a cement patio, retractable awning, and storage shed. Carport provides convenient covered parking. Prime location near shopping, dining, places of worship, walking trails, major roadways, and top-rated schools including Massey, Holy Names, E.J. Lajeunesse, Bellewood, Glenwood, St. Gabriel, Christ the King, St. Clair College, and The University of Windsor. (id:31684)
| 2 hours ago | Listing updated with changes from the MLS® | |
| 2 hours ago | Listing first seen on site |



The trademarks MLS®, Multiple Listing Service® and the associated logos are owned by The Canadian Real Estate Association (CREA) and identify the quality of services provided by real estate professionals who are members of CREA. Used under license.
The trademarks REALTOR®, REALTORS®, and the REALTOR® logo are controlled by The Canadian Real Estate Association (CREA) and identify real estate professionals who are members of CREA. These trademarks are owned or controlled by The Canadian Real Estate Association (CREA) and identify real estate professionals who are members of CREA (REALTOR®) and/or the quality of services they provide (MLS®).
This REALTOR.ca listing content is owned and licensed by REALTOR® members of The Canadian Real Estate Association.