





110 GREENFIELD LANEChatham, ONN7L 5N5
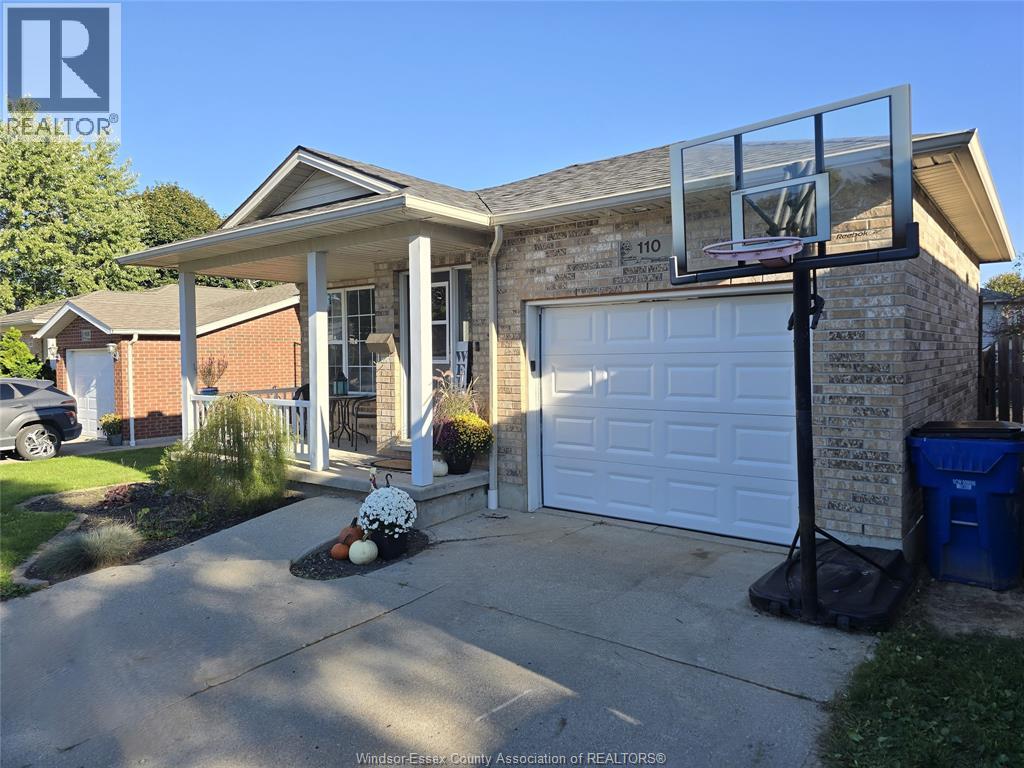
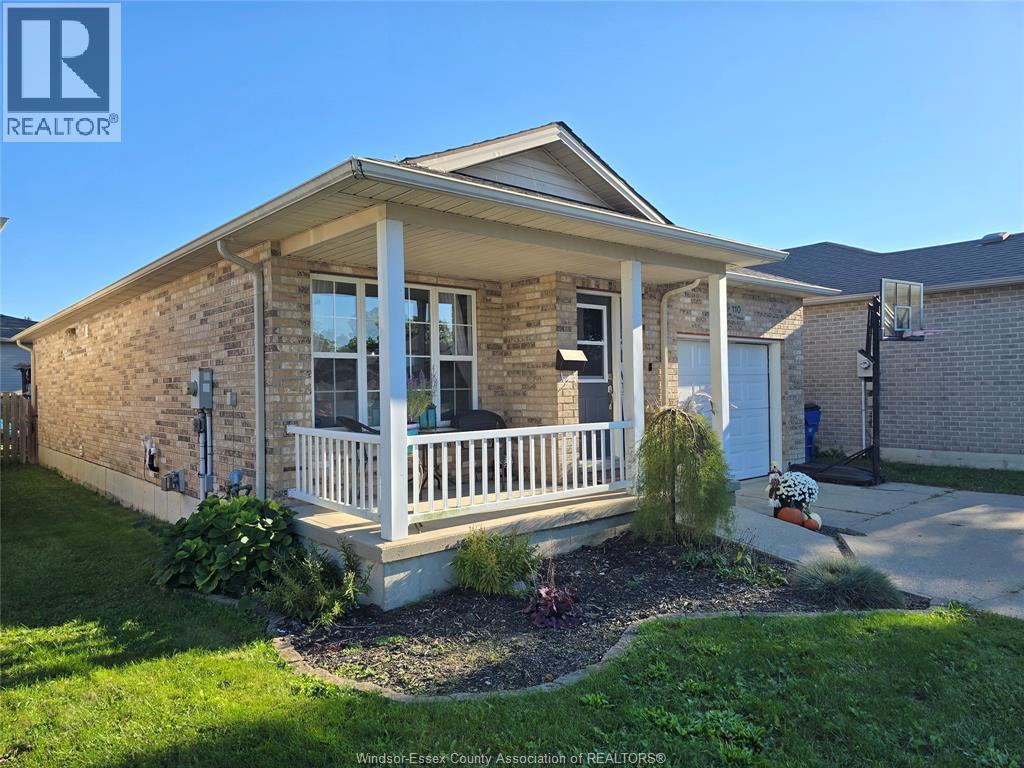
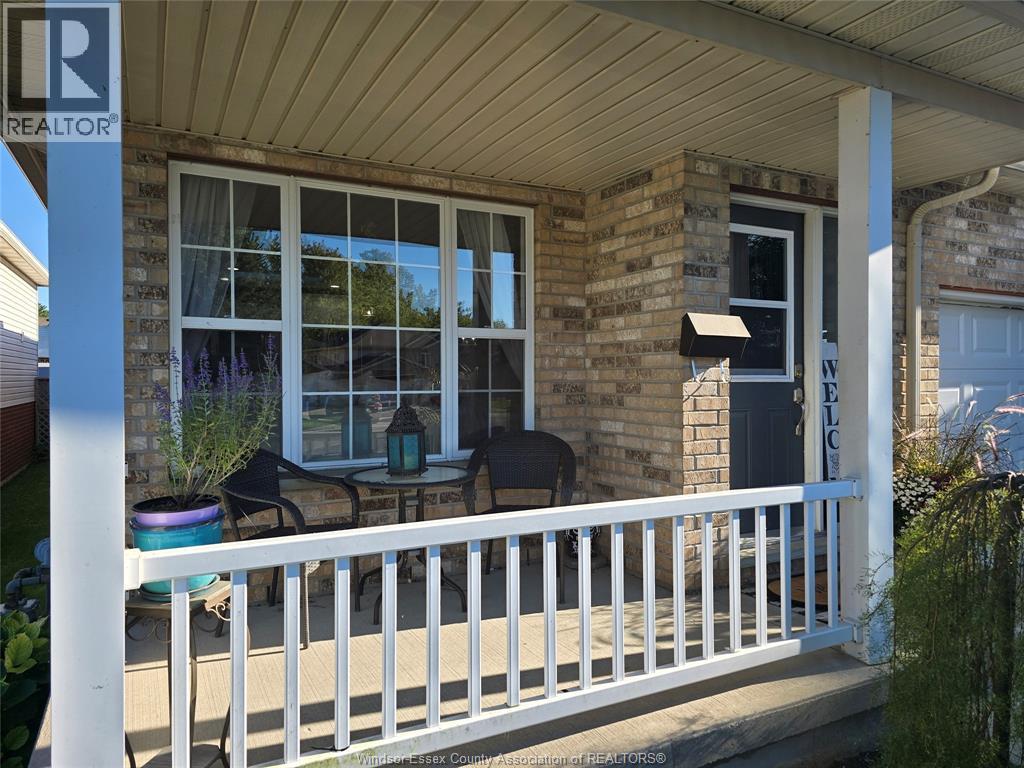
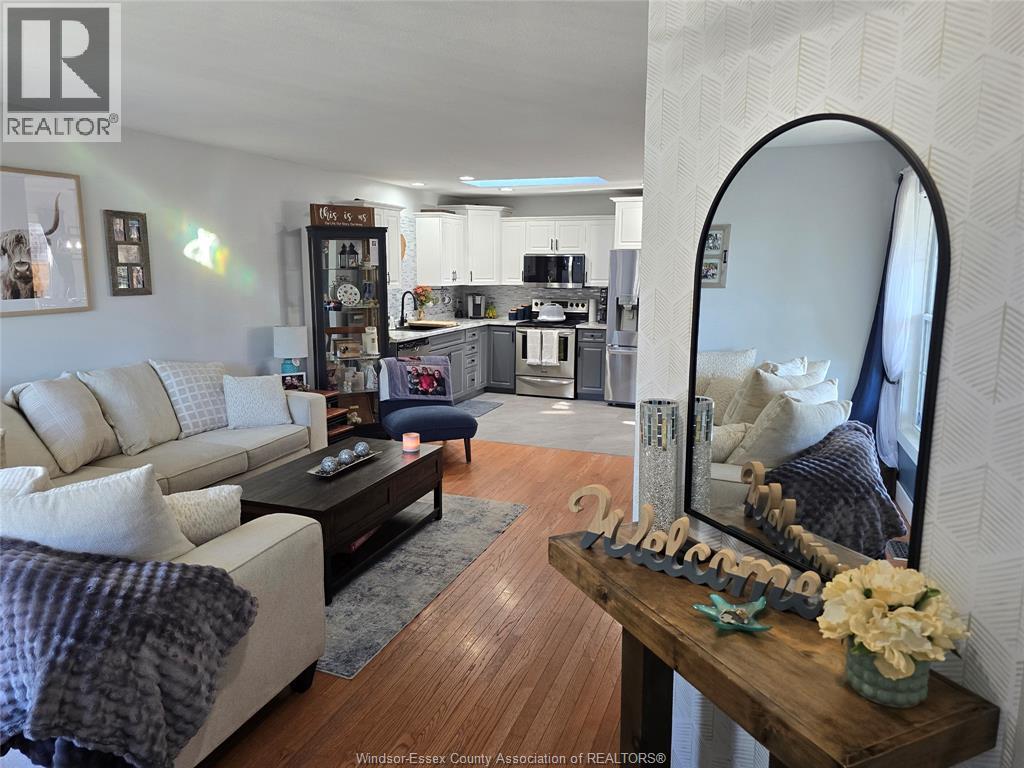
Welcome to 110 Greenfield Lane, a beautifully maintained bungalow-style home with pride of ownership throughout. This home offers four bedrooms, two full bathrooms and the added convenience of main-floor laundry, making everyday living that much simpler. With everything you need on one level, the layout is comfortable, practical and easy to enjoy. Multiple updated skylights bring in plenty of natural light and give the home a bright, welcoming feel. Important mechanical updates completed in 2026 include the furnace, hot water tank and A/C, providing added comfort and peace of mind. The backyard is a true highlight, with beautiful landscaping, a large gazebo and hot-tub, a wonderful space to relax, entertain and enjoy the outdoors. Come see for yourself why 110 Greenfield Lane could be the place where you settle in, slow down and love coming home. (id:31684)
| 4 hours ago | Listing updated with changes from the MLS® | |
| 4 hours ago | Status changed to Active | |
| yesterday | Listing first seen on site |



The trademarks MLS®, Multiple Listing Service® and the associated logos are owned by The Canadian Real Estate Association (CREA) and identify the quality of services provided by real estate professionals who are members of CREA. Used under license.
The trademarks REALTOR®, REALTORS®, and the REALTOR® logo are controlled by The Canadian Real Estate Association (CREA) and identify real estate professionals who are members of CREA. These trademarks are owned or controlled by The Canadian Real Estate Association (CREA) and identify real estate professionals who are members of CREA (REALTOR®) and/or the quality of services they provide (MLS®).
This REALTOR.ca listing content is owned and licensed by REALTOR® members of The Canadian Real Estate Association.