





2270 LILLIANWindsor, ONN8X 4B2
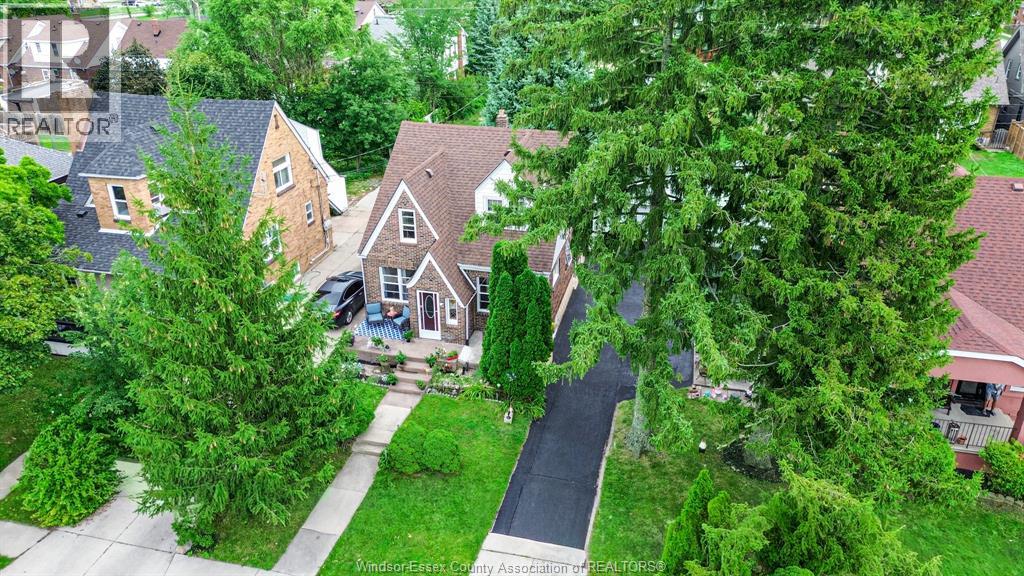
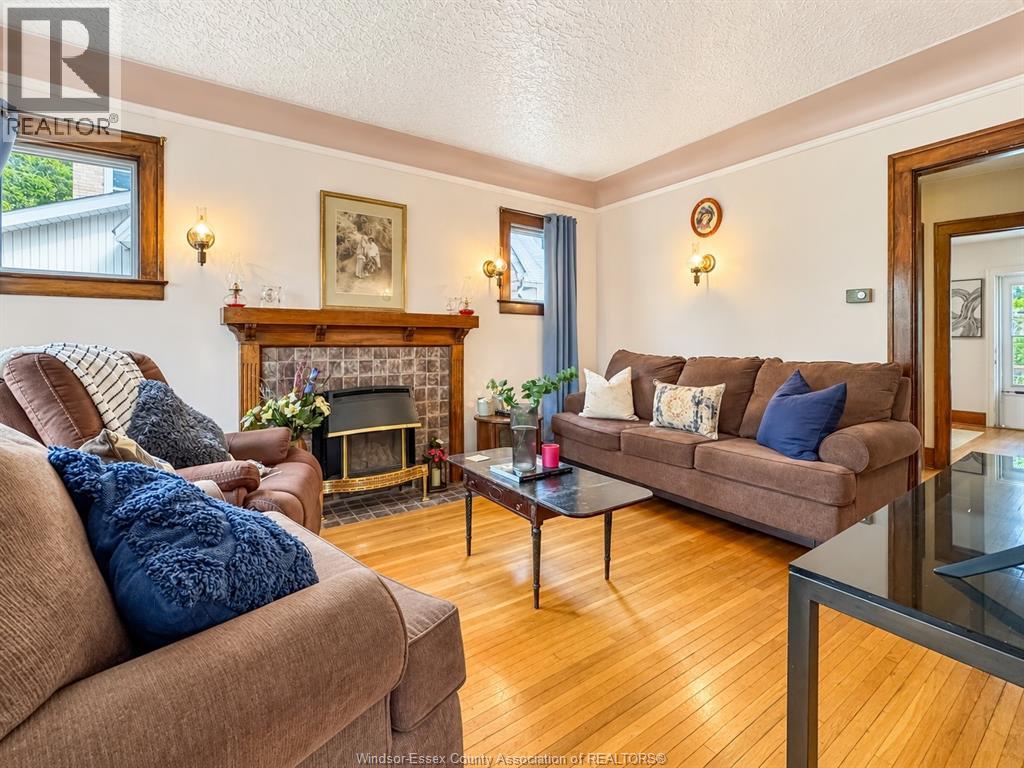
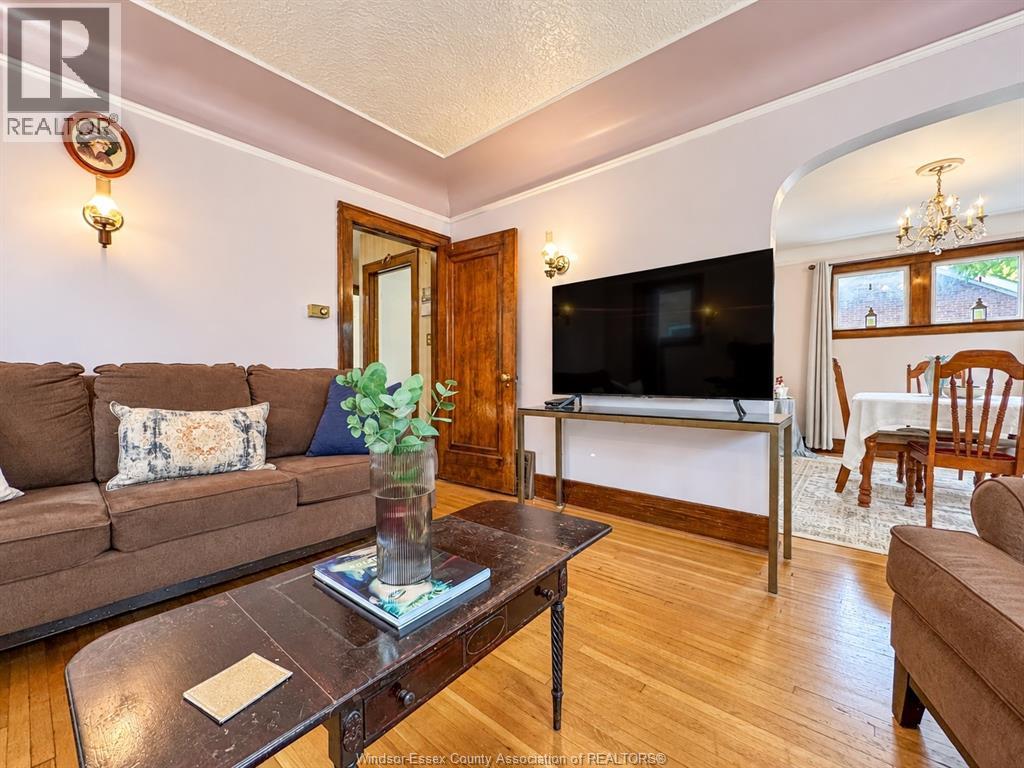
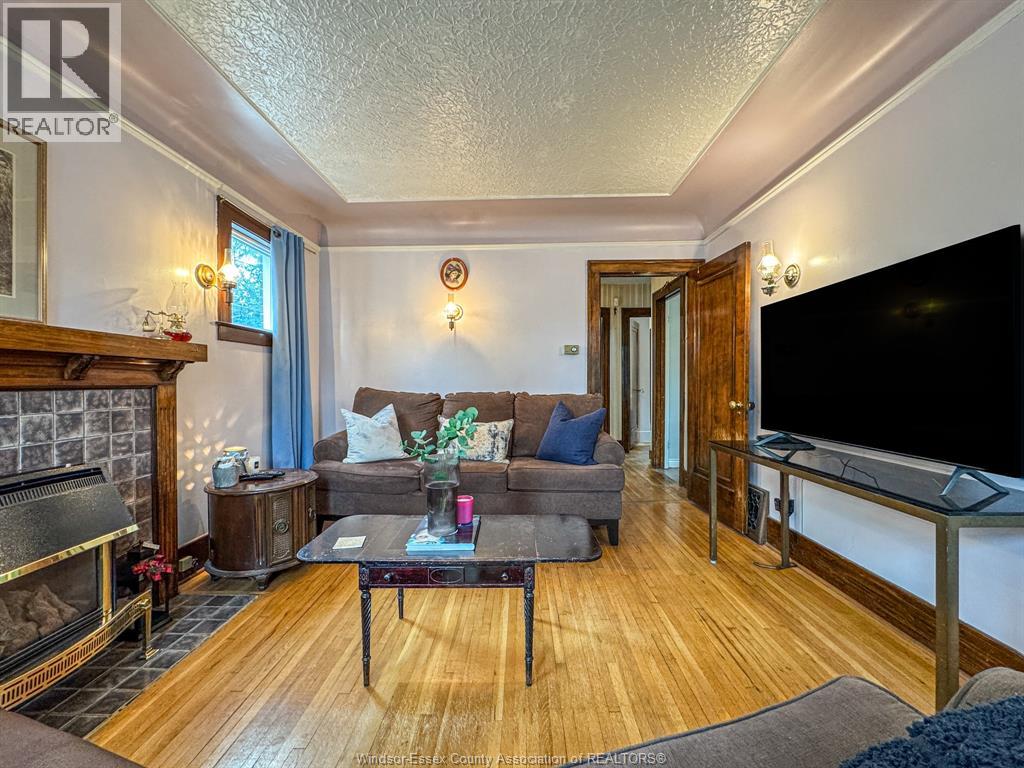
WELCOME TO 2270 LILLIAN IN WINDSOR, A BRICK HOME ON A LANDSCAPED 60' X 100' TREED LOT NEAR LOGAN. OFFERING FOUR BEDROOMS AND THREE FULL BATHROOMS, THE MAIN FLOOR FEATURES A FOYER, LIVING ROOM, SEPARATE DINING ROOM, KITCHEN, TWO BEDROOMS AND A THREE PIECE BATHROOM. UPSTAIRS OFFERS THREE ADDITIONAL BEDROOMS, AND FOUR PIECE ENSUITE. THE FINISHED BASEMENT INCLUDES A RECREATION ROOM, SECOND KITCHEN, LAUNDRY AND STORAGE, WHILE A GRADE ENTRANCE ADDS CONVENIENCE. UPDATES INCLUDE NEW FRONT WINDOWS, FRESH PAINT IN SELECT ROOMS, A RE-PAINTED AND SEALED MAIN FLOOR BATHTUB, RE-PAINTED FRONT EXTERIOR TRIM AND FOUNDATION WALLS, AND A RE-SEALED DRIVEWAY. OUTSIDE, ENJOY A SUNDECK, DETACHED DOUBLE GARAGE AND DOUBLE WIDTH DRIVEWAY. A GREAT OPTION FOR BUYERS SEEKING GENEROUS BEDROOM SPACE AND VERSATILE LIVING AREAS IN AND ESTABLISHED WINDSOR LOCATION. (id:31684)
| 4 hours ago | Listing updated with changes from the MLS® | |
| 4 hours ago | Listing first seen on site |



The trademarks MLS®, Multiple Listing Service® and the associated logos are owned by The Canadian Real Estate Association (CREA) and identify the quality of services provided by real estate professionals who are members of CREA. Used under license.
The trademarks REALTOR®, REALTORS®, and the REALTOR® logo are controlled by The Canadian Real Estate Association (CREA) and identify real estate professionals who are members of CREA. These trademarks are owned or controlled by The Canadian Real Estate Association (CREA) and identify real estate professionals who are members of CREA (REALTOR®) and/or the quality of services they provide (MLS®).
This REALTOR.ca listing content is owned and licensed by REALTOR® members of The Canadian Real Estate Association.