





330 SADDLE LANEKingsville, ONN9Y 4A6
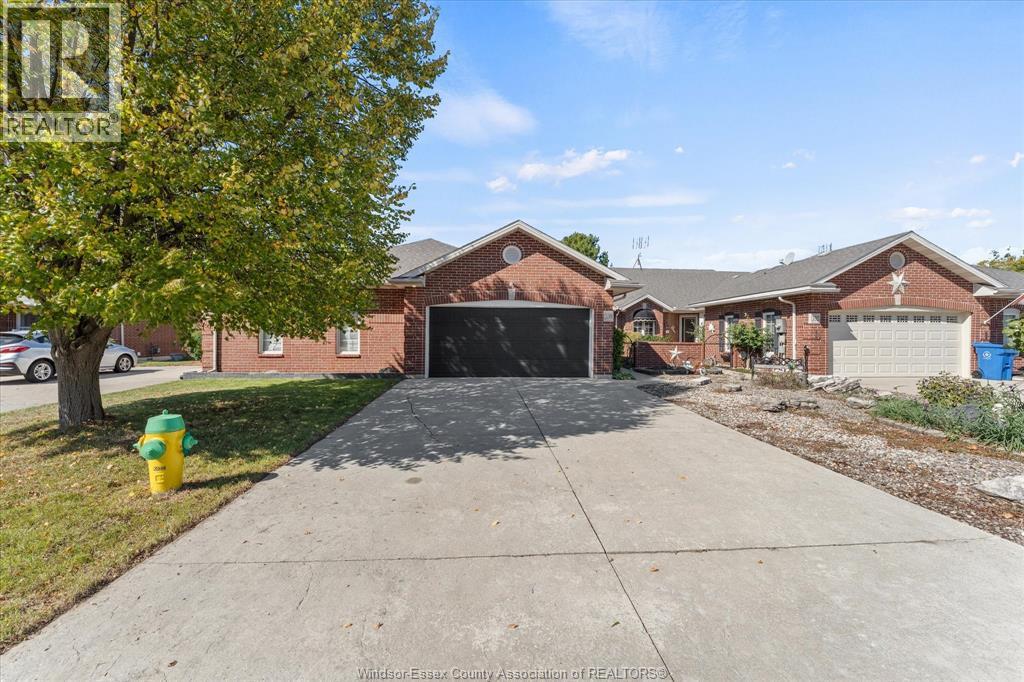
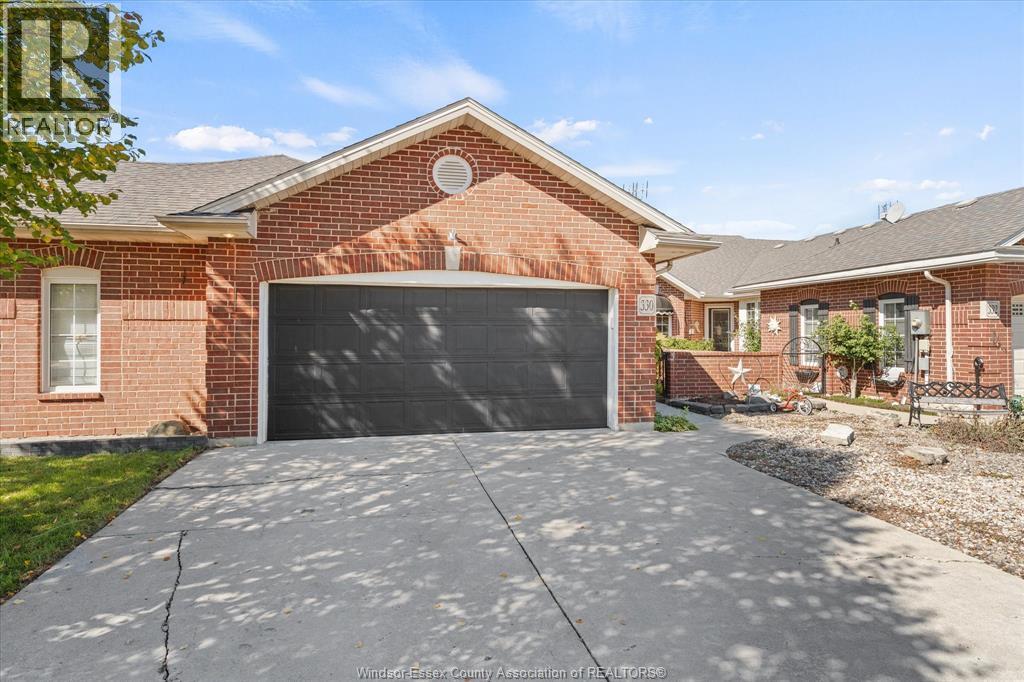
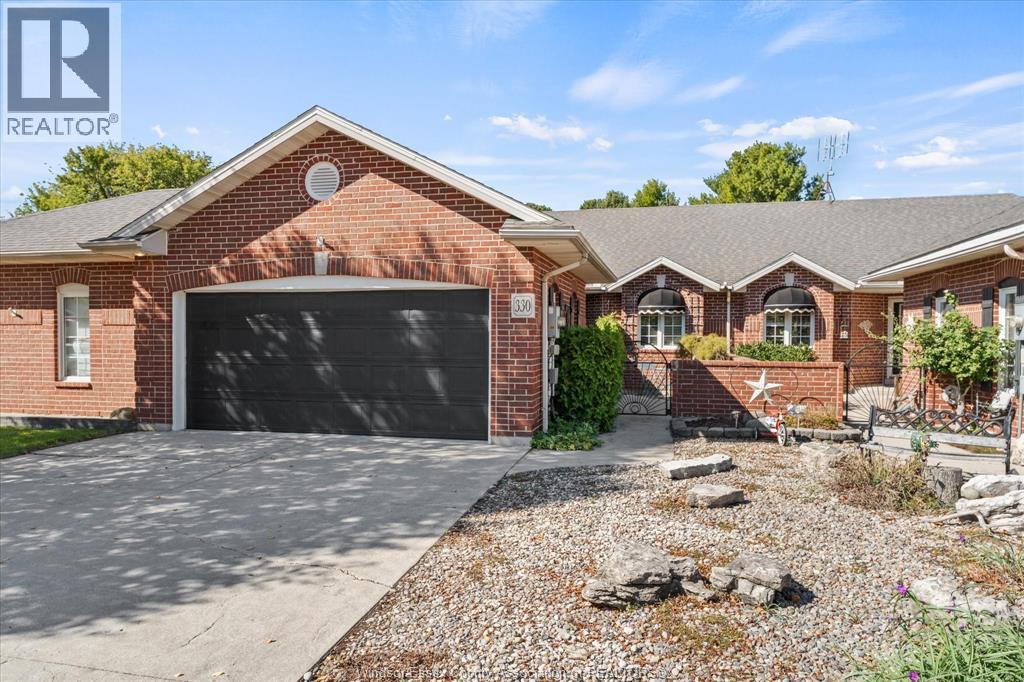
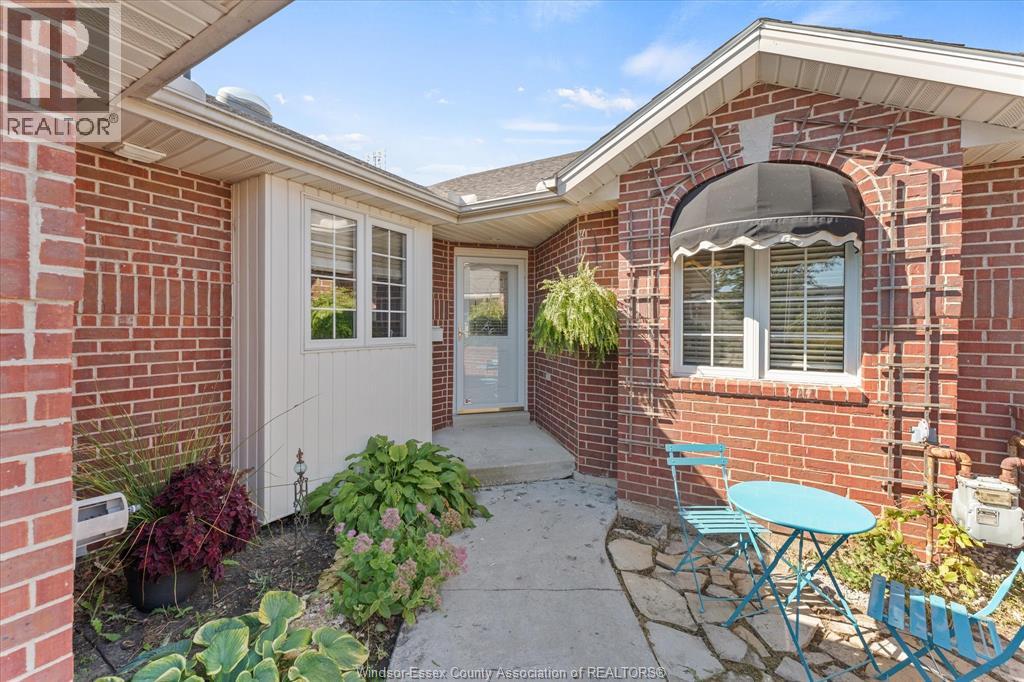
SPACIOUS AND WELL APPOINTED TOWNHOME IN DESIREABLE NEIGHBOURHOOD, WALKING DISTANCE TO DOWNTOWN KINGSVILLE AND ALL AMENETIES. THIS HOME FEATURES 2 BEDROOMS, OPEN CONCEPT LIVING/DINING ROOM WITH VAULTED CEILING AND FIREPLACE. 3 SEASON SUN ROOM 2020, PRIMARY BEDROOM WITH WALK-IN CLOSET AND ENSUITE 2020 AND ADDITIONAL BEDROOM(DEN), FULL BATH AND LAUNDRY COMPLETE THIS FLOOR. FULL FINISHED BASEMENT CONTAINS FAMILY ROOM WITH FIREPLACE AND 2 EXTRA ROOMS 1 USED AS BEDROOM 1 AS HOME OFFICE BUT LET YOUR PINTREST BOARD IDEAS SOAR. FURNACE AND AC UNITS 2019. EPOXY FLOOR IN GARAGE FOR EASY MAINTENANCE. (id:31684)
| 4 hours ago | Listing updated with changes from the MLS® | |
| 4 hours ago | Listing first seen on site |



The trademarks MLS®, Multiple Listing Service® and the associated logos are owned by The Canadian Real Estate Association (CREA) and identify the quality of services provided by real estate professionals who are members of CREA. Used under license.
The trademarks REALTOR®, REALTORS®, and the REALTOR® logo are controlled by The Canadian Real Estate Association (CREA) and identify real estate professionals who are members of CREA. These trademarks are owned or controlled by The Canadian Real Estate Association (CREA) and identify real estate professionals who are members of CREA (REALTOR®) and/or the quality of services they provide (MLS®).
This REALTOR.ca listing content is owned and licensed by REALTOR® members of The Canadian Real Estate Association.