





29338 Jane ROAD Unit# 79Briarwood Trailer Park, ONN0P 2K0
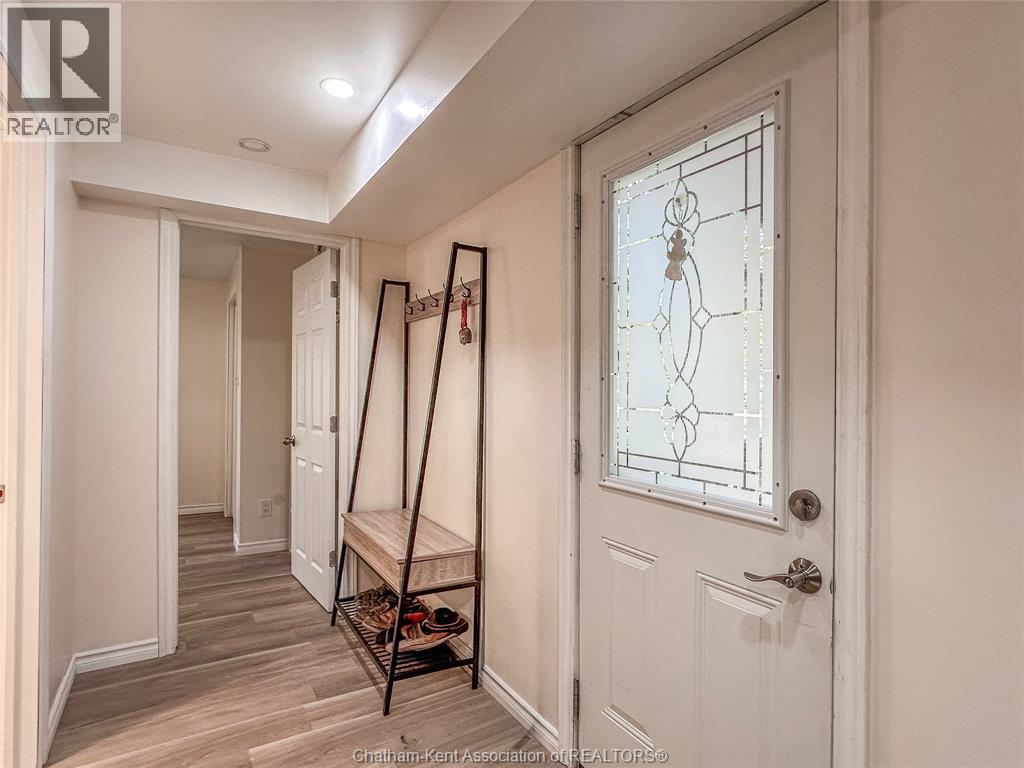
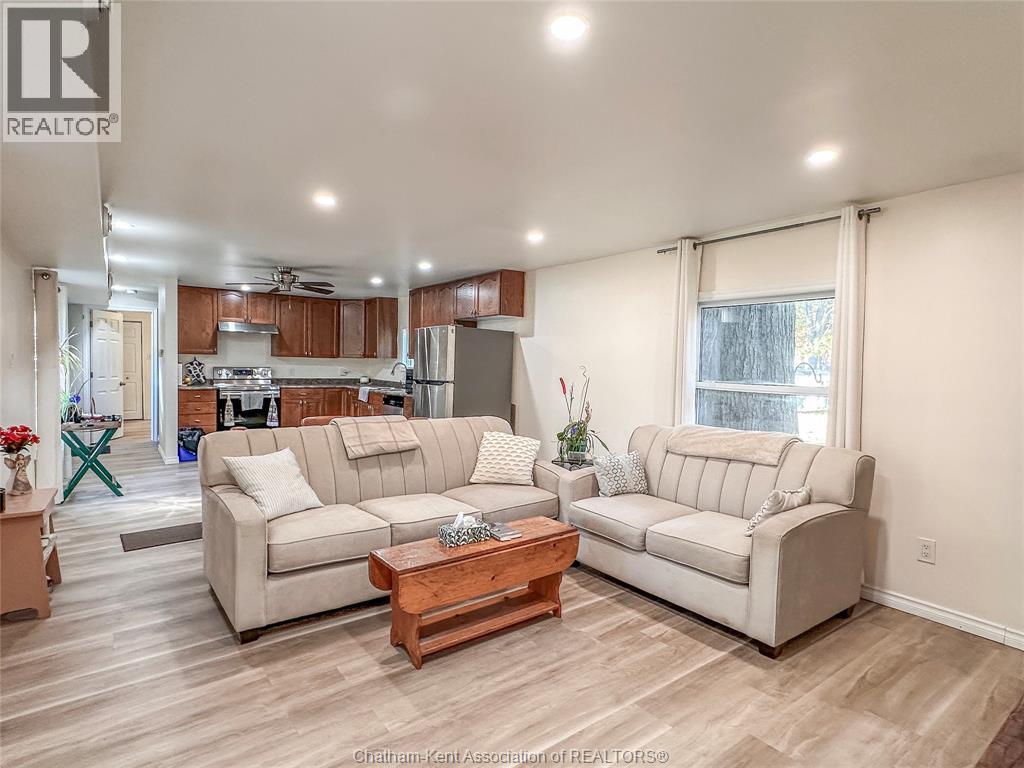
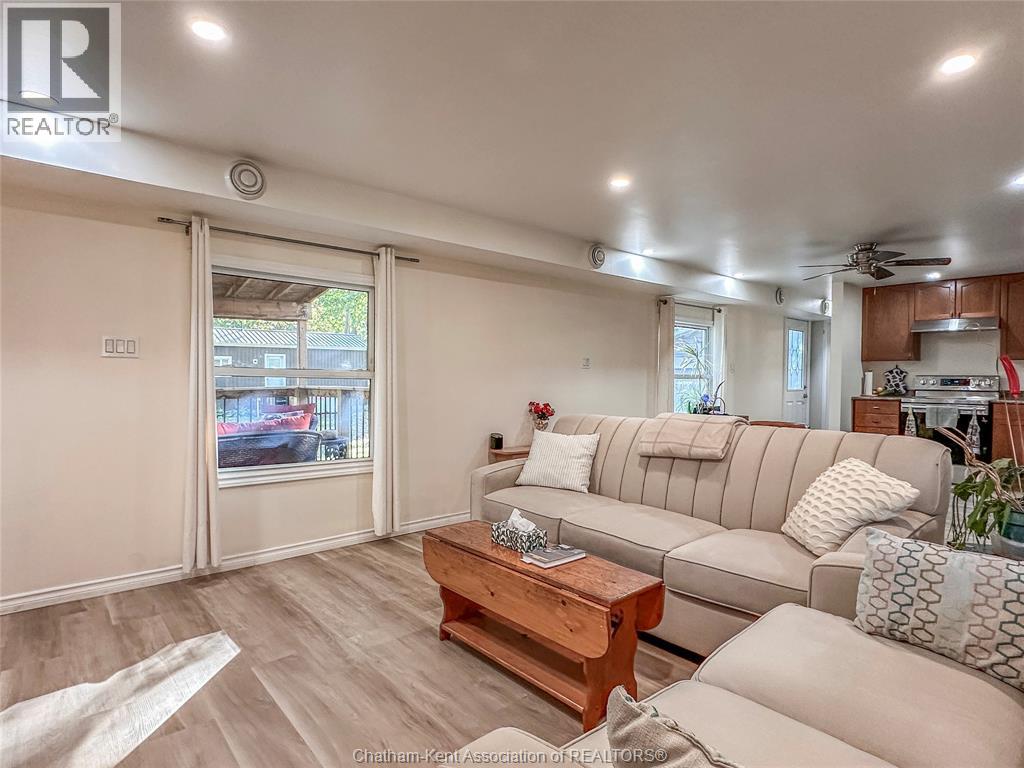

Beautifully updated 2 bedroom, 2 full bathroom mobile home in the lovely Briarwood Estates Park which offers spacious lots, plenty of room between neighbours and a forest like setting with tall, mature trees. Featuring a spacious open concept kitchen/living/dining room, a large primary bedroom in the back with a walk-in closet and 3pc ensuite bathroom, and a good size spare bedroom in the front which is adjacent to the main 4pc bathroom. There is an oversized detached shed for storage and hobbies, and a cozy covered side porch to enjoy the outdoors while staying out of the elements. The home underwent a major renovation in 2021 which included a new roof, skirting, wiring, spray foam insulation, siding, water heater, furnace, AC, trim and doors, eavestroughs with leaf guard, flooring, paint, shed roof, bathroom fixtures and kitchen counters. The 2026 monthly lot fee of $503.80 includes taxes, water, common septic system maintenance, trash collection, and road snow removal. Call now to schedule your personal viewing! (id:31684)
| an hour ago | Listing updated with changes from the MLS® | |
| 2 hours ago | Status changed to Active | |
| 4 hours ago | Listing first seen on site |


The trademarks MLS®, Multiple Listing Service® and the associated logos are owned by The Canadian Real Estate Association (CREA) and identify the quality of services provided by real estate professionals who are members of CREA. Used under license.
The trademarks REALTOR®, REALTORS®, and the REALTOR® logo are controlled by The Canadian Real Estate Association (CREA) and identify real estate professionals who are members of CREA. These trademarks are owned or controlled by The Canadian Real Estate Association (CREA) and identify real estate professionals who are members of CREA (REALTOR®) and/or the quality of services they provide (MLS®).
This REALTOR.ca listing content is owned and licensed by REALTOR® members of The Canadian Real Estate Association.