





630 DonlonLaSalle, ONN9J 3Y4
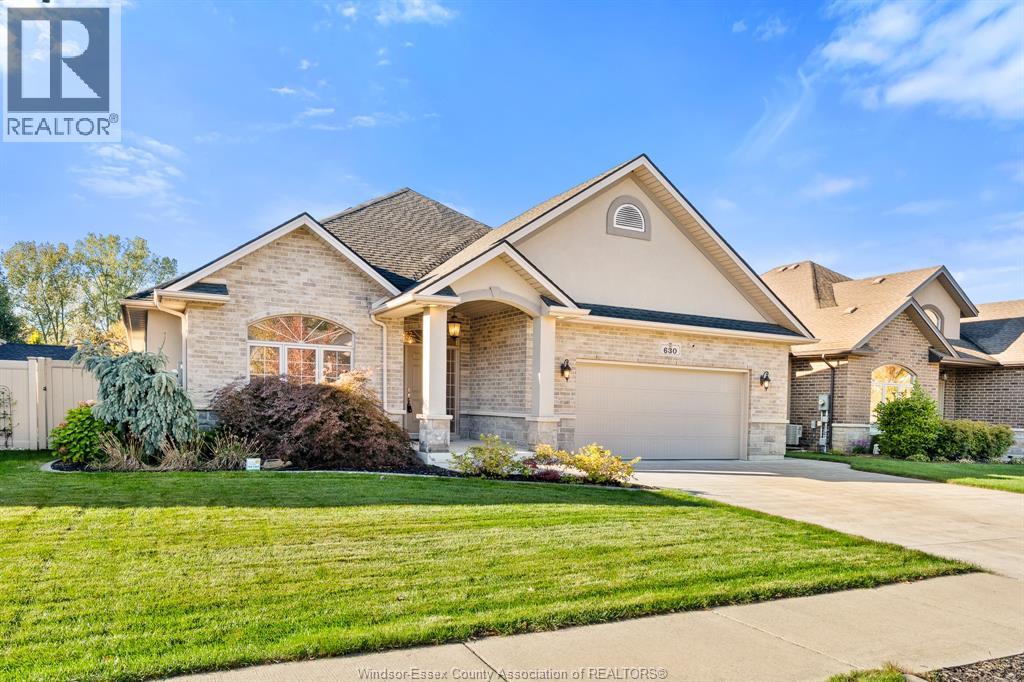
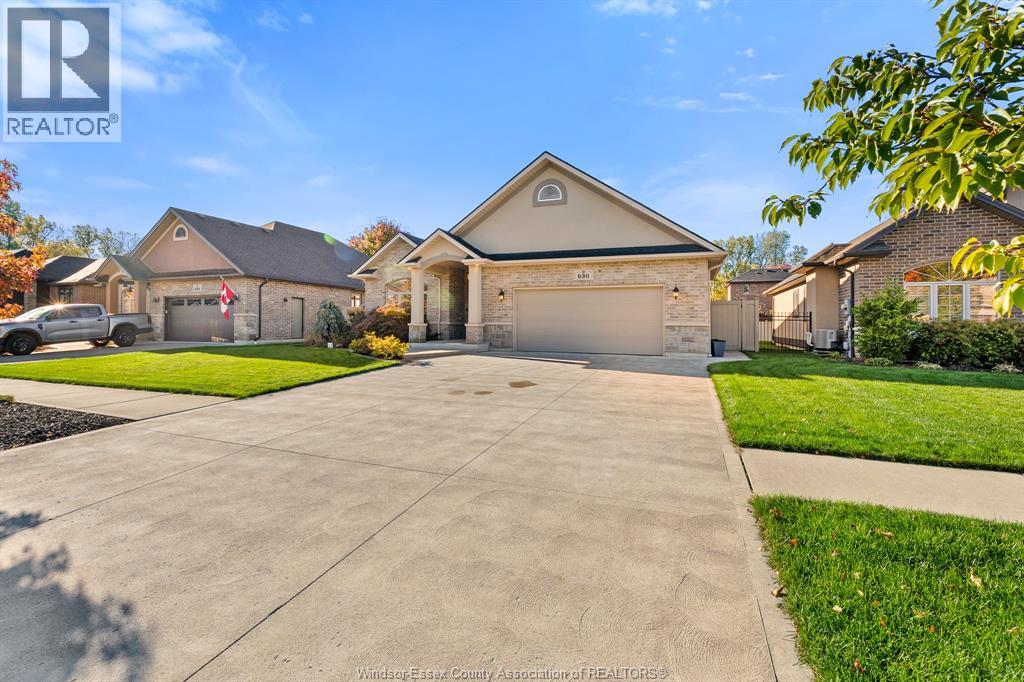
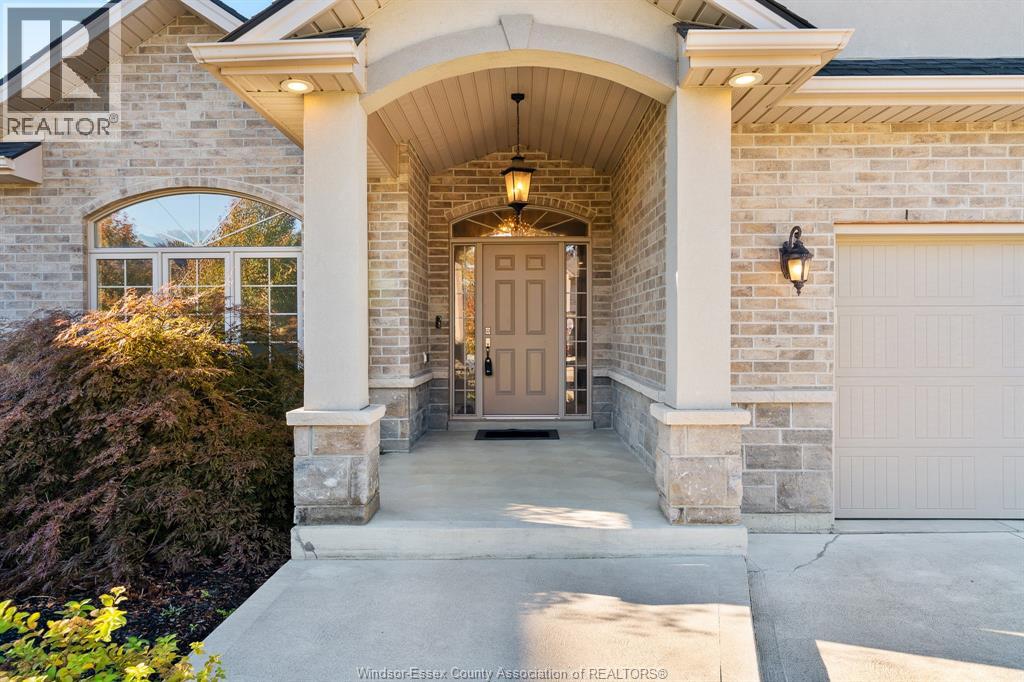
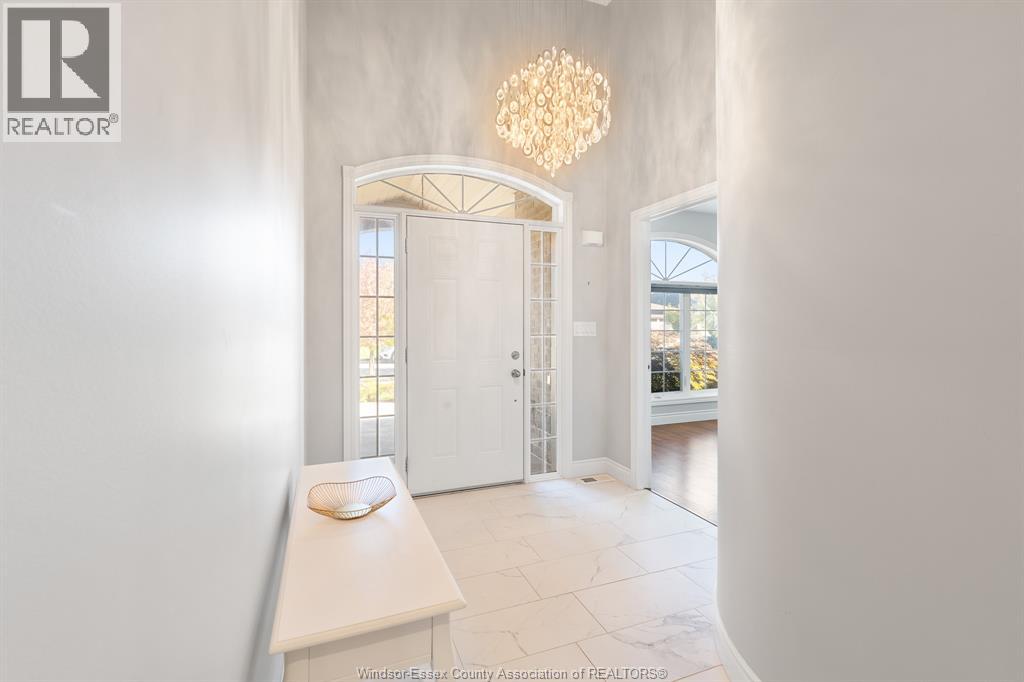
Welcome to 630 Donlon! A truly stunning, thoughtfully designed ranch in one of LaSalle’s most desirable neighbourhoods. From the moment you step inside, you’ll appreciate the beautiful open concept layout, showroom home inspired colour palette, and exceptional attention to detail throughout. Featuring 5 spacious bedrooms, 3 full bathrooms, and a beautifully finished, partially above grade basement, this home offers the perfect blend of style, comfort, and functionality. Elegant tray ceilings, absolutely no carpet, and two fireplaces; one on the main floor and another in the basement create a warm and inviting atmosphere throughout. With plenty of storage space, there’s room for everything while keeping the home organized and clutter free. Immaculately maintained and showcasing a beautiful selection of finishes, this home is truly move in ready. Step outside to a gorgeous, well manicured backyard complete with a pergola and shed, creating the perfect setting for entertaining, relaxing, or enjoying your own private outdoor retreat. (id:31684)
| 3 hours ago | Listing updated with changes from the MLS® | |
| 3 hours ago | Status changed to Active | |
| 5 hours ago | Listing first seen on site |


The trademarks MLS®, Multiple Listing Service® and the associated logos are owned by The Canadian Real Estate Association (CREA) and identify the quality of services provided by real estate professionals who are members of CREA. Used under license.
The trademarks REALTOR®, REALTORS®, and the REALTOR® logo are controlled by The Canadian Real Estate Association (CREA) and identify real estate professionals who are members of CREA. These trademarks are owned or controlled by The Canadian Real Estate Association (CREA) and identify real estate professionals who are members of CREA (REALTOR®) and/or the quality of services they provide (MLS®).
This REALTOR.ca listing content is owned and licensed by REALTOR® members of The Canadian Real Estate Association.