Save
Ask
Tour
Hide
Share
$979,900
New Listing

497 CHRISVALE BOULEVARD
Sarnia, ONN7S 0E4

For Sale|Single Family Residence|Active
5
Beds
3
Total Baths
2027
Built
Call Now: 613.733.9494
Is this the listing for you? We can help make it yours.
613.733.9494
497 CHRISVALE BOULEVARD497 CHRISVALE BOULEVARD497 CHRISVALE BOULEVARD497 CHRISVALE BOULEVARD
Save
Ask
Tour
Hide
Share

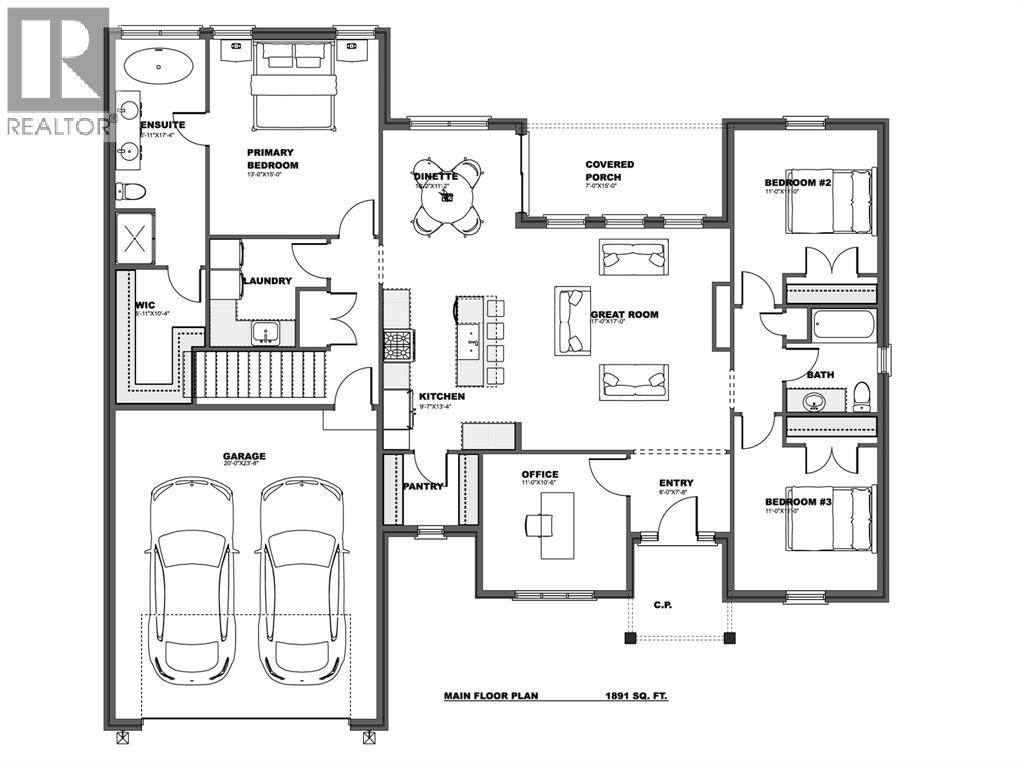
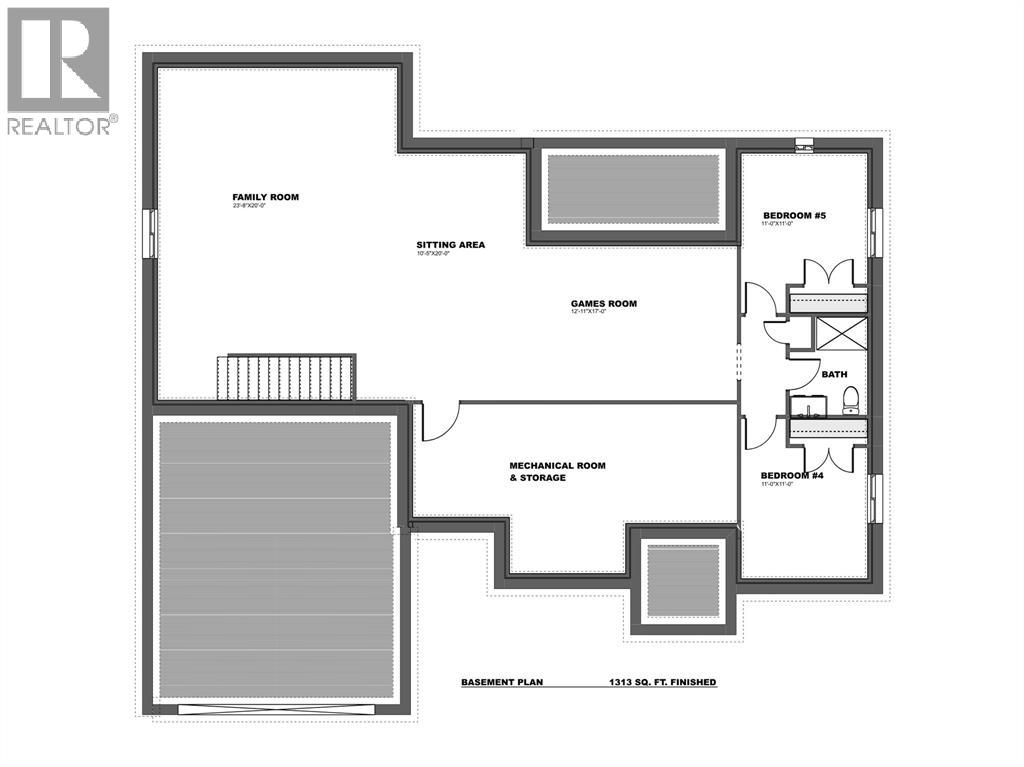
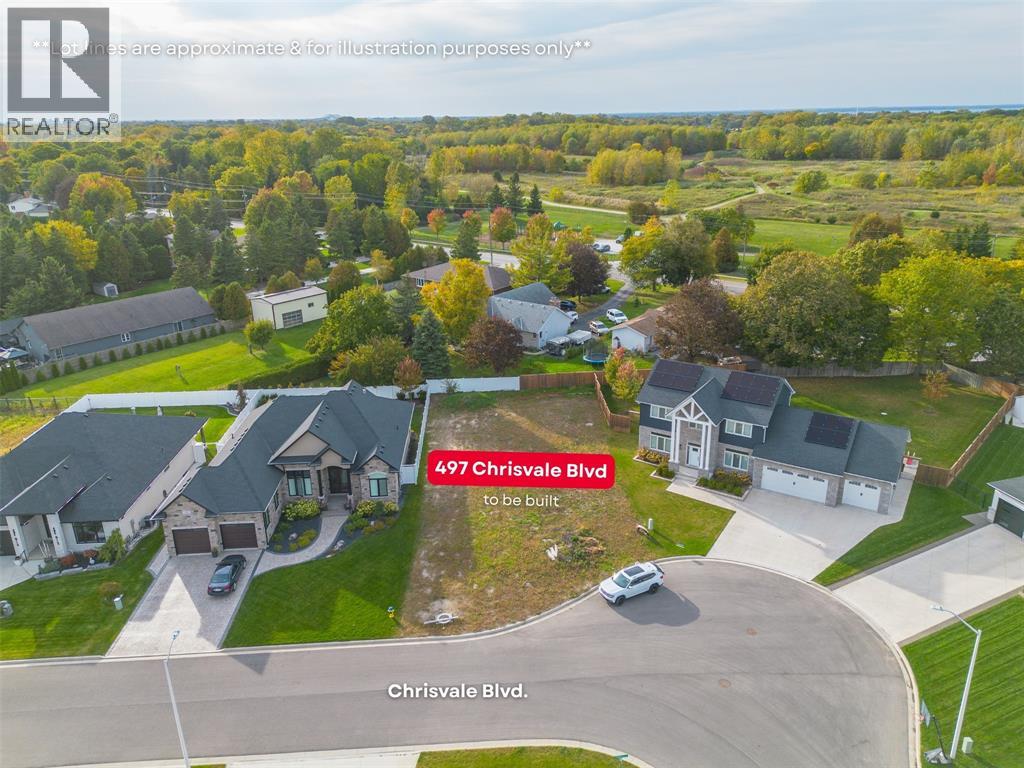
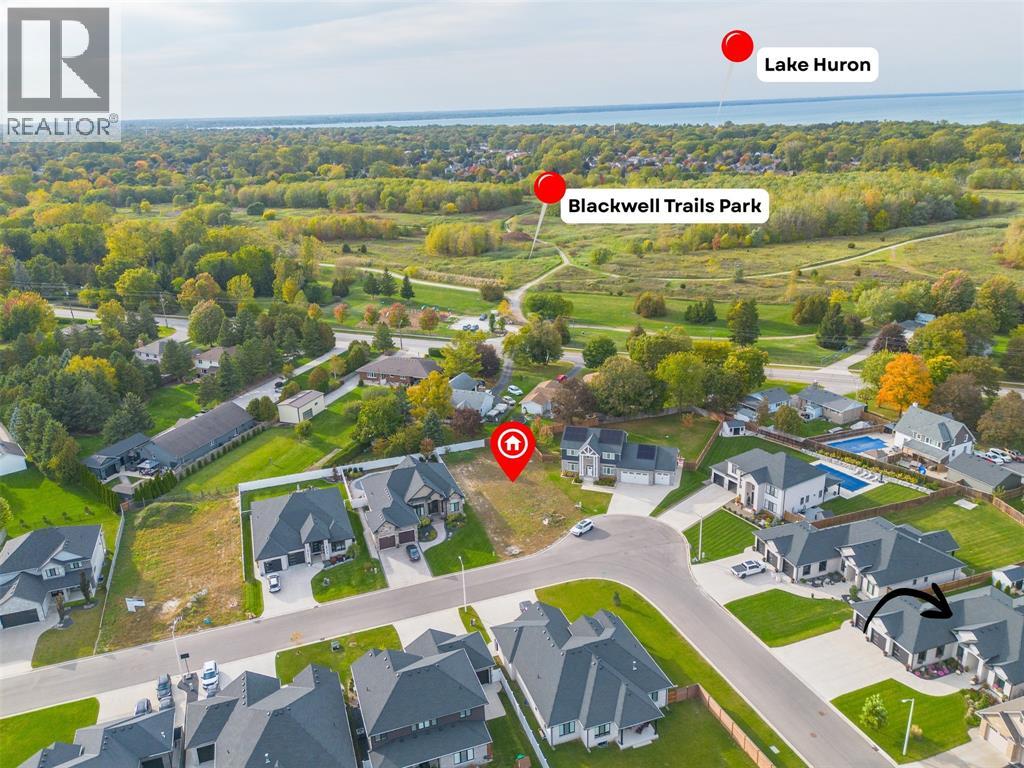
*TO BE BUILT* Stunning, stone & brick, 1,891 sq ft bungalow in an exclusive, north end location. Botma Homes Inc. new model home boasts an open layout with high end finishes throughout. The gorgeous great room includes a tall ceiling, a gas fireplace & is open to the beautiful kitchen with tall cabinets, quartz counters, walk-in pantry & spacious dinette area. The main floor offers 3 bedrooms including the master retreat with walk-in closet & 5 pc ensuite. The lower level features a spacious rec room, games room, 2 spare bedrooms and 3 pc bathroom. Price includes HST and assigned to the builder/seller on closing. *Price includes HST with rebate assigned to the builder/seller upon closing.* (id:31684)

Save
Ask
Tour
Hide
Share
Listing Snapshot
Price 
$979,900
Days On Site 
0 Days
Bedrooms 
5
Inside Area (SqFt) 
N/A
Total Baths 
3
Full Baths 
N/A
Partial Baths 
N/A
Lot Size 
N/A
Year Built 
2027
MLS® Number 
26025588
Status 
Active
Property Tax 
N/A
Maintenance Fees 
N/A
Sq Ft Source 
N/A
Friends & Family
Recent Activity
4 hours agoListing updated with changes from the MLS®
5 hours agoListing first seen on site
General Features
Attached Garage 
Yes
Garage 
Yes
Number Of Stories 
1
Parking 
ConcreteGarageDrivewayAttached
Property Sub Type 
Single Family Residence
Style 
Bungalow
Zoning 
RES
Interior Features
Cooling 
Central Air
Fireplace 
Yes
Fireplace Features 
Insert
Fireplaces 
1
Flooring 
CarpetHardwood
Heating 
Fireplace InsertForced AirNatural Gas
3pc Bathroom 
4pc Bathroom 
5pc Ensuite bath 
Bedroom 
Dimensions - 11 x 11
Dining Room 
Dimensions - 11.2 x 18.2
Foyer 
Dimensions - 6 x 7.8
Game Room 
Dimensions - 12.11 x 17
Great Room 
Dimensions - 17 x 17
Kitchen 
Dimensions - 9.7 x 13.4
Office 
Dimensions - 10.6 x 11
Other 
Dimensions - 10.5 x 22
Primary Bedroom 
Dimensions - 13 x 15
Recreation room 
Dimensions - 22 x 23.8
Save
Ask
Tour
Hide
Share
Exterior Features
Construction Details 
BrickStoneConcreteStucco

Listing courtesy of: JONATHAN VAN GASSEN of Royal LePage Key Realty

The trademarks MLS®, Multiple Listing Service® and the associated logos are owned by The Canadian Real Estate Association (CREA) and identify the quality of services provided by real estate professionals who are members of CREA. Used under license.

The trademarks REALTOR®, REALTORS®, and the REALTOR® logo are controlled by The Canadian Real Estate Association (CREA) and identify real estate professionals who are members of CREA. These trademarks are owned or controlled by The Canadian Real Estate Association (CREA) and identify real estate professionals who are members of CREA (REALTOR®) and/or the quality of services they provide (MLS®).

This REALTOR.ca listing content is owned and licensed by REALTOR® members of The Canadian Real Estate Association.

Neighborhood & Commute
Source: Walkscore
Disclosure: Community information and market data powered by Constellation Data Labs. Information is deemed reliable but not guaranteed.
Save
Ask
Tour
Hide
Share