





1273 TILSTON DRIVEWindsor, ONN9B 3C6
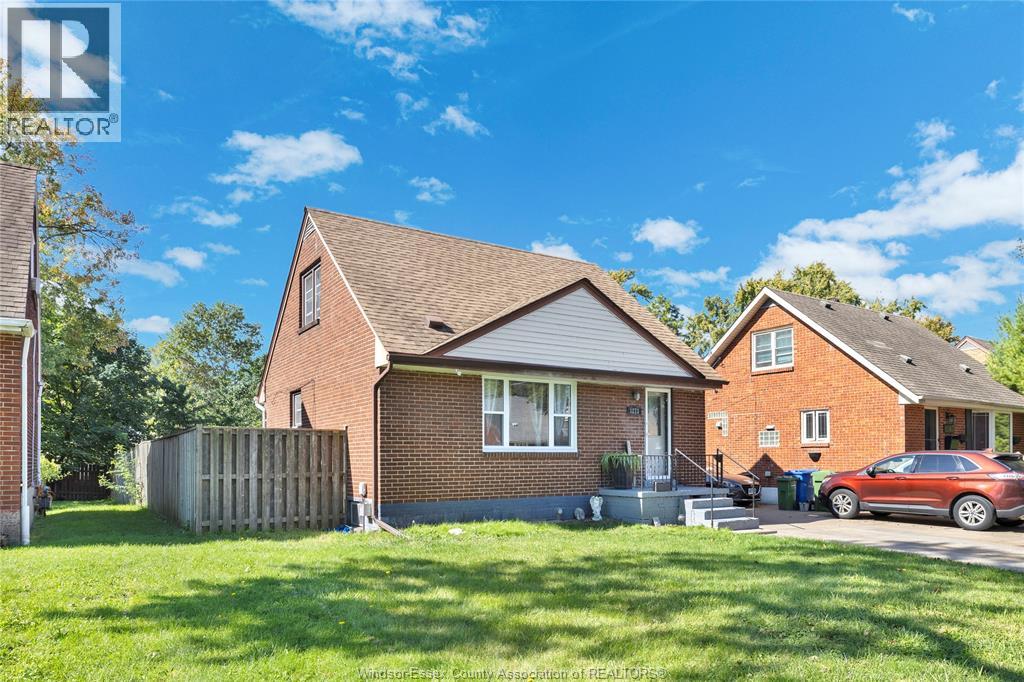
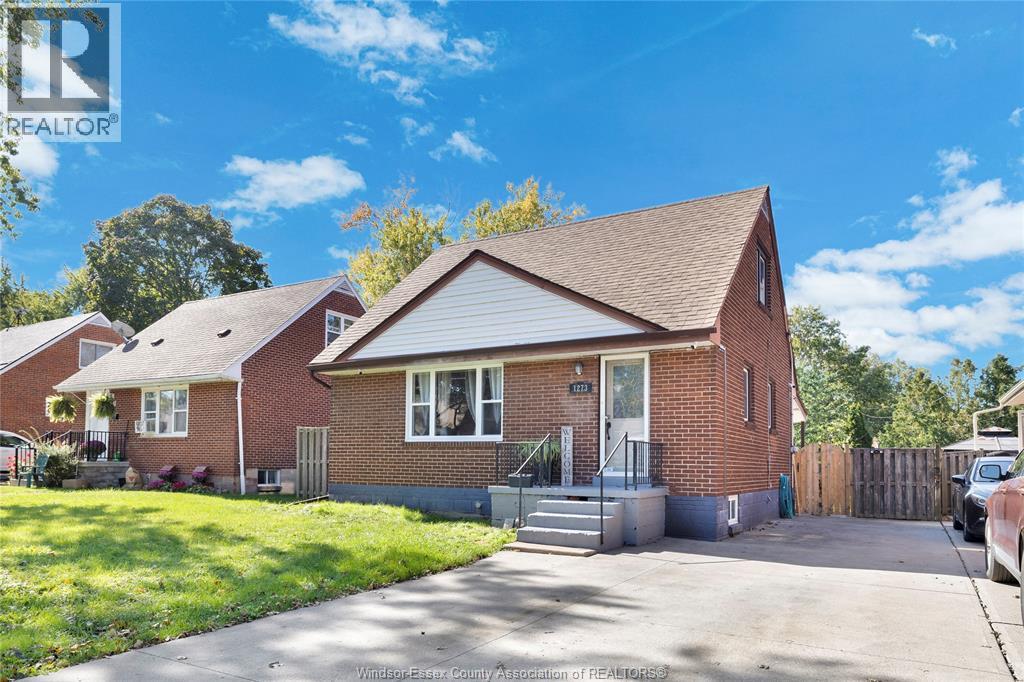
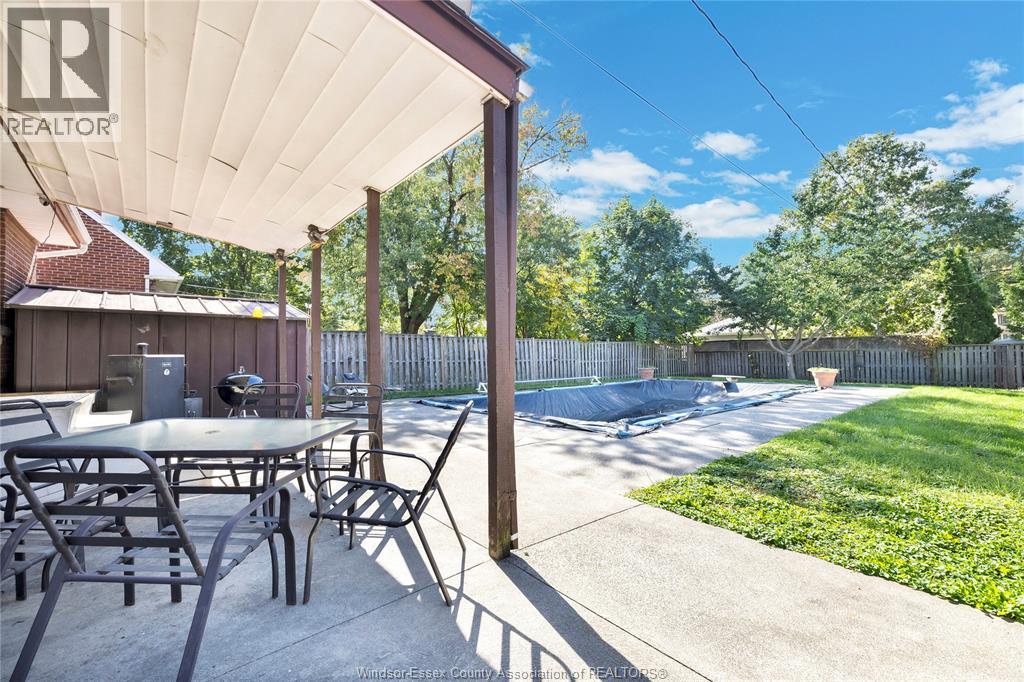
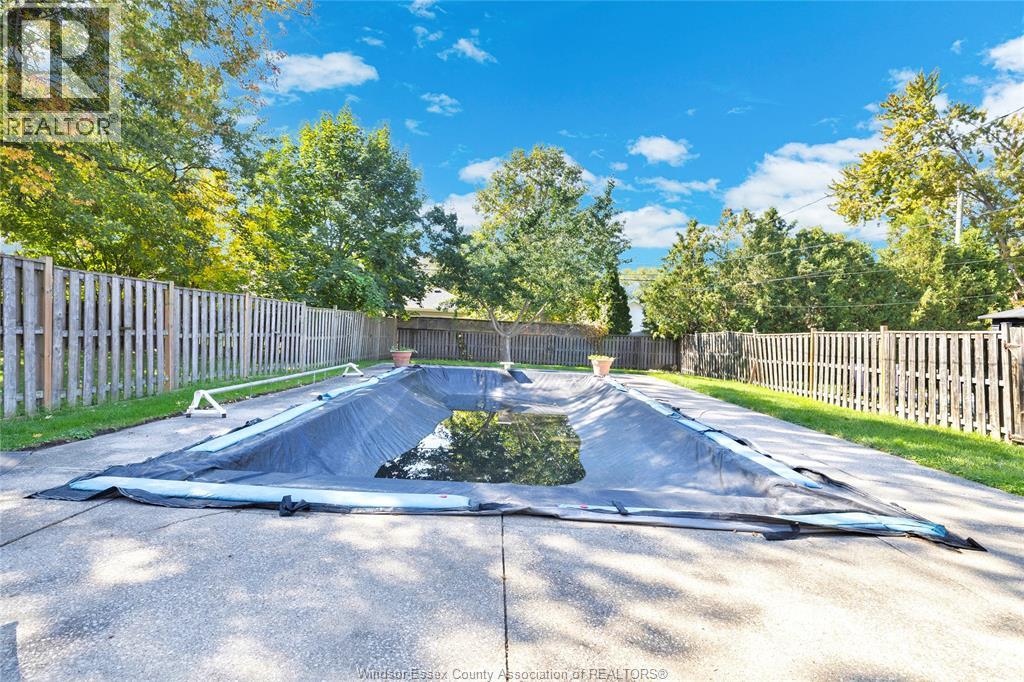
Why wait for next summer? Make your move now and be ready to enjoy your very own backyard paradise when the warm weather arrives! Welcome to this charming brick-to-roof, 1½-storey home offering 3 bedrooms, plenty of living space, and a backyard that's sure to impress! Situated in a desirable, family friendly neighbourhood, this home offers the perfect combination of comfort, convenience, and outdoor enjoyment. Ideally located close to schools, parks, shopping, everyday amenities, and just minutes from the US border. Step inside to discover a bright, inviting main floor featuring a spacious kitchen with abundant cabinetry and a functional layout that flows into the dining area and bright living room, complete with hardwood flooring and a new main window (2025). A convenient main-floor bedroom provides flexibility for a primary suite, guest room, or home office, while the upper level offers two additional bedrooms. The finished lower level expands your living space with a generous family room featuring a cozy fireplace and bar area, creating the perfect setting for movie nights, entertaining, or simply relaxing. With the potential to create a fourth bedroom & a spacious laundry area and additional storage complete this level. The real showstopper awaits outside! Step into your very own backyard oasis featuring an impressive 16' x 32' inground swimming pool, surrounded by a concrete patio and fully fenced yard. Whether you're hosting summer gatherings, enjoying a refreshing swim, or relaxing poolside with family and friends, this outdoor space is ready to make every summer memorable! Additional highlights include a paved driveway, alarm system, furnace and central air conditioning approximately 2 years old, and appliances included. Full of potential and ready for its next chapter! Whether you're a first time buyer, growing family, or simply looking for a home with room to enjoy both inside and out, this property offers an incredible opportunity to make it your own. (id:31684)
| 3 hours ago | Listing updated with changes from the MLS® | |
| 3 hours ago | Status changed to Active | |
| 4 hours ago | Listing first seen on site |


The trademarks MLS®, Multiple Listing Service® and the associated logos are owned by The Canadian Real Estate Association (CREA) and identify the quality of services provided by real estate professionals who are members of CREA. Used under license.
The trademarks REALTOR®, REALTORS®, and the REALTOR® logo are controlled by The Canadian Real Estate Association (CREA) and identify real estate professionals who are members of CREA. These trademarks are owned or controlled by The Canadian Real Estate Association (CREA) and identify real estate professionals who are members of CREA (REALTOR®) and/or the quality of services they provide (MLS®).
This REALTOR.ca listing content is owned and licensed by REALTOR® members of The Canadian Real Estate Association.