





575 CARNEGIELaSalle, ONN9J 3P6
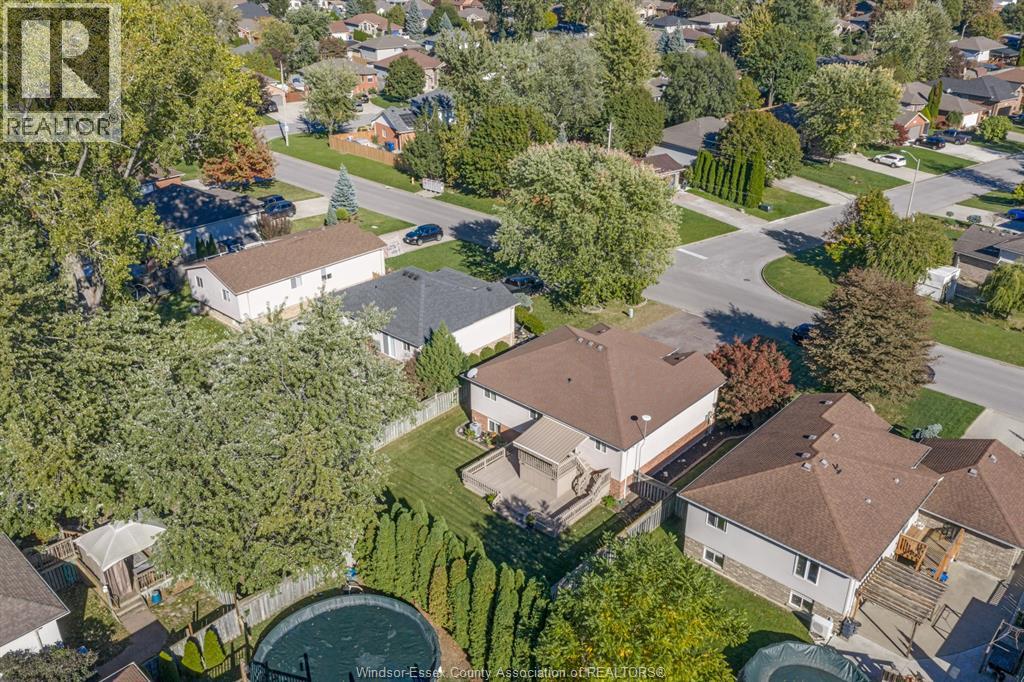
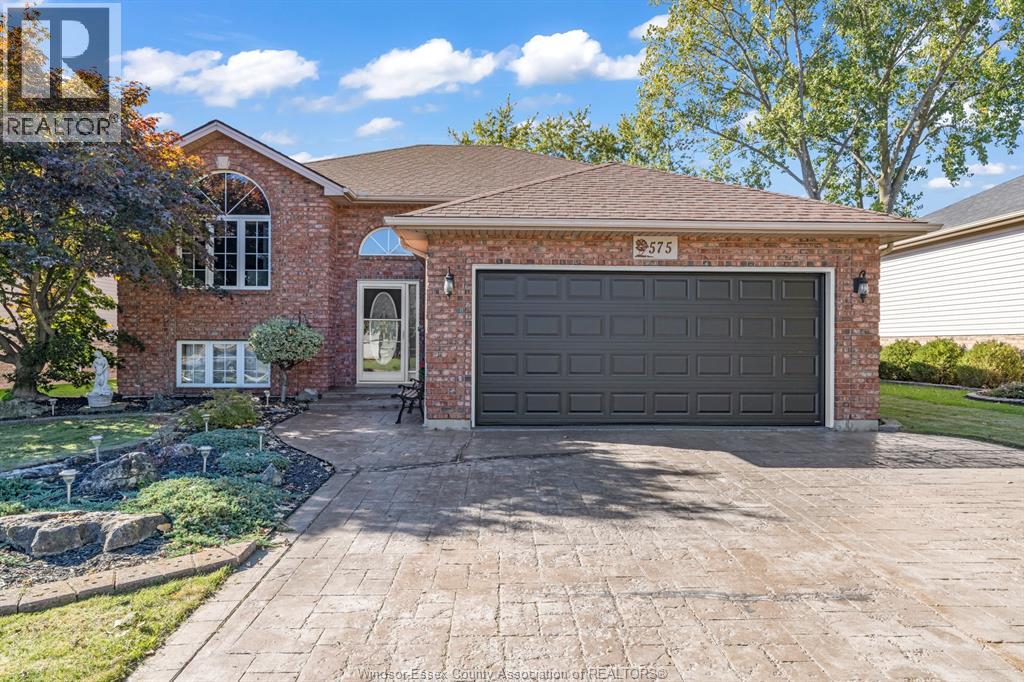
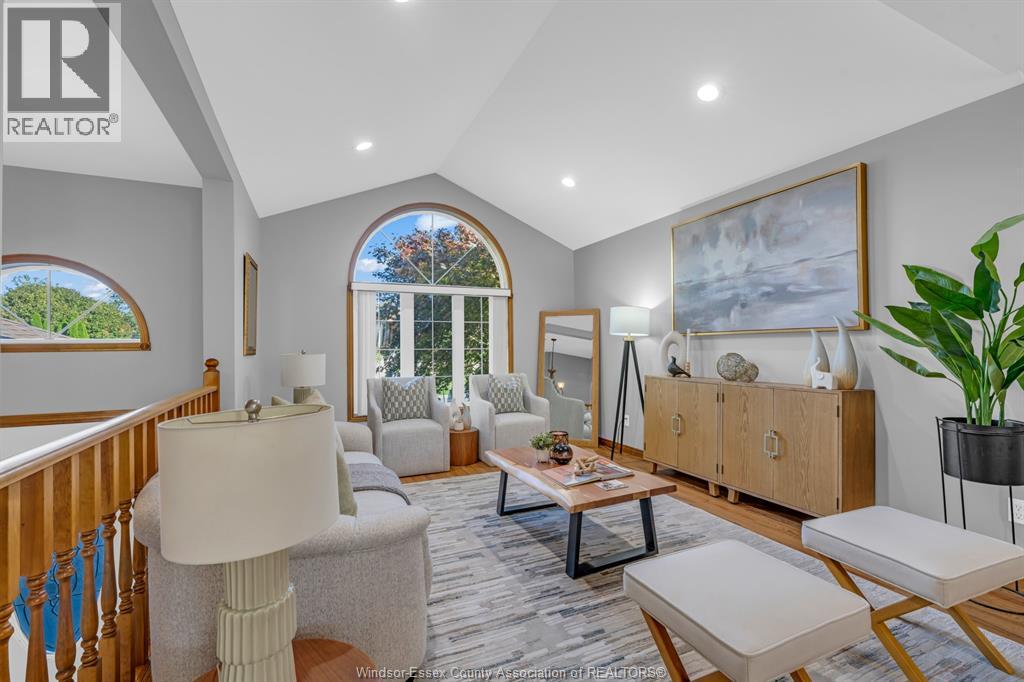
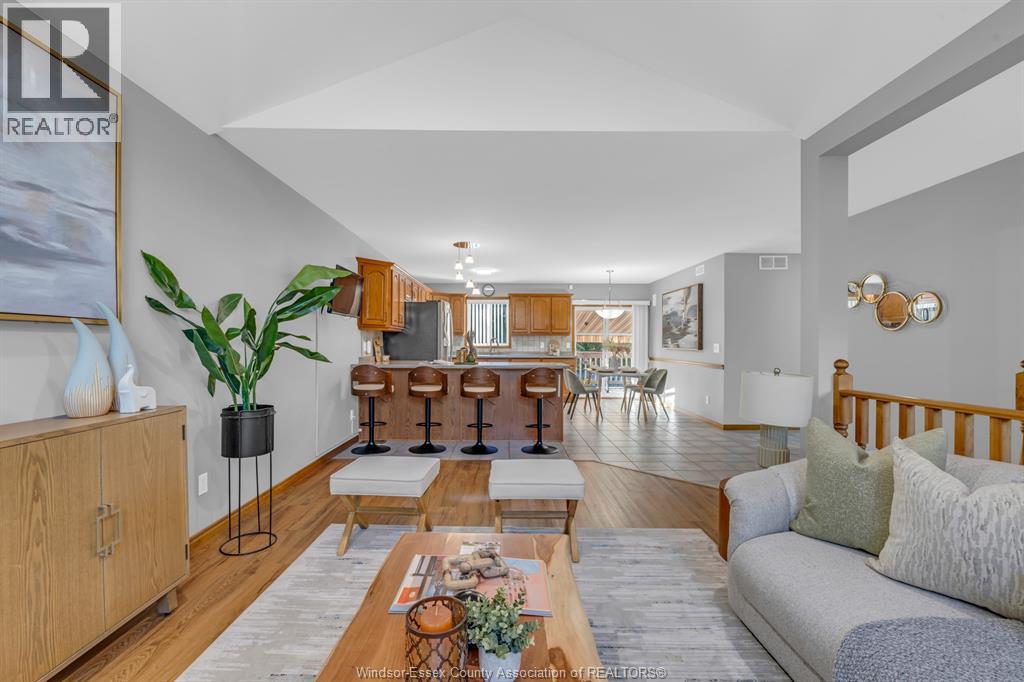
WELCOME HOME TO THIS LASALLE BEAUTY ! THIS IMPECCABLY MAINTAINED RAISED RANCH FEATURES 3 PLUS 1 BEDROOMS AND 2 FULL BATHS. OPEN CONCEPT KITCHEN WOTH PENINSULA EAT IN ISLAND ( UPDATED IN 2021) INCLUDES ALL MAJOR APPLIANCES. FULLY FINISHED LOWER LEVEL FEATURING FAMILY ROOM WITH GAS FIREPLACE, 2ND BATH AND A FULL BEDROOM AREA THAT CAN BE EASILY DIVIDED INTO 2 SEPARATE BEDROOMS. GORGEOUS BACK YARD TO ENJOYED FULLY FENCED WITH MULTI TIER DECK AND ELECTRICAL AWNING ( 2023), SPRINKLER SYSTEM. NEW GARAGE DOOR ( 2026) ROOF W 30 YR SHINGLES ( 2017), A/C ( 2022). QUICK POSSESSION IS AVAILABLE YOU CAN MAKE THIS HOME FOR THE HOLIDAYS! (id:31684)
| 3 hours ago | Listing updated with changes from the MLS® | |
| 3 hours ago | Status changed to Active | |
| 4 hours ago | Listing first seen on site |


The trademarks MLS®, Multiple Listing Service® and the associated logos are owned by The Canadian Real Estate Association (CREA) and identify the quality of services provided by real estate professionals who are members of CREA. Used under license.
The trademarks REALTOR®, REALTORS®, and the REALTOR® logo are controlled by The Canadian Real Estate Association (CREA) and identify real estate professionals who are members of CREA. These trademarks are owned or controlled by The Canadian Real Estate Association (CREA) and identify real estate professionals who are members of CREA (REALTOR®) and/or the quality of services they provide (MLS®).
This REALTOR.ca listing content is owned and licensed by REALTOR® members of The Canadian Real Estate Association.