





108 CECIL STREETSarnia, ONN7T 6W2
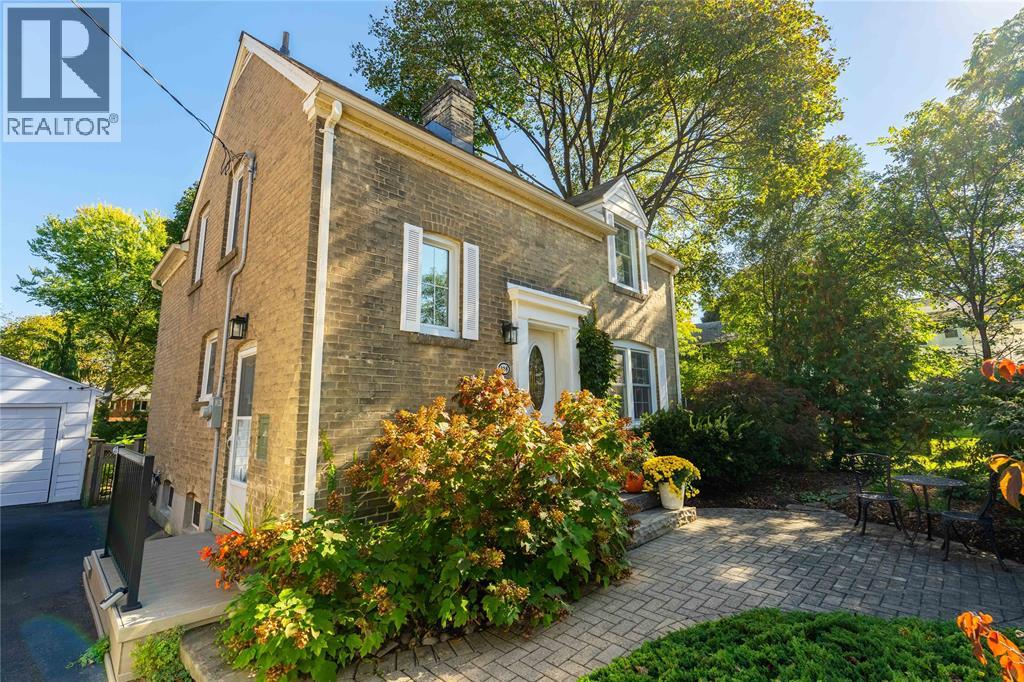
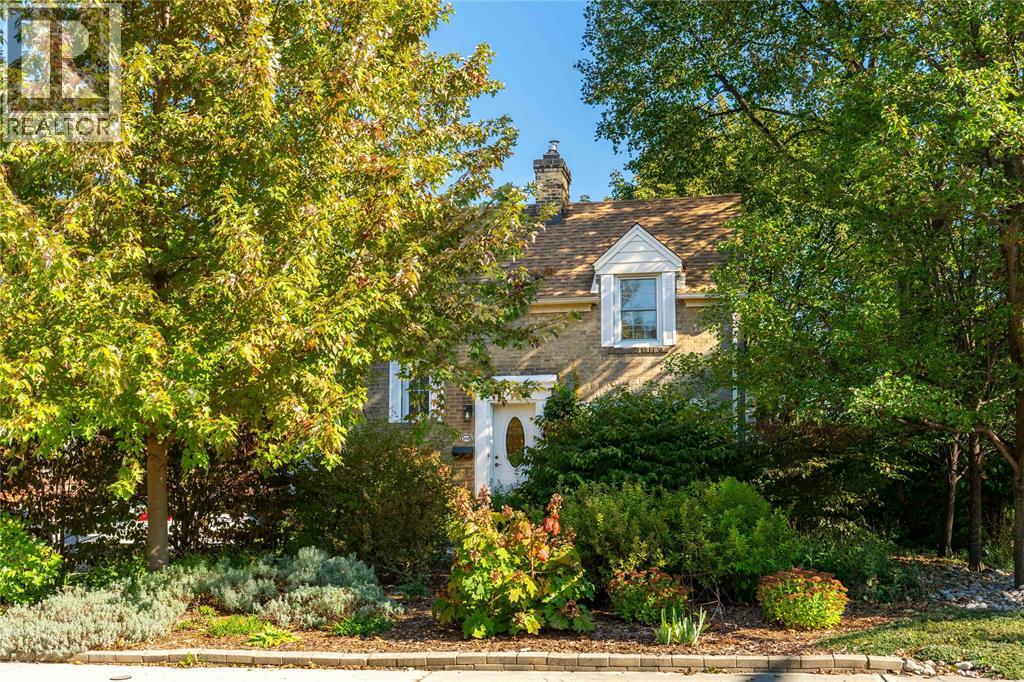
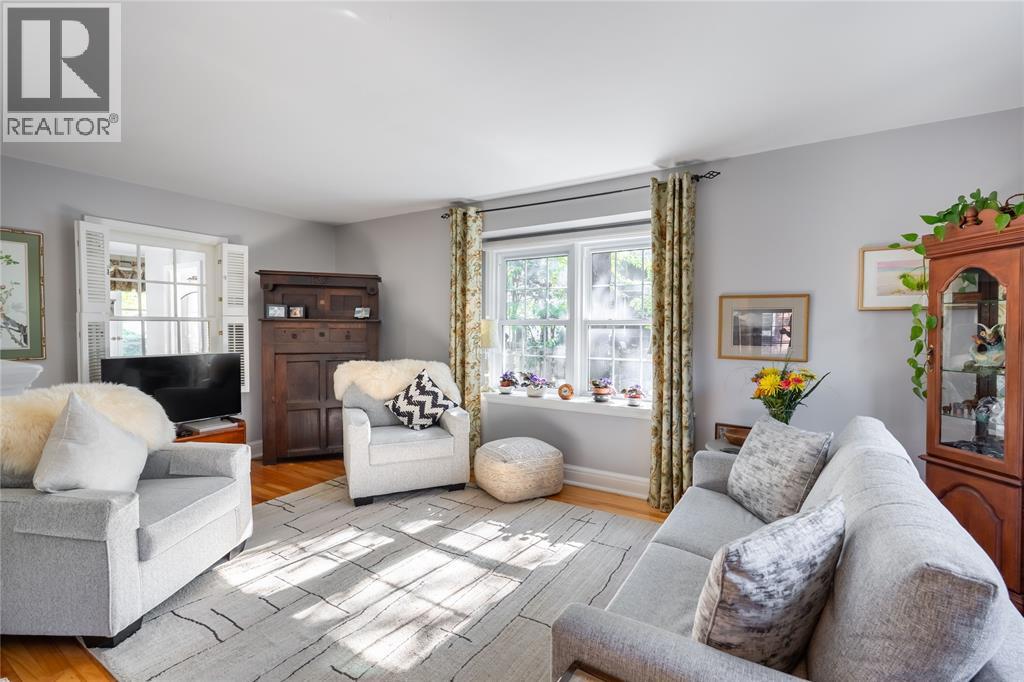
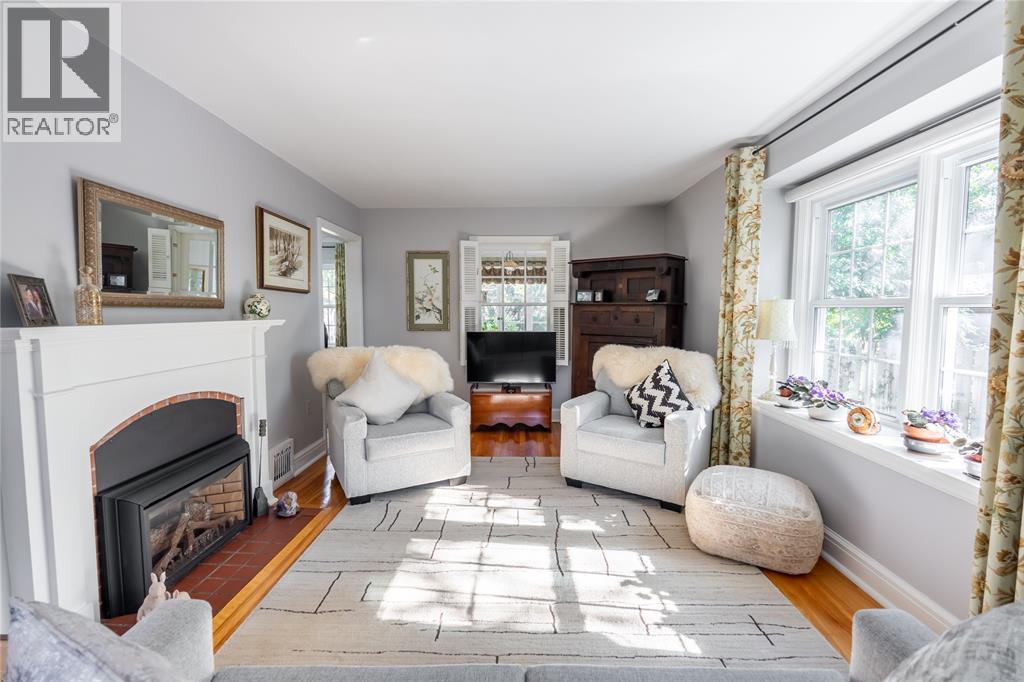
In prestigious, sought after Watson Woods, a 1940s character home, cherished by one family for over 30 years. A hidden front garden, Sipkens landscaping and stonework, opens to gleaming hardwood floors in the foyer. A gas fireplace sets the mood at the flick of a button. Casey's Creative Kitchens custom cabinetry and quartz countertops in the kitchen, a formal dining room, and a sunroom beyond, original character windows and a 2 piece bath by Plympton Plumbing (2025), adding convenience to the main floor. Head upstairs past the original stained glass to three spacious bedrooms with nooks, crannies and built ins of the 40s, and a 4 piece Bath Fitter bath. Below, a finished rec room, 3 piece bath, laundry and storage. A home cared for in all the ways that matter. Out back, gardens bloom around a composite deck and custom stonework, a true extension of the home, with a cute garage overhang, a garden shed and single car garage. A home with a heart, ready for its next love story. (id:31684)
| yesterday | Listing updated with changes from the MLS® | |
| yesterday | Listing first seen on site |


The trademarks MLS®, Multiple Listing Service® and the associated logos are owned by The Canadian Real Estate Association (CREA) and identify the quality of services provided by real estate professionals who are members of CREA. Used under license.
The trademarks REALTOR®, REALTORS®, and the REALTOR® logo are controlled by The Canadian Real Estate Association (CREA) and identify real estate professionals who are members of CREA. These trademarks are owned or controlled by The Canadian Real Estate Association (CREA) and identify real estate professionals who are members of CREA (REALTOR®) and/or the quality of services they provide (MLS®).
This REALTOR.ca listing content is owned and licensed by REALTOR® members of The Canadian Real Estate Association.