





111 RIVERSIDE Unit# 711Windsor, ONN9A 2S6
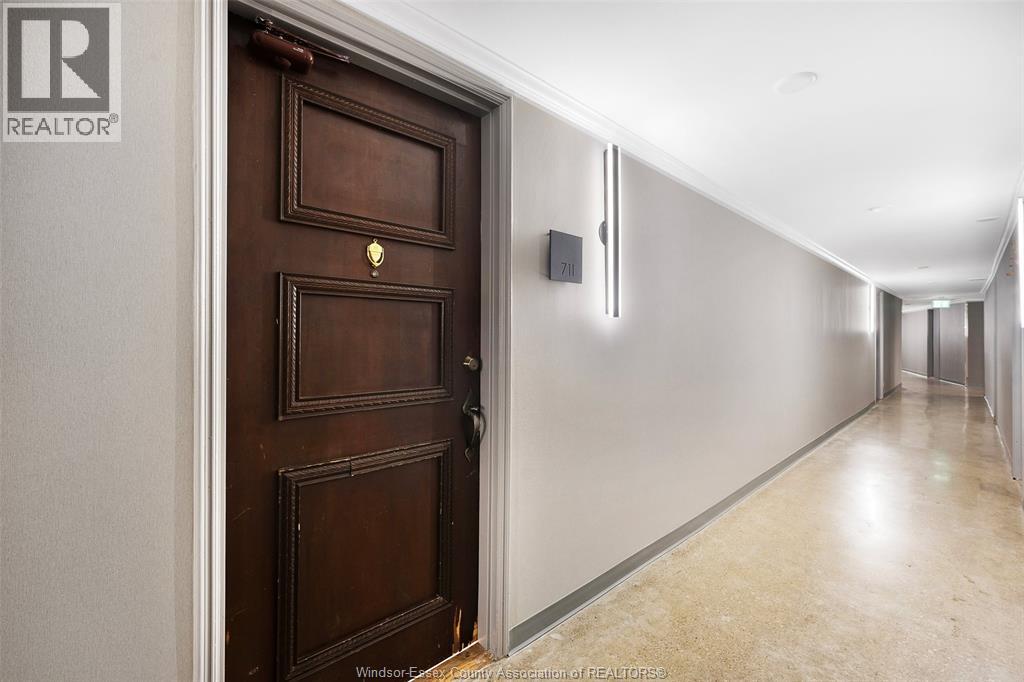
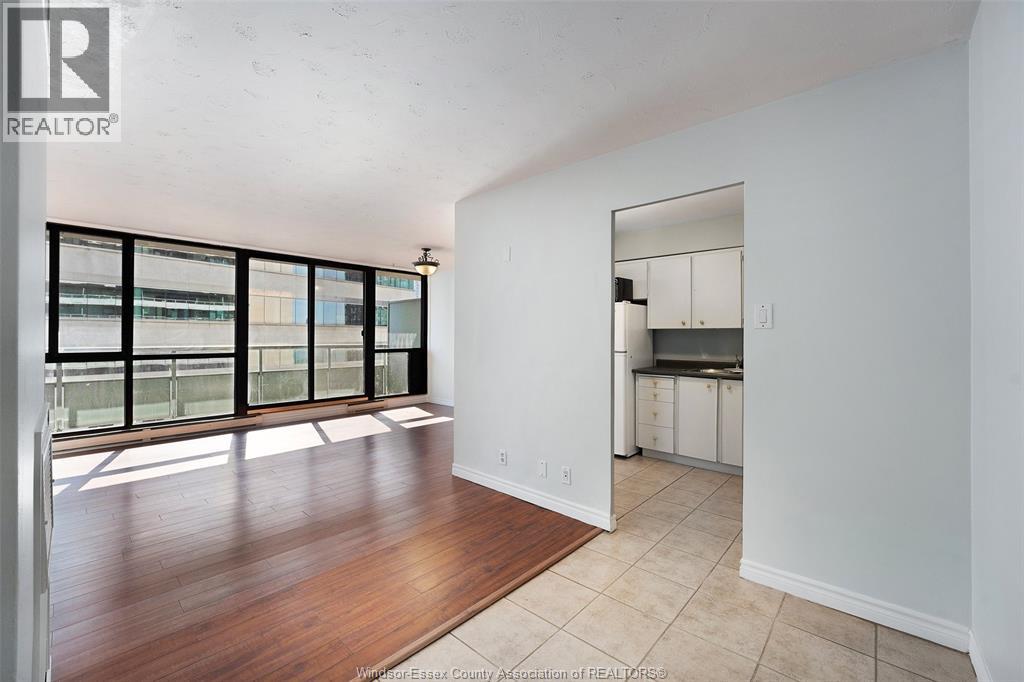
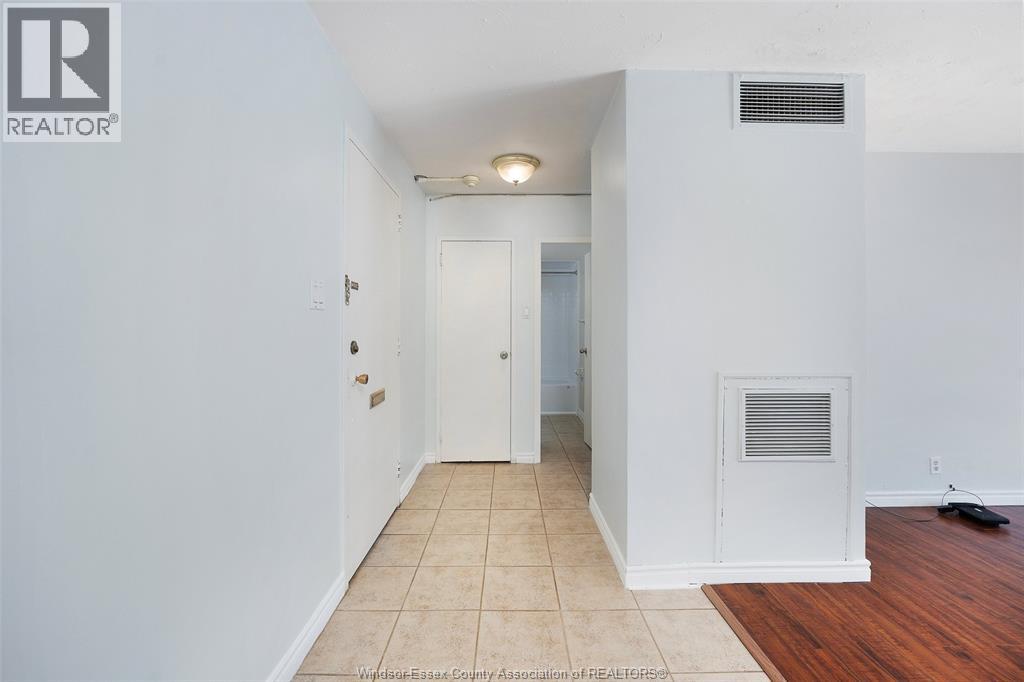
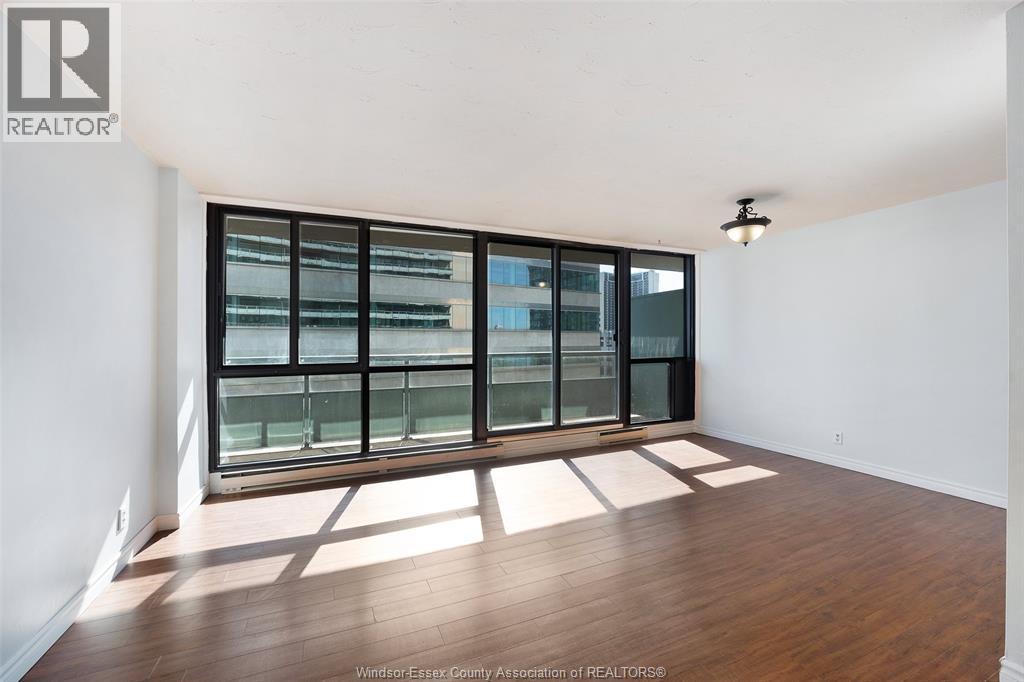
AFFORDABLE WATERFRONT LIVING WITH INCREDIBLE AMENITIES! Enjoy the convenience of downtown living in this freshly painted 1-bedroom, 1-bathroom condominium offering approximately 663 sq. ft. of comfortable living space at 111 Riverside Drive East, Unit #711. The bright living room features a dedicated dining area and patio doors leading to an oversized balcony, while the functional kitchen comes complete with a fridge and stove. The spacious primary bedroom also features patio doors with direct access to the extended balcony - the perfect spot to enjoy your morning coffee or unwind at the end of the day. Two portable A/C units are included for added comfort. One underground parking space is included! Residents enjoy an impressive selection of amenities, including an outdoor swimming pool with sundeck, sauna and fitness centre. Ideally situated just steps from Windsor's spectacular waterfront trails, City Hall, the police station, Caesars Windsor and a variety of downtown amenities. The Detroit-Windsor Tunnel is just around the corner, making this an excellent option for commuters travelling to the U.S. Located in a secure, smoke-free and pet-free building, this condo offers a fantastic opportunity for affordable, low-maintenance living in a prime waterfront location. Enjoy the lifestyle, the location and the value! (id:31684)
| 5 hours ago | Listing updated with changes from the MLS® | |
| 6 hours ago | Listing first seen on site |


The trademarks MLS®, Multiple Listing Service® and the associated logos are owned by The Canadian Real Estate Association (CREA) and identify the quality of services provided by real estate professionals who are members of CREA. Used under license.
The trademarks REALTOR®, REALTORS®, and the REALTOR® logo are controlled by The Canadian Real Estate Association (CREA) and identify real estate professionals who are members of CREA. These trademarks are owned or controlled by The Canadian Real Estate Association (CREA) and identify real estate professionals who are members of CREA (REALTOR®) and/or the quality of services they provide (MLS®).
This REALTOR.ca listing content is owned and licensed by REALTOR® members of The Canadian Real Estate Association.