





14 York STREET EastRidgetown, ONN0P 2C0

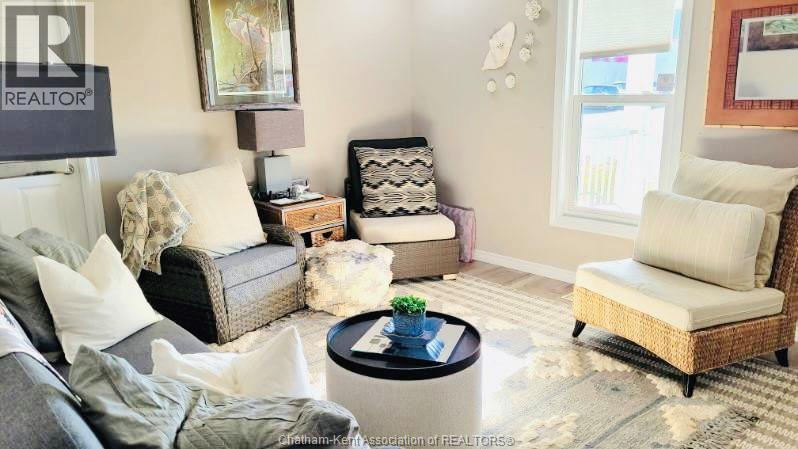
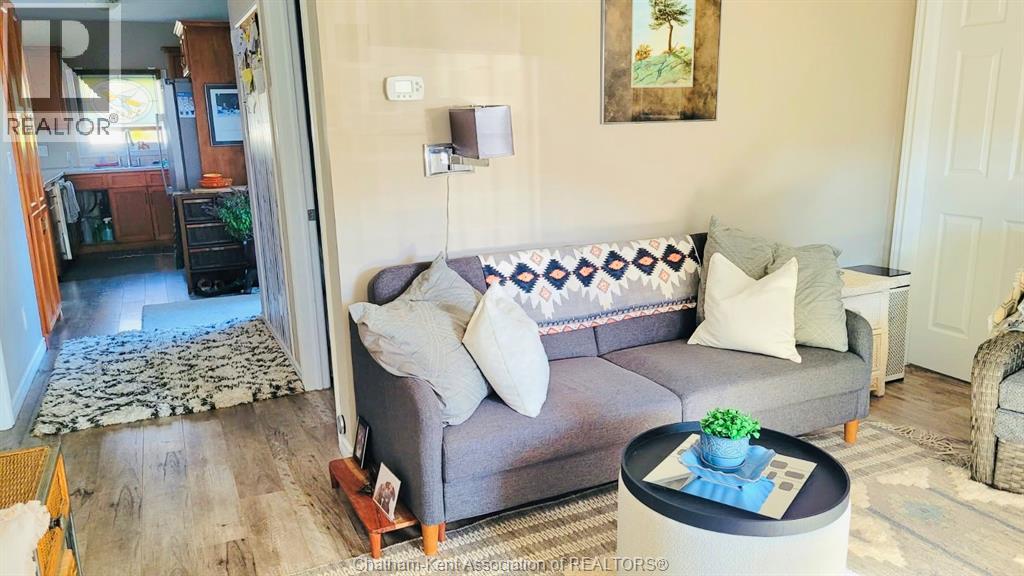

Discover the charm of historic Ridgetown, where beautiful streets lined with mature trees and small-town living create a welcoming place to call home! Enjoy the best of both worlds with the character of a historic neighbourhood and the modernized interior of this inviting property. This 3-bedroom, 1.5-bath home offers easy one-floor living, a covered front porch, spacious fenced backyard and paved driveway. Adding to its appeal are a garage/shop and a second garage-style building with a beautiful wood-finished interior, offering possibilities for a workshop, hobby space or your very own man cave! Conveniently located steps from Foodland and local shops, minutes from the University of Guelph Ridgetown Campus, with easy access to Highway 401. Whether you're starting out, downsizing, planning for retirement or exploring investment opportunities, this property offers charm, versatility and a location you'll appreciate. Come discover the possibilities and imagine making it your own! (id:31684)
| 10 hours ago | Listing updated with changes from the MLS® | |
| 10 hours ago | Status changed to Active | |
| yesterday | Listing first seen on site |


The trademarks MLS®, Multiple Listing Service® and the associated logos are owned by The Canadian Real Estate Association (CREA) and identify the quality of services provided by real estate professionals who are members of CREA. Used under license.
The trademarks REALTOR®, REALTORS®, and the REALTOR® logo are controlled by The Canadian Real Estate Association (CREA) and identify real estate professionals who are members of CREA. These trademarks are owned or controlled by The Canadian Real Estate Association (CREA) and identify real estate professionals who are members of CREA (REALTOR®) and/or the quality of services they provide (MLS®).
This REALTOR.ca listing content is owned and licensed by REALTOR® members of The Canadian Real Estate Association.