





518 LESPERANCE RDTecumseh, ONN8N 1W4
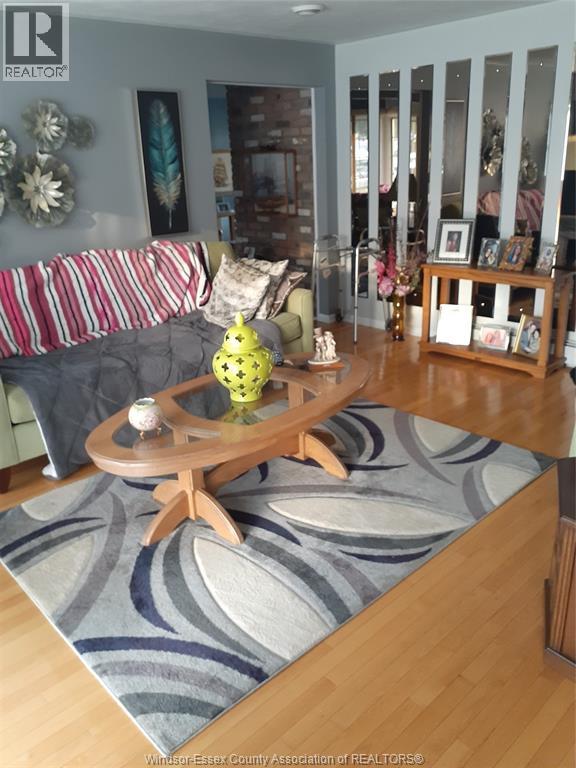
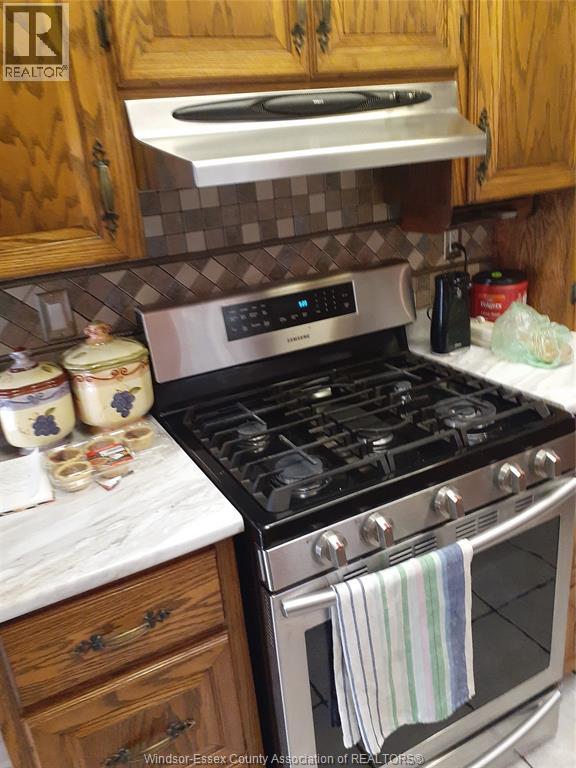
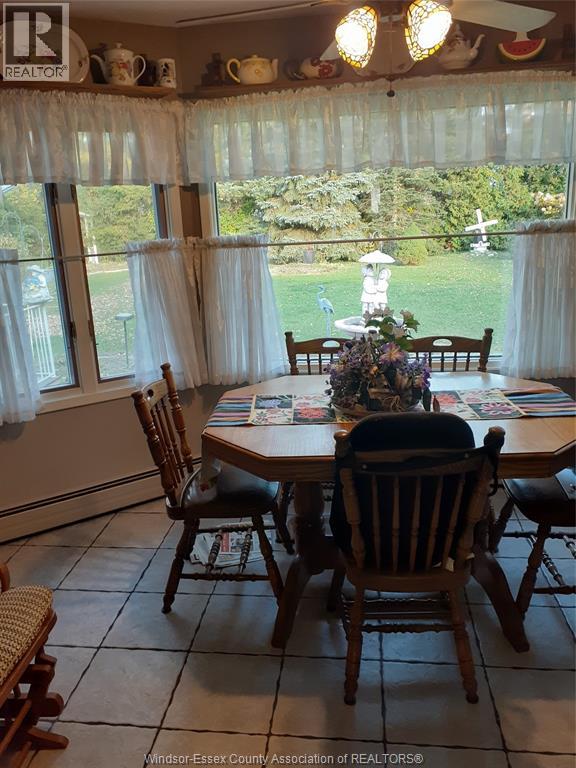
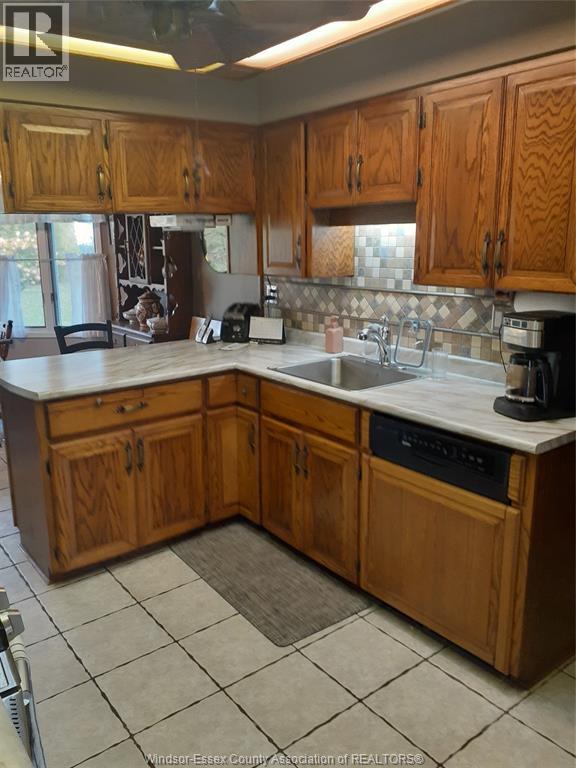
WELL MAINTAINED FAMILY BUILT AND OWNED FOR OVER 50 YEARS. BEAUTIFUL BRICK RANCH ALL ON ONE FLOOR SITUATED ON AN OVERSIZED LOT (80 FT X 155 FT) WITH ONE CAR DETACHED GARAGE. HOME OFFERS: 3 BEDROOMS, 1 BATH, LAUNDRY, BEAUTIFUL KITCHEN WITH BREAKFAST NOOK, AND A LOVELY LARGE LIVINGROOM WITH HARDWOOD FLOORS AND A SPACIOUS FAMILY ROOM WITH GAS FIREPLACE. INTERLOCKING STONE DRIVEWAY LEADS TO THE GARAGE WITH PLENTY OF STORAGE, WORK AREA AND OAK CABINETS. ENJOY YOUR MORNING COFFEE SITTING BY THE EXPANSIVE KITCHEN WINDOWS OVERLOOKING THE DEEP BACKYARD. GREAT DESIRABLE TECUMSEH LOCATION. THE SELLERS RESERVE THE RIGHT TO ACCEPT OR DECLINE ANY AND ALL OFFERS. (SEE YOU AT THE OPEN HOUSE SUNDAY NOV. 1ST. 2-4 PM) (id:31684)
| 7 hours ago | Listing updated with changes from the MLS® | |
| 8 hours ago | Listing first seen on site |


The trademarks MLS®, Multiple Listing Service® and the associated logos are owned by The Canadian Real Estate Association (CREA) and identify the quality of services provided by real estate professionals who are members of CREA. Used under license.
The trademarks REALTOR®, REALTORS®, and the REALTOR® logo are controlled by The Canadian Real Estate Association (CREA) and identify real estate professionals who are members of CREA. These trademarks are owned or controlled by The Canadian Real Estate Association (CREA) and identify real estate professionals who are members of CREA (REALTOR®) and/or the quality of services they provide (MLS®).
This REALTOR.ca listing content is owned and licensed by REALTOR® members of The Canadian Real Estate Association.