





1219 ELSMERE AVENUEWindsor, ONN9A 2B1
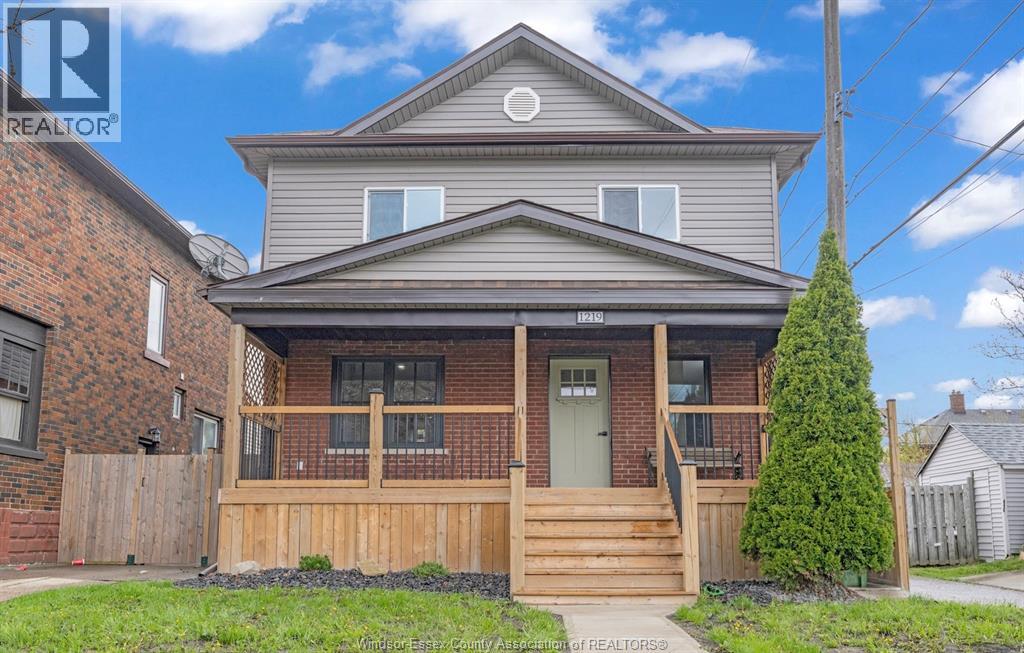
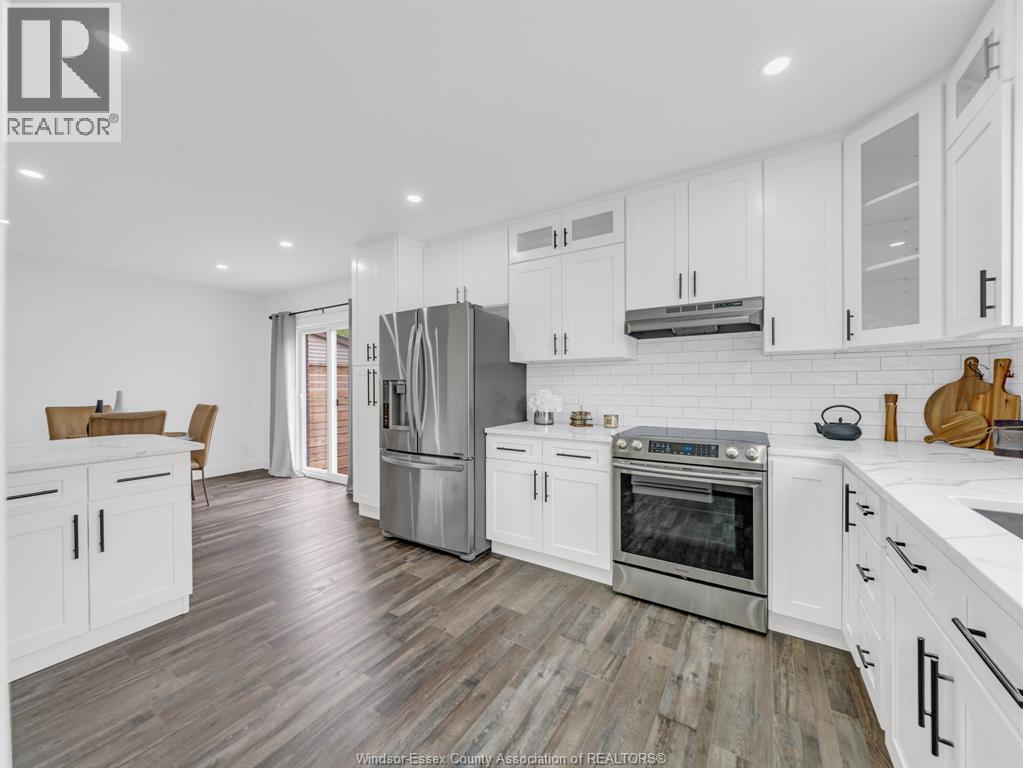
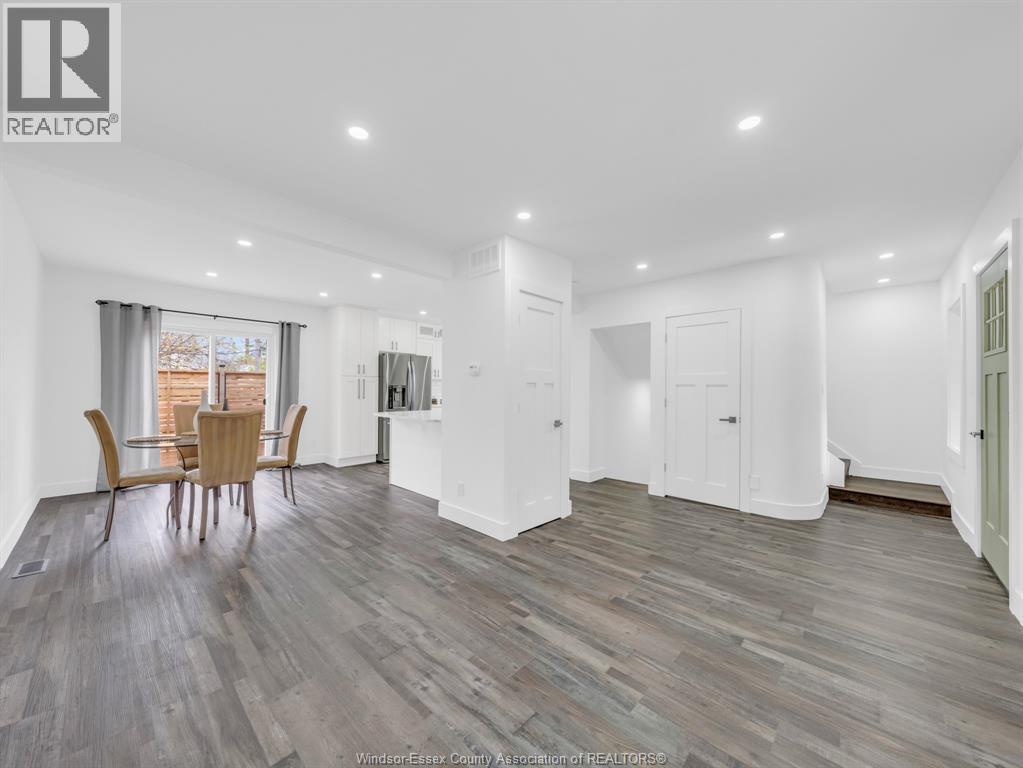
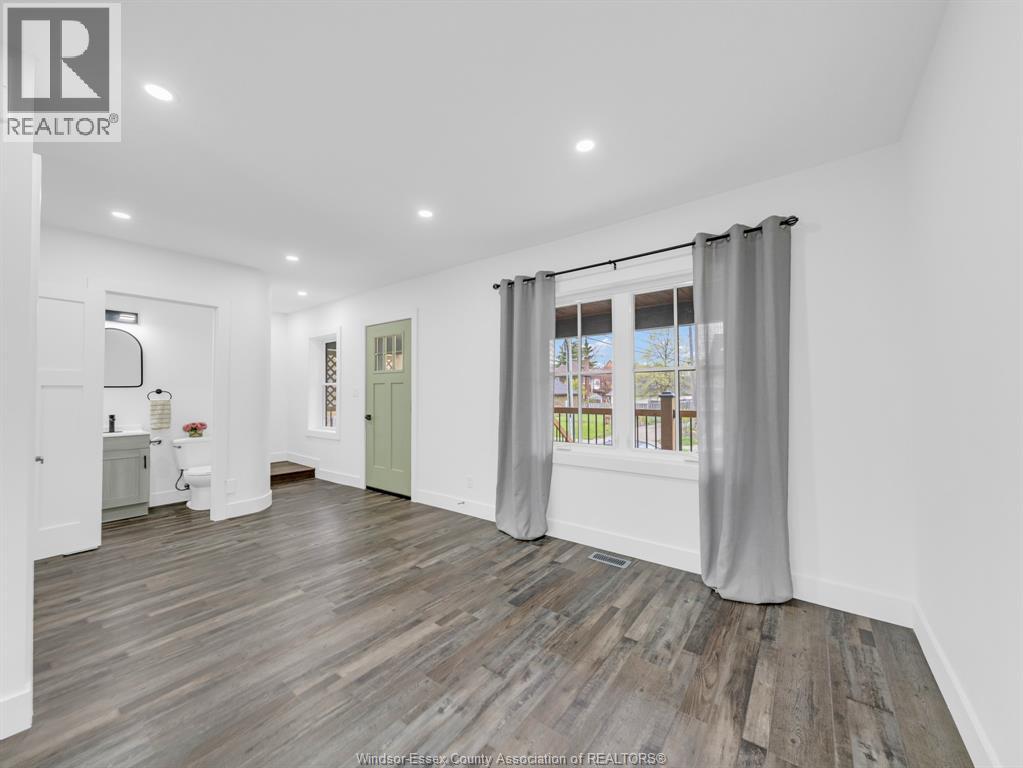
Completely gutted to the studs and professionally rebuilt, this turn-key home offers all new major systems for true peace of mind- including waterproofing, sump pump, plumbing, electrical, insulation, windows, and more Featuring a bright open-concept layout with pot lights and new vinyl flooring throughout, the modern kitchen is finished with granite countertops and flows seamlessly into the living and dining areas. The main floor includes a convenient bathroom, while the upper level offers 3 bedrooms, a full bath, and a versatile bonus space-ideal for an office or guest area. The finished basement includes a bathroom, laundry, utility room, and separate entrance, offering added flexibility and potential. Enjoy newly built front and rear porches, all new fencing, and a rare oversized rear parking area accommodating up to 4 vehicles.Located in the heart of Little Italy, just steps from Erie Street's popular restaurants, bakeries, and boutique shops. (id:31684)
| 6 hours ago | Listing updated with changes from the MLS® | |
| 6 hours ago | Status changed to Active | |
| 12 hours ago | Listing first seen on site |


The trademarks MLS®, Multiple Listing Service® and the associated logos are owned by The Canadian Real Estate Association (CREA) and identify the quality of services provided by real estate professionals who are members of CREA. Used under license.
The trademarks REALTOR®, REALTORS®, and the REALTOR® logo are controlled by The Canadian Real Estate Association (CREA) and identify real estate professionals who are members of CREA. These trademarks are owned or controlled by The Canadian Real Estate Association (CREA) and identify real estate professionals who are members of CREA (REALTOR®) and/or the quality of services they provide (MLS®).
This REALTOR.ca listing content is owned and licensed by REALTOR® members of The Canadian Real Estate Association.