





68 JOHN STREET E STREETBlenheim, ONN0P 1A0
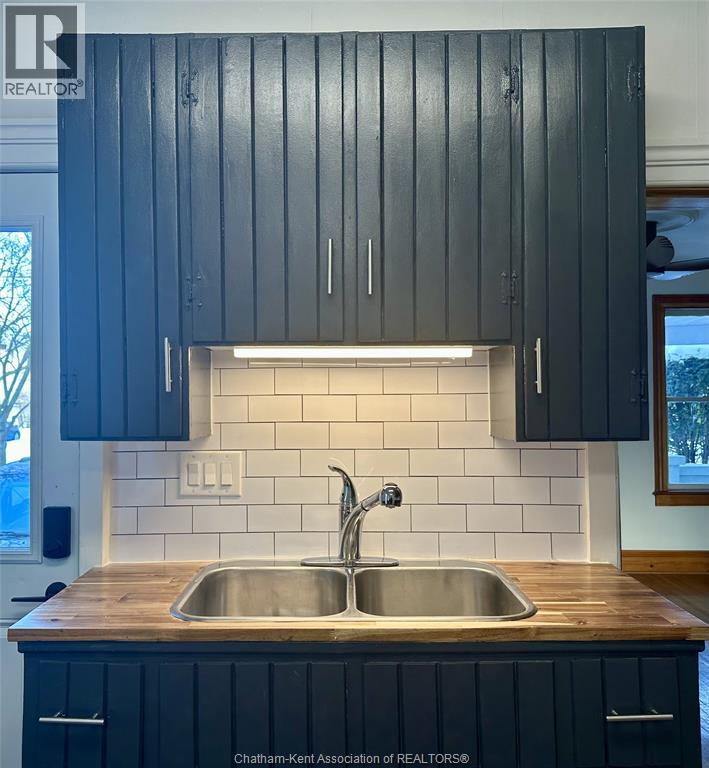
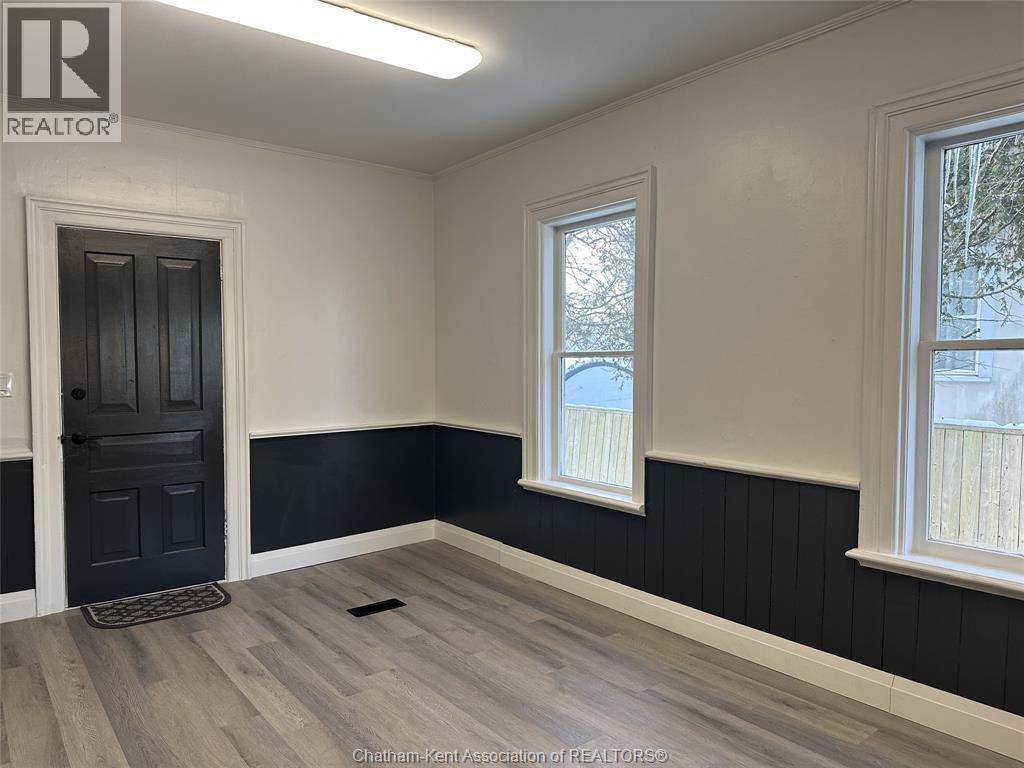
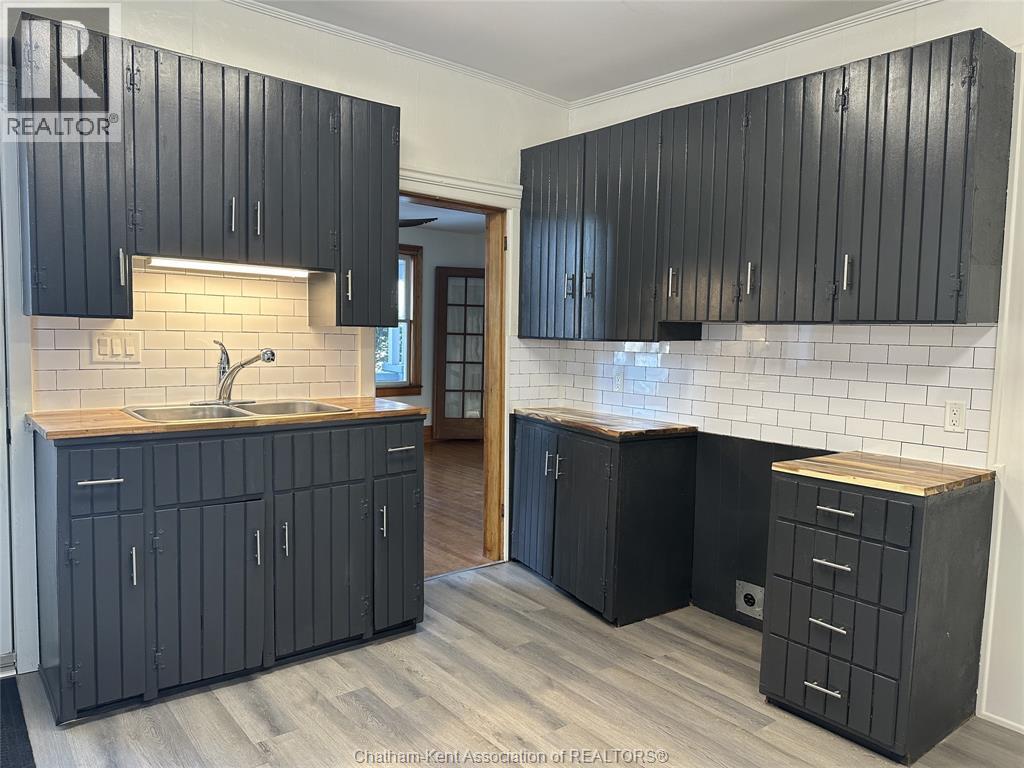
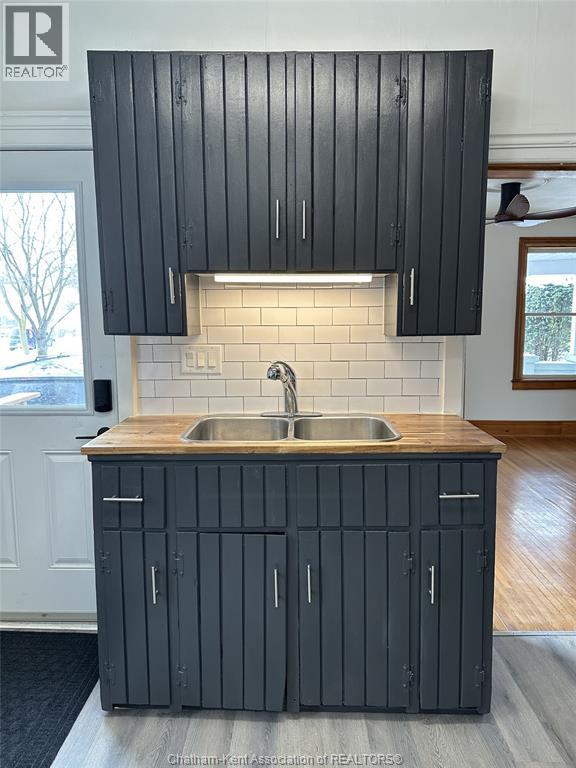
IF YOU WISH TO LIVE IN A QUIET COMMUNITY THIS HOME IS FOR YOU. IT HAS THE CHARACTER OF AN OLDER HOME WITH THE ORIGINAL WOODEN FLOORS AND STAIRCASE. THIS HOME CAN ALSO BE USED AS A RENTAL OPPORTUNITY. THE BASEMENT IS SET UP AS A BACHELOR APARTMENT AND THE MAIN IS A 4 BEDROOM HOME WITH EXTRA LARGE ROOMS FOR THE LARGE FAMILY GATHERINGS. YOU WILL FIND 4 BEDROOMS WITH THE PRIMARY BEING ON THE MAIN FLOOR. THERE IS A 2 PIECE BATH ON THE MAIN FLOOR, A 4 PC UPSTAIRS AND A 3 PIECE IN THE BASEMENT. HAVING 2 SEPARATE DRIVEWAYS MAKES IT CONVENIENT FOR A TENANT OR EXTRA PARKING FOR YOUR GUESTS. CLOSE TO RESTAURANTS, SHOPPING, PARK AND MORE. *TENANT OCCUPIED NEED 24 HOUR NOTICE TO SHOW* (id:31684)
| 54 minutes ago | Listing updated with changes from the MLS® | |
| an hour ago | Status changed to Active | |
| 20 hours ago | Listing first seen on site |


The trademarks MLS®, Multiple Listing Service® and the associated logos are owned by The Canadian Real Estate Association (CREA) and identify the quality of services provided by real estate professionals who are members of CREA. Used under license.
The trademarks REALTOR®, REALTORS®, and the REALTOR® logo are controlled by The Canadian Real Estate Association (CREA) and identify real estate professionals who are members of CREA. These trademarks are owned or controlled by The Canadian Real Estate Association (CREA) and identify real estate professionals who are members of CREA (REALTOR®) and/or the quality of services they provide (MLS®).
This REALTOR.ca listing content is owned and licensed by REALTOR® members of The Canadian Real Estate Association.