





1761 St. LukeWindsor, ONN8Y 3N7
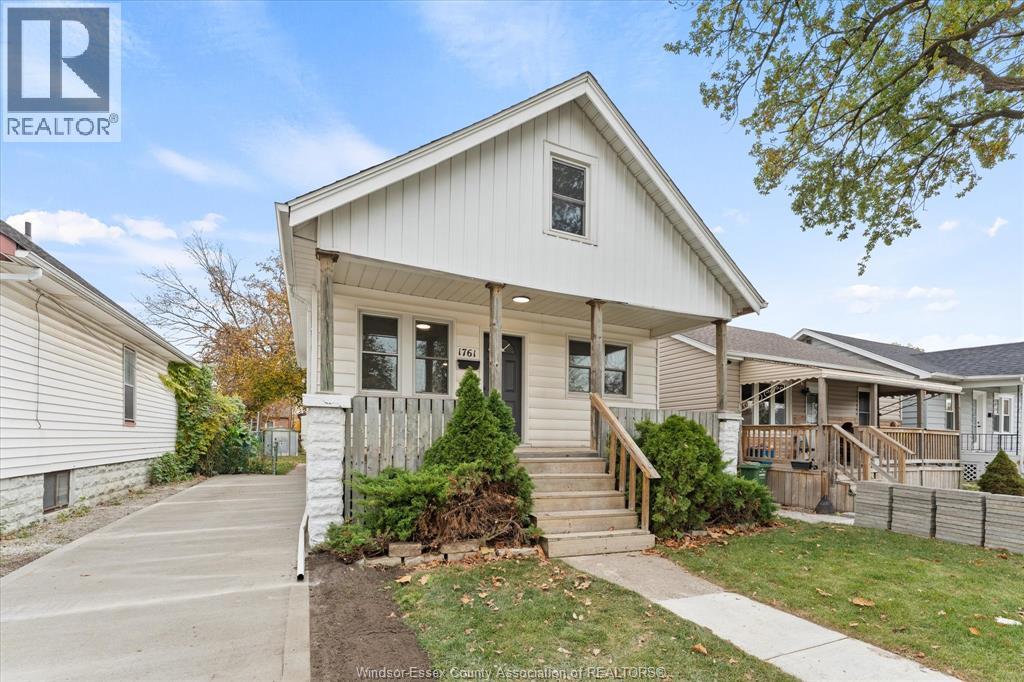
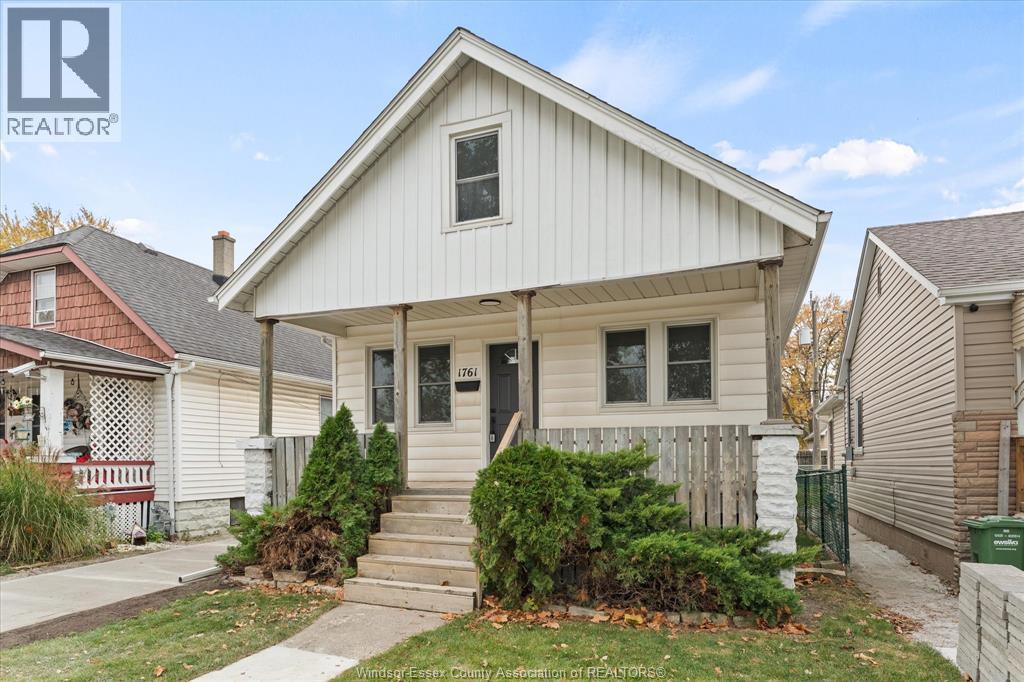
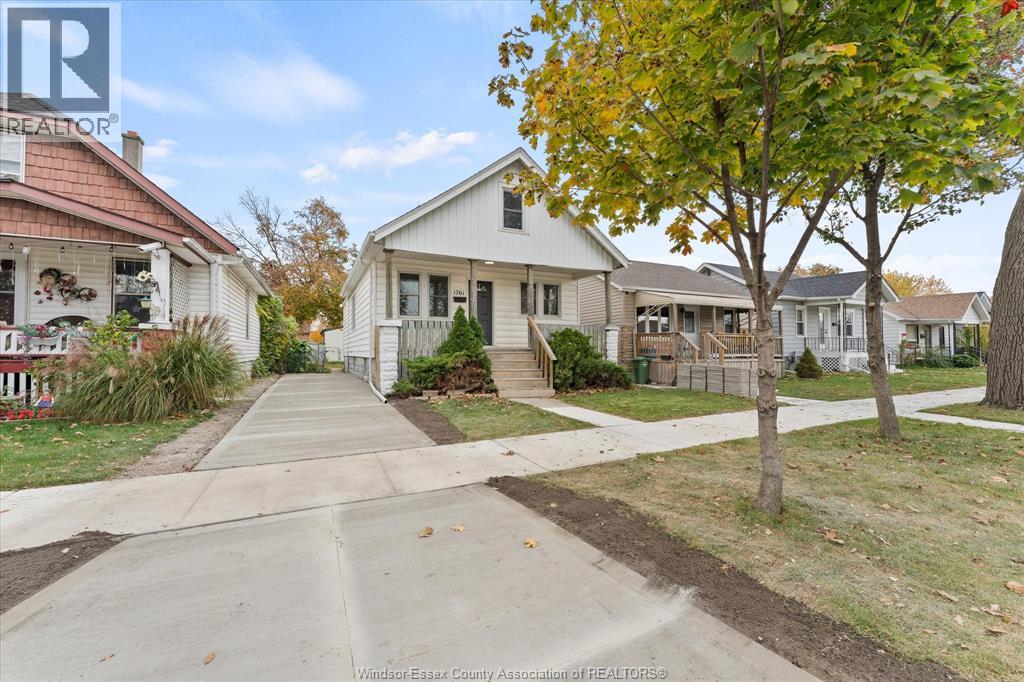
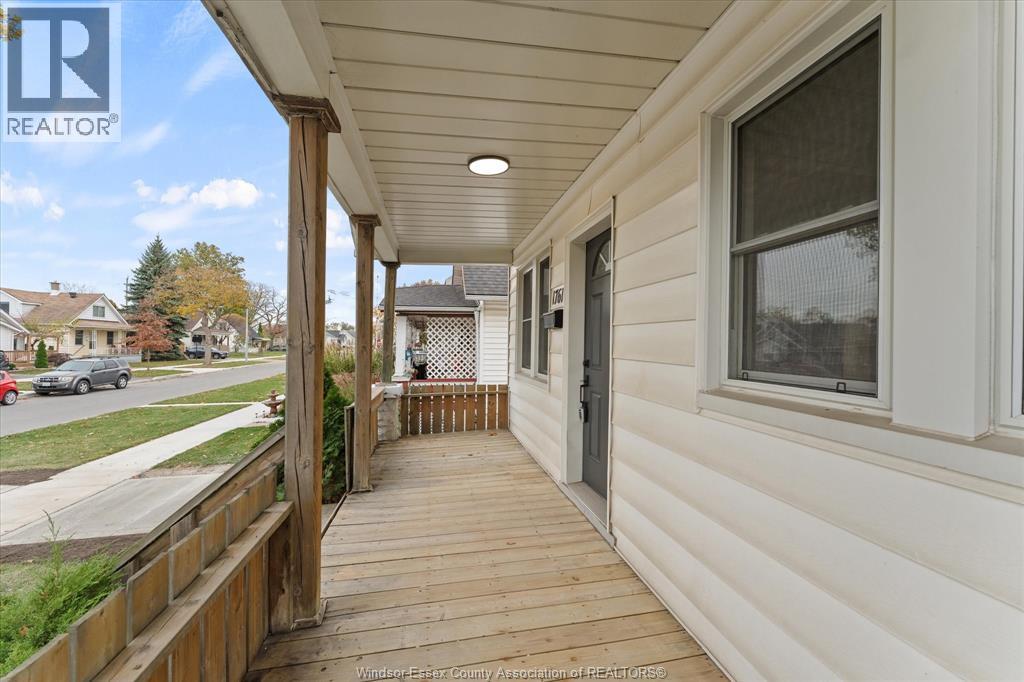
Welcome to 1761 St Luke, a beautifully renovated 1 ½ storey home right on the edge of Ford City. The home features a fully fenced-in backyard, covered front porch, freshly paved cement driveway, and new asphalt street. Main floor showcases 2 full living rooms & dining room, main bedroom, a brand-new 4-piece bathroom and kitchen. Up the stairs has 2 additional bedrooms with a full clean unfinished basement. The home has been brought to life with brand-new vinyl flooring, trim, paint throughout, brand-new kitchen cabinets with quartz countertops and tiled backsplash. Bathroom is newly tiled with a high-end vanity and fixtures. New furnace (2026), new A/C (2026) All appliances included in the sale. Walking distance to Ford Test Track & the Stellantis plant, close proximity to shopping and retail along Tecumseh & Walker. (id:31684)
| 3 hours ago | Listing updated with changes from the MLS® | |
| 5 hours ago | Listing first seen on site |


The trademarks MLS®, Multiple Listing Service® and the associated logos are owned by The Canadian Real Estate Association (CREA) and identify the quality of services provided by real estate professionals who are members of CREA. Used under license.
The trademarks REALTOR®, REALTORS®, and the REALTOR® logo are controlled by The Canadian Real Estate Association (CREA) and identify real estate professionals who are members of CREA. These trademarks are owned or controlled by The Canadian Real Estate Association (CREA) and identify real estate professionals who are members of CREA (REALTOR®) and/or the quality of services they provide (MLS®).
This REALTOR.ca listing content is owned and licensed by REALTOR® members of The Canadian Real Estate Association.