





125 Rhone CRESCENTChatham, ONN7M 0T4
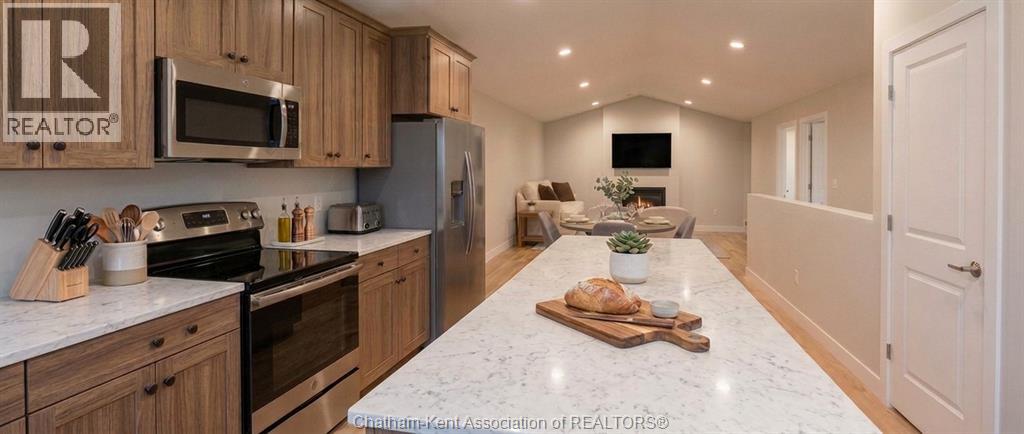
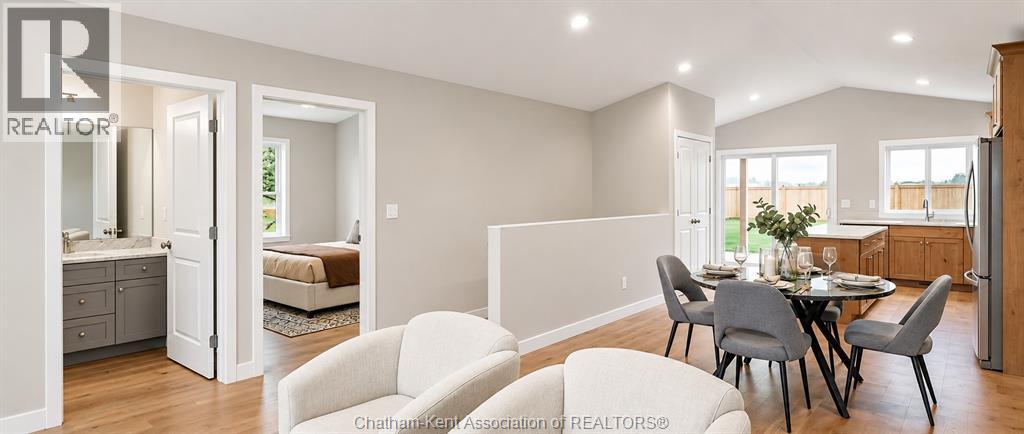
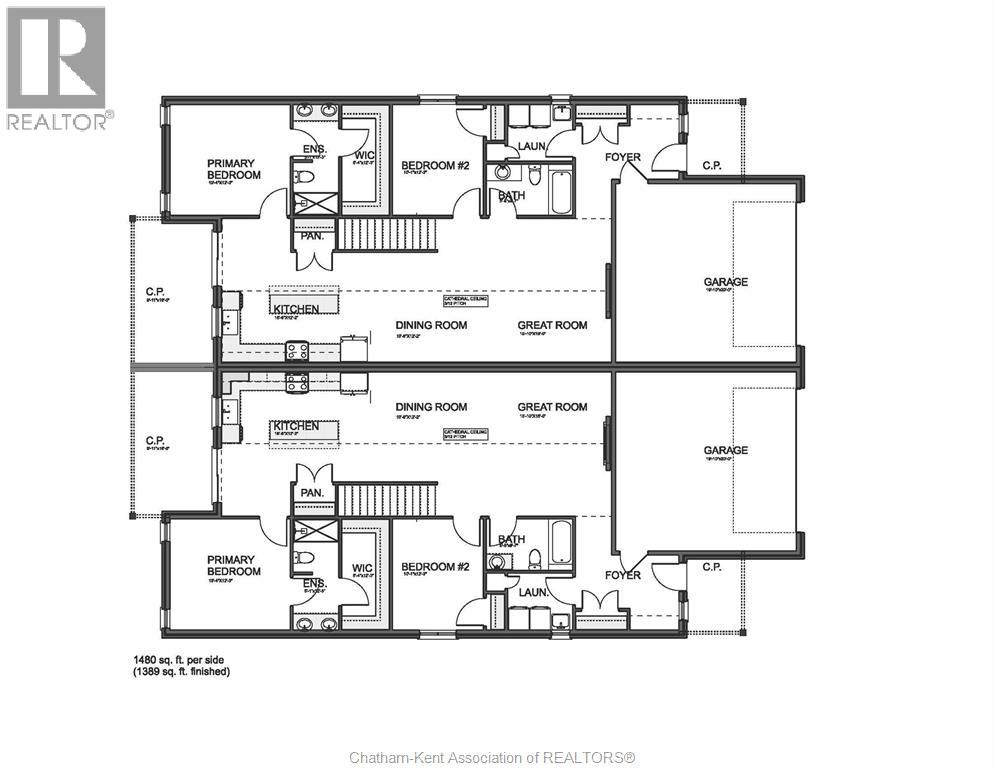
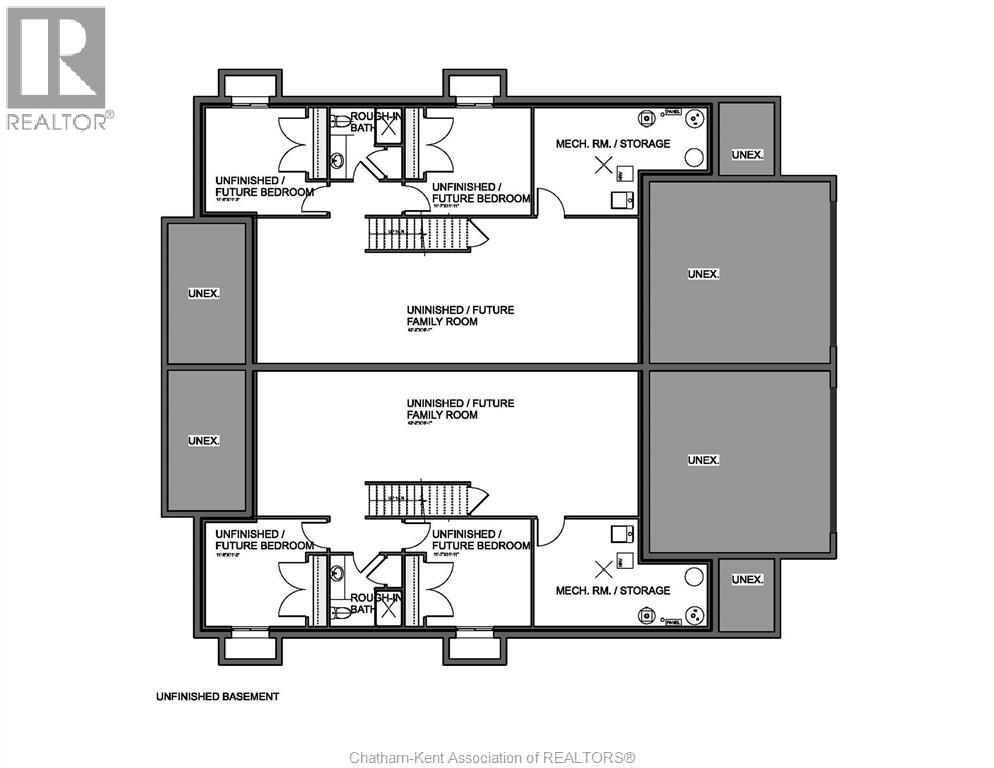
DON'T MISS OUT ON THE HST REBATE! SIGN YOUR AGREEMENT OF PURCHASE AND SALE BY MARCH 31, 2027, TO TAKE ADVANTAGE OF POTENTIAL HST SAVINGS ON YOUR BRAND-NEW HOME! Now is the time to secure your new home and make the most of this limited-time opportunity, subject to applicable rebate eligibility requirements! Pre-order your brand-new home today and start planning your future! Welcome to this exciting new subdivision on the edge of Chatham, featuring brand-new semi-detached homes built by Maple City Homes Ltd.! Nestled in a quiet cul-de-sac and conveniently located close to schools and local amenities, these thoughtfully designed homes offer the perfect combination of comfort, style, and low-maintenance living. Make it your own by choosing finishes that reflect your personal style and create a home that's uniquely yours! Featuring a spacious double-car garage and the peace of mind of a 7-Year Tarion New Home Warranty. Photos are for illustrative purposes only. Finishes, features, layouts, and specifications may vary and are subject to change. Finish selections are subject to availability and construction timelines. The listed price reflects the HST rebate for the period of April 1, 2026, through March 31, 2027, with all rebate amounts assigned to the builder. (id:31684)
| 4 hours ago | Listing updated with changes from the MLS® | |
| 4 hours ago | Listing first seen on site |


The trademarks MLS®, Multiple Listing Service® and the associated logos are owned by The Canadian Real Estate Association (CREA) and identify the quality of services provided by real estate professionals who are members of CREA. Used under license.
The trademarks REALTOR®, REALTORS®, and the REALTOR® logo are controlled by The Canadian Real Estate Association (CREA) and identify real estate professionals who are members of CREA. These trademarks are owned or controlled by The Canadian Real Estate Association (CREA) and identify real estate professionals who are members of CREA (REALTOR®) and/or the quality of services they provide (MLS®).
This REALTOR.ca listing content is owned and licensed by REALTOR® members of The Canadian Real Estate Association.