





1940 London LINE Unit# 17Sarnia, ONN7W 1B5
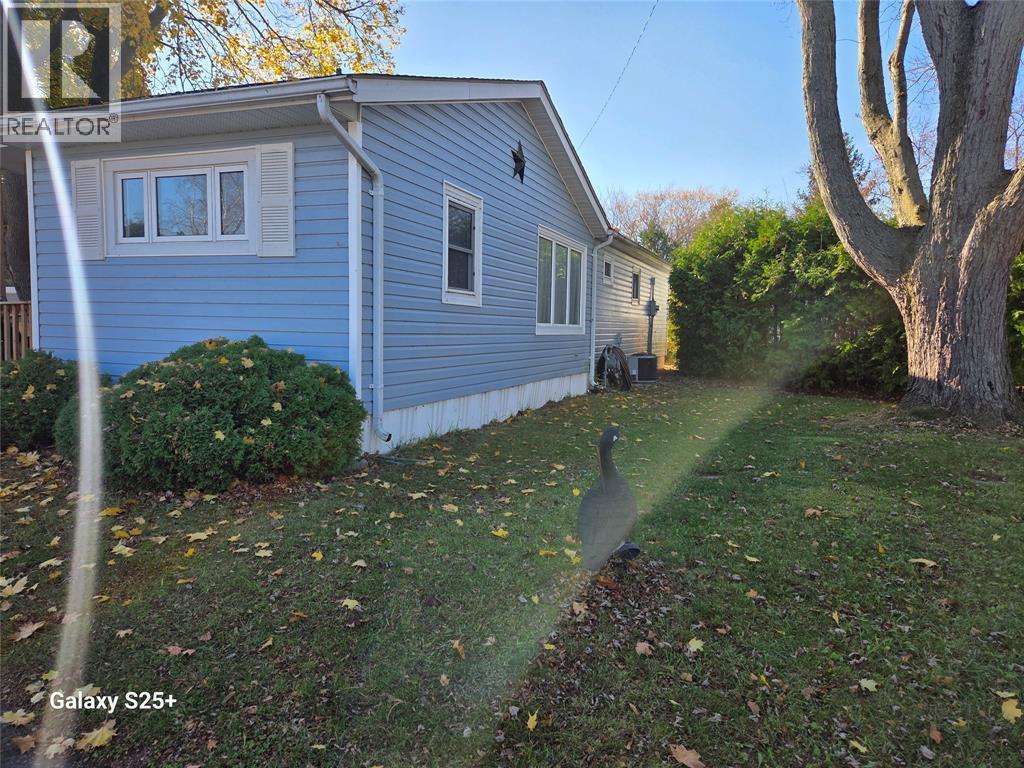
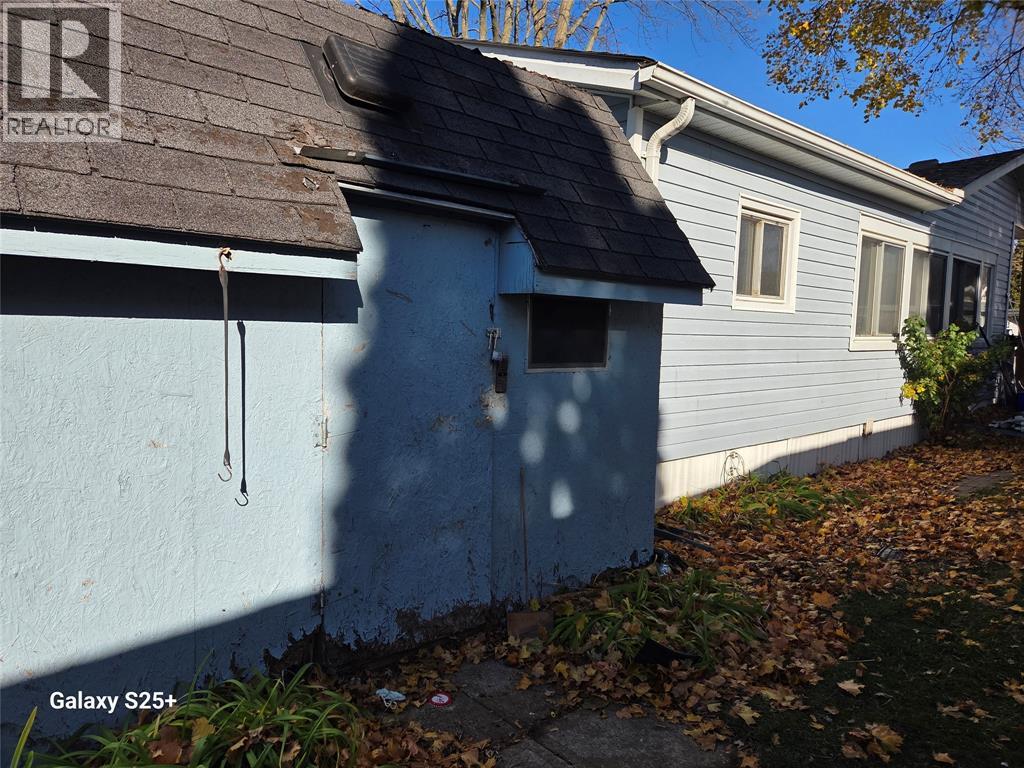
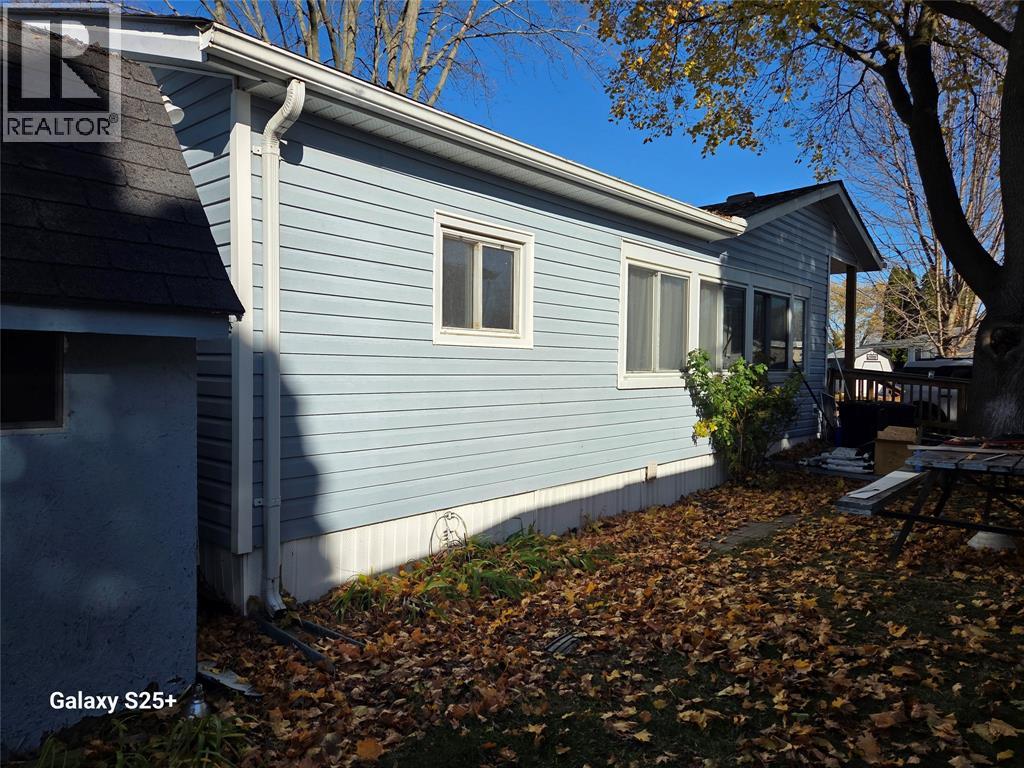

Welcome home to 17-1940 London Line, in Green Haven Estates! Set on a corner lot, this 2-bedroom, 1-bathroom double-wide mobile home is freshly painted and ready for you to move right in. The double-wide layout offers generous living space, with room to spread out, relax, and truly make it your own. Step outside to your own deck, complete with a ramp for easy access, and enjoy the extra space and privacy that comes with a corner lot. Plus, a shed gives you plenty of extra storage space. Enjoy the ease of low-maintenance living in a community setting — your own home, without the upkeep of a larger property. Just bring your furniture and settle in. Whether you're buying your first home, downsizing, or simply looking for an affordable, comfortable place to call home, 17-1940 London Line is well worth a look. Book your showing today! (id:31684)
| 12 hours ago | Listing updated with changes from the MLS® | |
| 14 hours ago | Listing first seen on site |


The trademarks MLS®, Multiple Listing Service® and the associated logos are owned by The Canadian Real Estate Association (CREA) and identify the quality of services provided by real estate professionals who are members of CREA. Used under license.
The trademarks REALTOR®, REALTORS®, and the REALTOR® logo are controlled by The Canadian Real Estate Association (CREA) and identify real estate professionals who are members of CREA. These trademarks are owned or controlled by The Canadian Real Estate Association (CREA) and identify real estate professionals who are members of CREA (REALTOR®) and/or the quality of services they provide (MLS®).
This REALTOR.ca listing content is owned and licensed by REALTOR® members of The Canadian Real Estate Association.