





750 STANLEYWindsor, ONN8X 3B5
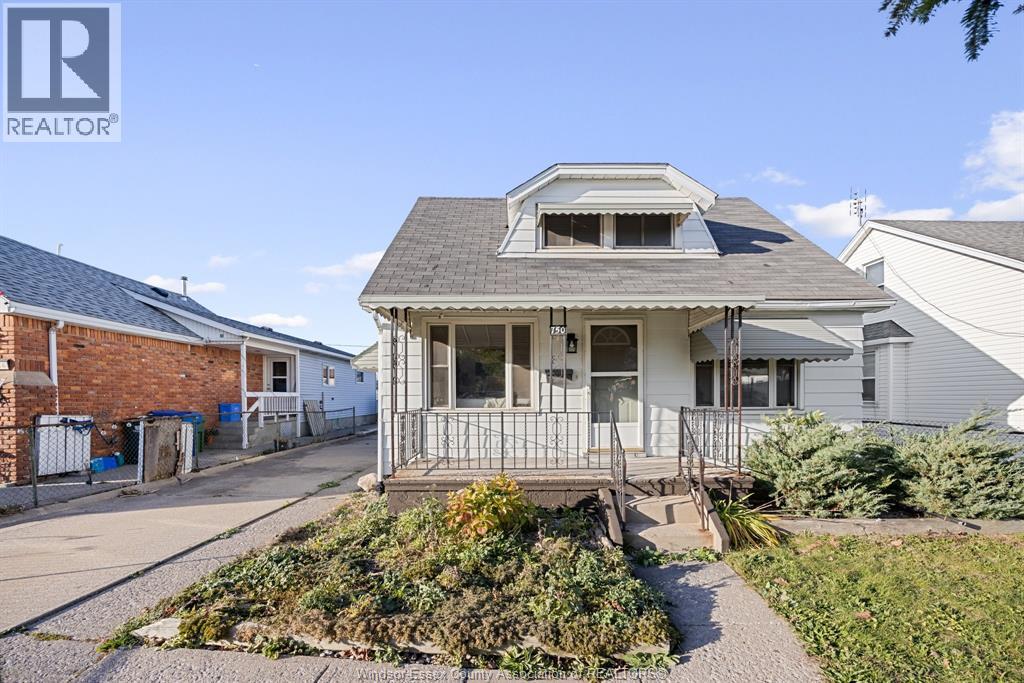
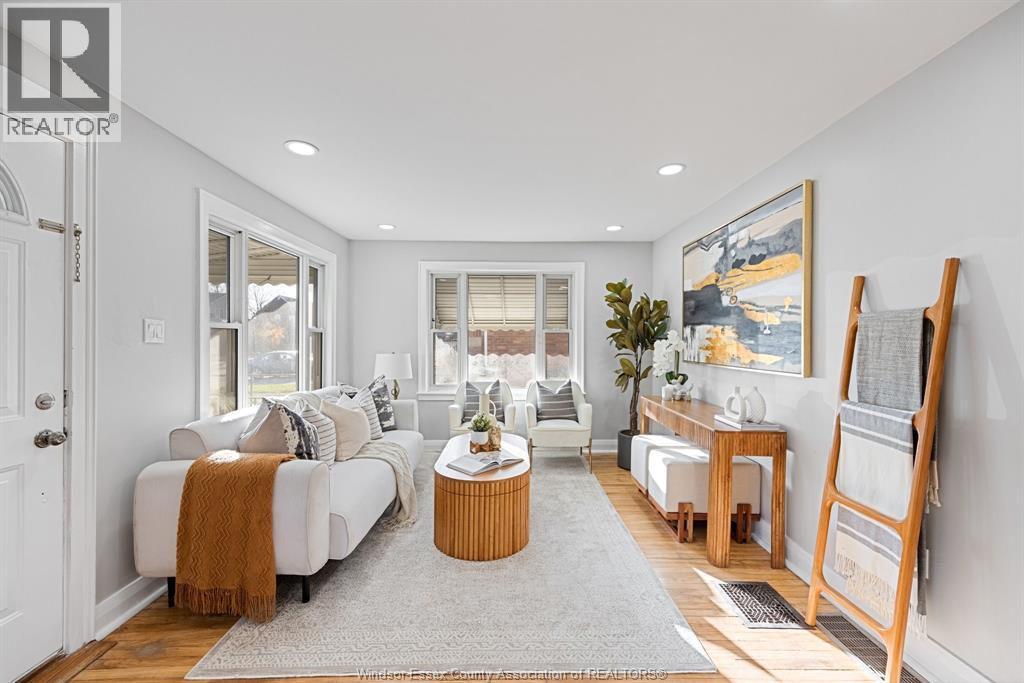
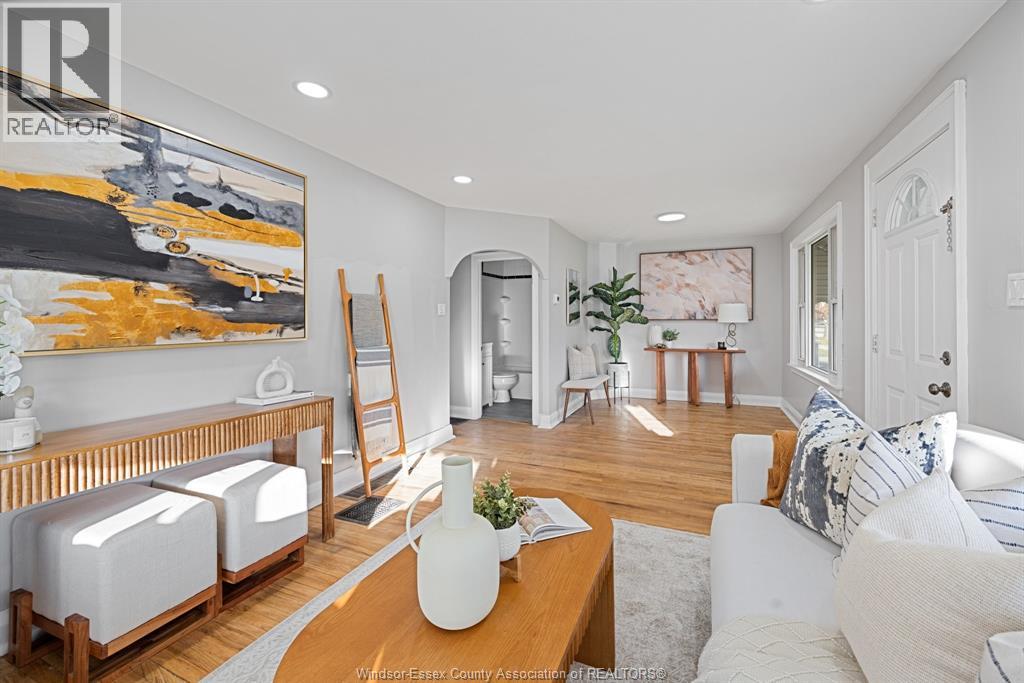

Welcome home to your central Windsor, 3-bedroom, 1-bathroom property. Main floor features a good sized living room, a formal dining room (or extra-large living room), a spacious kitchen with a dining area, the primary bedroom with a cedar closet and updated bathroom. Second floor features 2 generously sized bedrooms with newer flooring and built in dressers. The basement offers lots of room for storage, a paved driveway and a large backyard to enjoy. Freshly painted, includes appliances, A/C approx 2 yrs old(rented) and new electrical panel ($6K). Walking distance to the nearby public pool, sports fields (baseball and soccer), tennis and basketball courts, a playground, a dog park, and walking/cycling paths. This property is a great opportunity for first-time homebuyers, downsizers, or investors. Enjoy the convenience of having everything you need just minutes away being centrally located near South Walkerville, Howard Avenue, Walker Road, Grand Marais, and the E.C. Row Expressway. Turn key, nothing to do, immediate occupancy; wake up Christmas morning in your new home. (id:31684)
| 7 hours ago | Listing updated with changes from the MLS® | |
| 8 hours ago | Status changed to Active | |
| yesterday | Listing first seen on site |


The trademarks MLS®, Multiple Listing Service® and the associated logos are owned by The Canadian Real Estate Association (CREA) and identify the quality of services provided by real estate professionals who are members of CREA. Used under license.
The trademarks REALTOR®, REALTORS®, and the REALTOR® logo are controlled by The Canadian Real Estate Association (CREA) and identify real estate professionals who are members of CREA. These trademarks are owned or controlled by The Canadian Real Estate Association (CREA) and identify real estate professionals who are members of CREA (REALTOR®) and/or the quality of services they provide (MLS®).
This REALTOR.ca listing content is owned and licensed by REALTOR® members of The Canadian Real Estate Association.