





891 Devine STREETSarnia, ONN7T 1X3
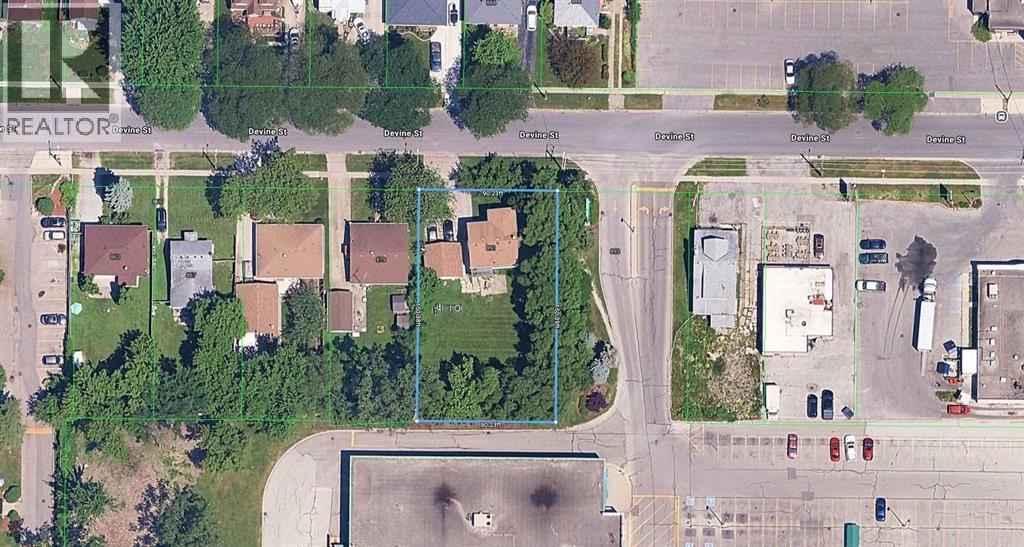
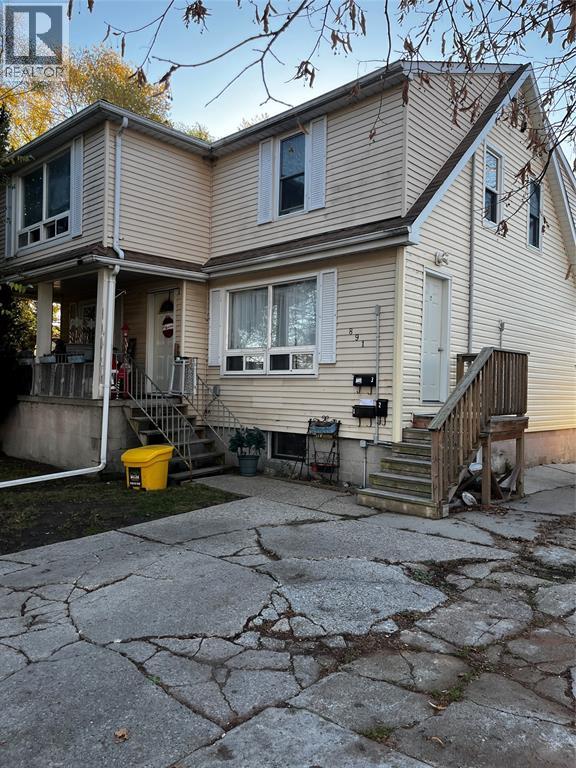
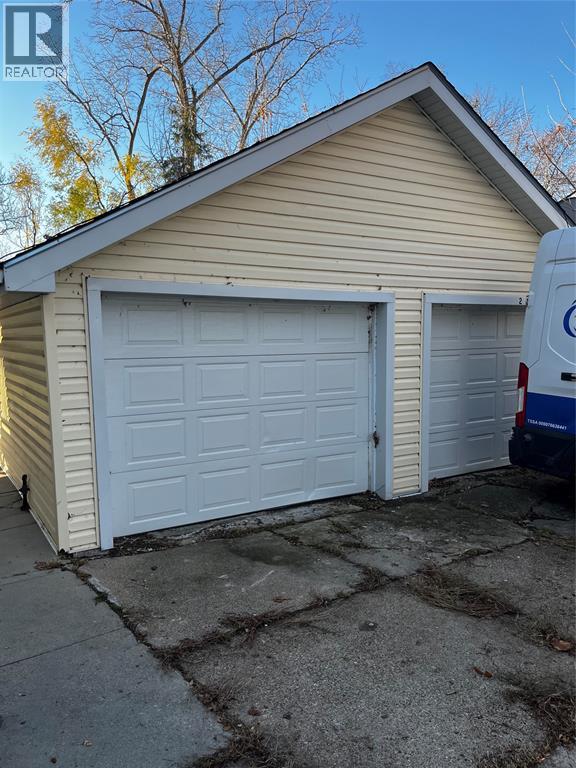
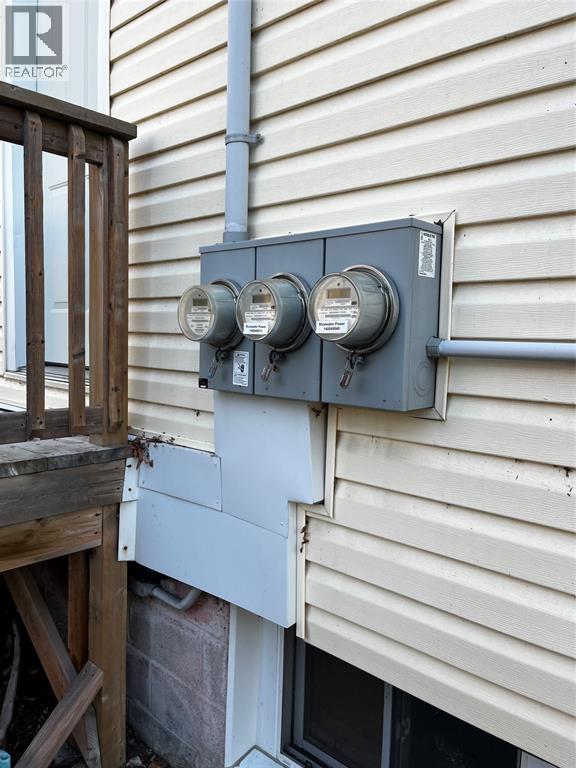
TRIPLEX FOR SALE ON AN OVERSIZED LOT. THE ZONING ALLOWS FOR AN APARTMENT BUILDING WITH UP TO 12 UNITS. PROPERTY FEATURES 3 WHICH ARE ALL 2 BEDROOMS. RENTS ARE INCLUSIVE. LARGE DOUBLE GARAGE FOR ADDITIONAL REVENUE. THIS IS A GREAT INCOME PROPERTY THAT HAS THE OPTION FOR FUTURE DEVELOPMENT. GREAT SCENARIO FOR AN INVESTOR. PLEASE CONTACT REALTOR FOR FINANCIALS (id:31684)
| 11 hours ago | Listing updated with changes from the MLS® | |
| 14 hours ago | Listing first seen on site |


The trademarks MLS®, Multiple Listing Service® and the associated logos are owned by The Canadian Real Estate Association (CREA) and identify the quality of services provided by real estate professionals who are members of CREA. Used under license.
The trademarks REALTOR®, REALTORS®, and the REALTOR® logo are controlled by The Canadian Real Estate Association (CREA) and identify real estate professionals who are members of CREA. These trademarks are owned or controlled by The Canadian Real Estate Association (CREA) and identify real estate professionals who are members of CREA (REALTOR®) and/or the quality of services they provide (MLS®).
This REALTOR.ca listing content is owned and licensed by REALTOR® members of The Canadian Real Estate Association.