





152 CLARK AvenueKitchener, ONN2C1Y5
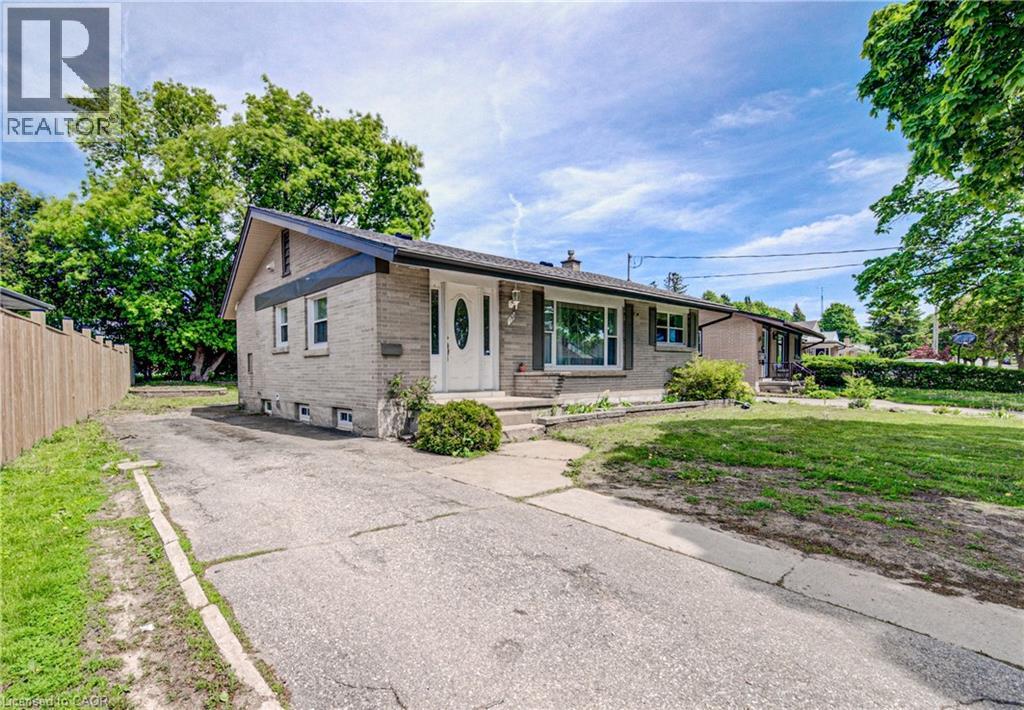
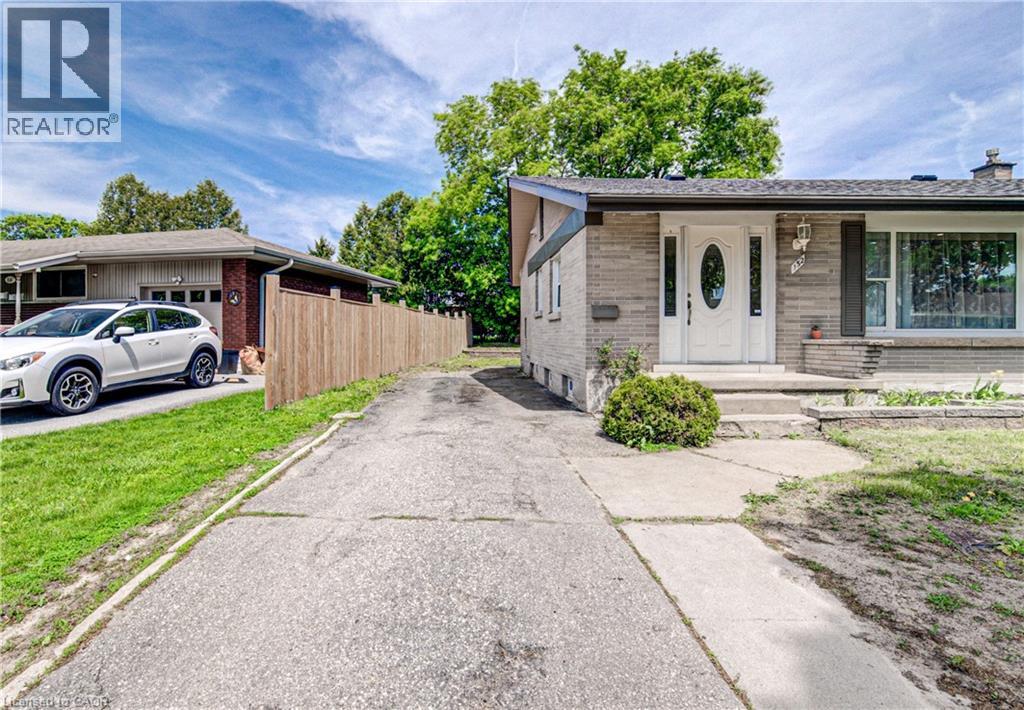
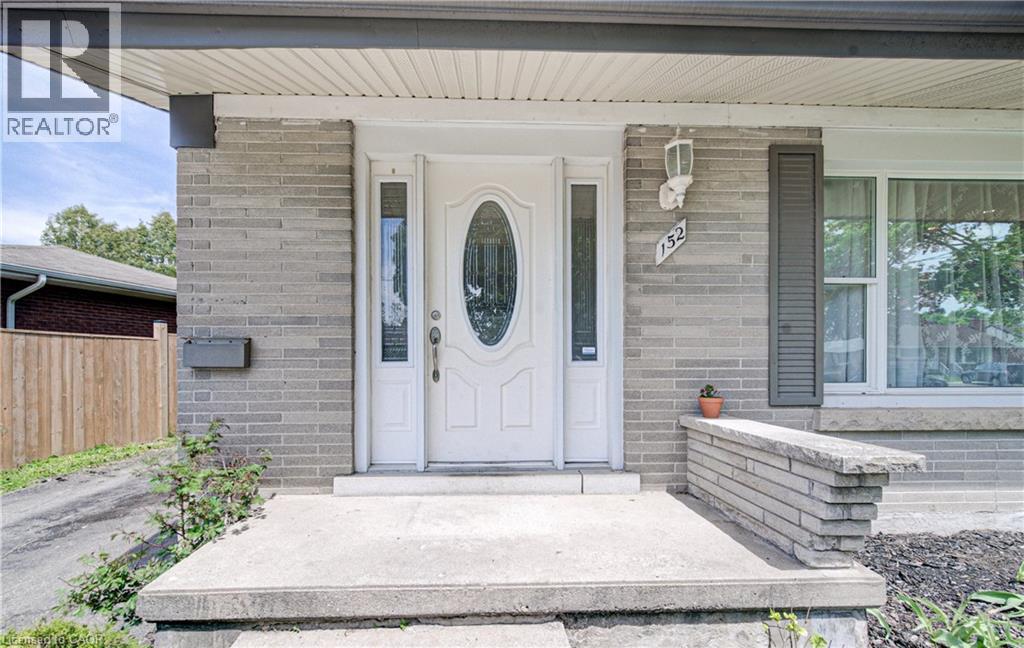
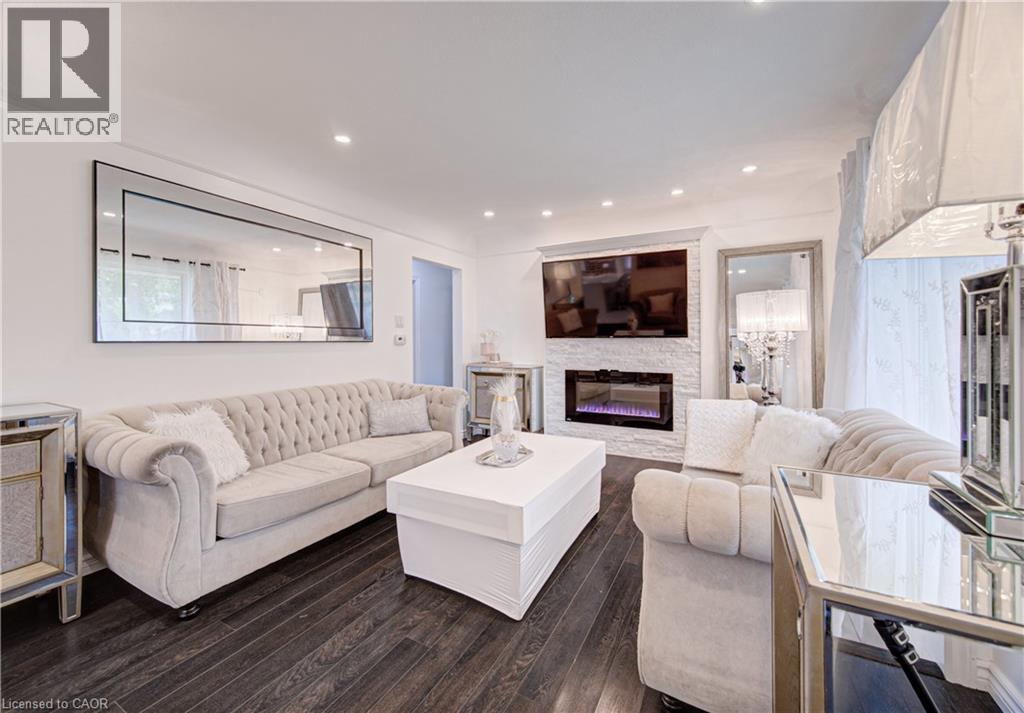
Welcome to 152 Clark Ave. — a beautifully renovated solid brick bungalow offering the perfect blend of style, comfort, and versatility in a sought-after family-friendly Kitchener neighbourhood. Situated on a spacious lot, this move-in-ready home is ideal for growing families, multi-generational living, or those seeking additional living flexibility. Step inside to a bright and inviting main floor featuring a spacious living room, three generously sized bedrooms, a stunning fully renovated bathroom, and a modern kitchen complete with quartz countertops and a functional breakfast nook perfect for busy mornings or casual dining. The fully finished and renovated basement offers exceptional additional living space with its separate entrance, making it ideal for extended family or an in-law setup. Featuring a very generous fourth bedroom, an additional three-piece bathroom, a large living area, and a second kitchen. The lower level provides endless possibilities for comfortable and flexible living. Conveniently located close to parks, schools, shopping, public transit, Fairview Park Mall, Chicopee Ski & Summer Resort, and offering quick access to Highway 8 and the 401, this home delivers outstanding value in one of Waterloo Region’s most convenient locations. A rare opportunity to own a turnkey bungalow with space, updates, and income potential all in one. (id:31684)
| 42 minutes ago | Listing updated with changes from the MLS® | |
| 2 hours ago | Listing first seen on site |



The trademarks MLS®, Multiple Listing Service® and the associated logos are owned by The Canadian Real Estate Association (CREA) and identify the quality of services provided by real estate professionals who are members of CREA. Used under license.
The trademarks REALTOR®, REALTORS®, and the REALTOR® logo are controlled by The Canadian Real Estate Association (CREA) and identify real estate professionals who are members of CREA. These trademarks are owned or controlled by The Canadian Real Estate Association (CREA) and identify real estate professionals who are members of CREA (REALTOR®) and/or the quality of services they provide (MLS®).
This REALTOR.ca listing content is owned and licensed by REALTOR® members of The Canadian Real Estate Association.