





20 LINDA CrescentHagersville, ONN0A1H0
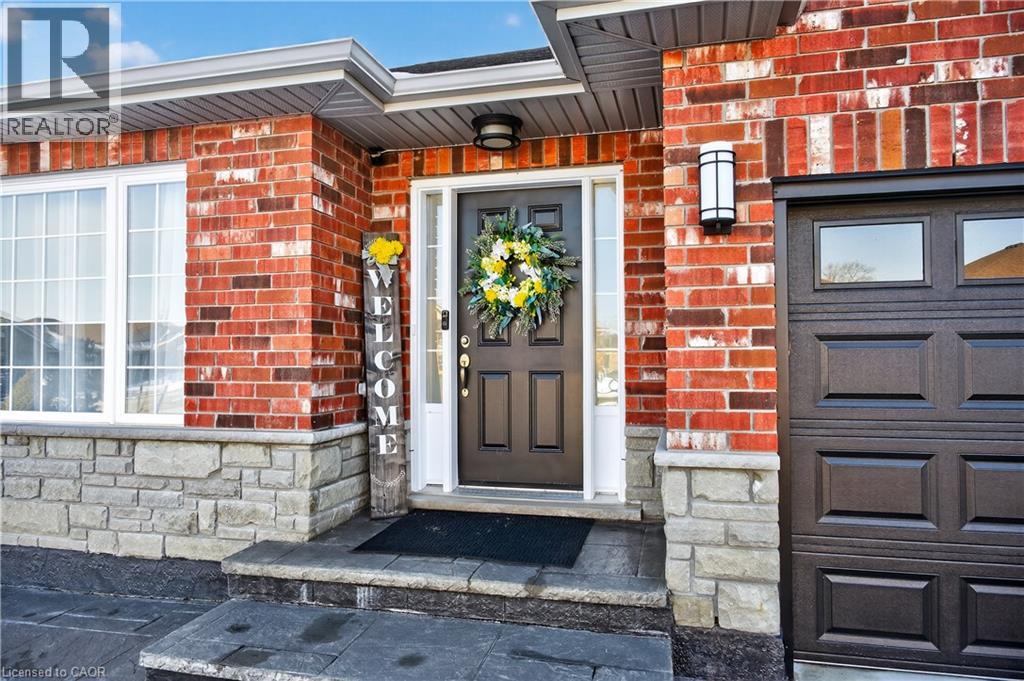
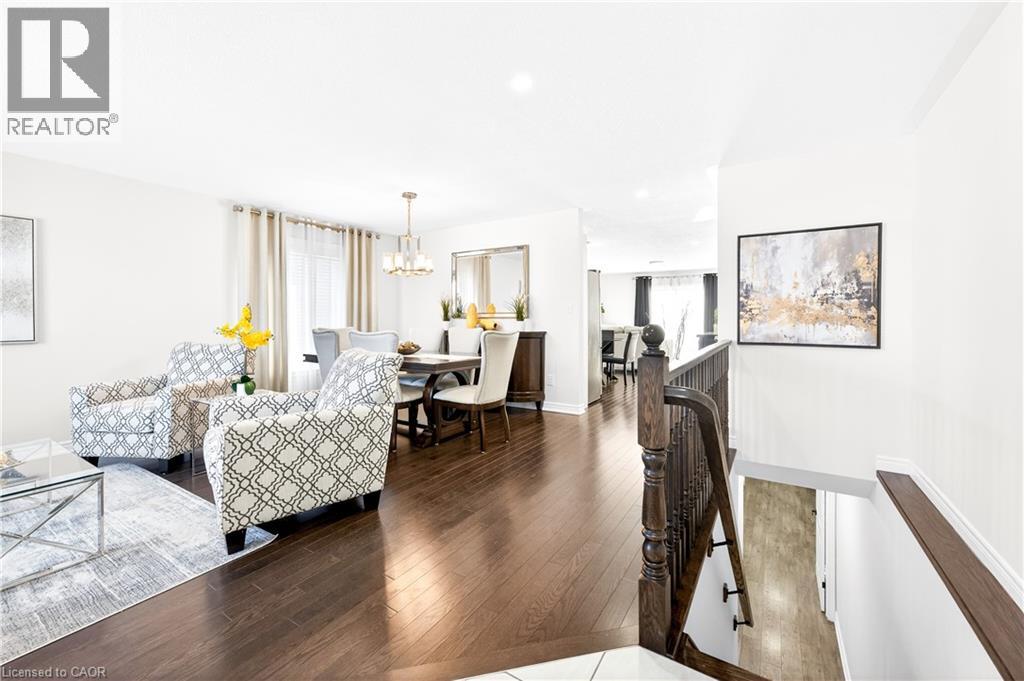
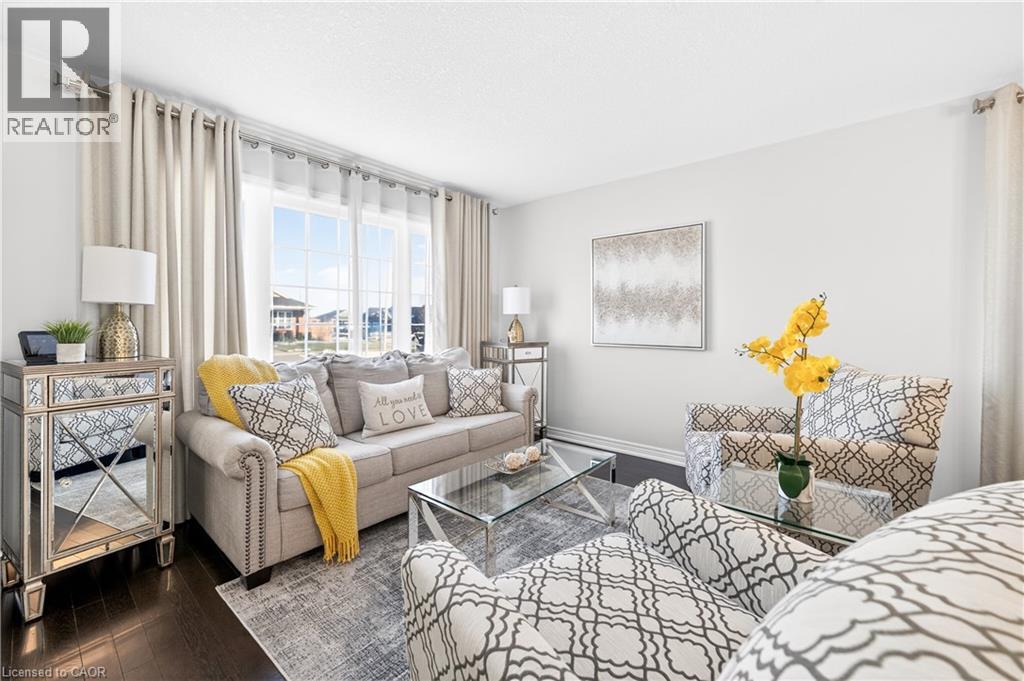
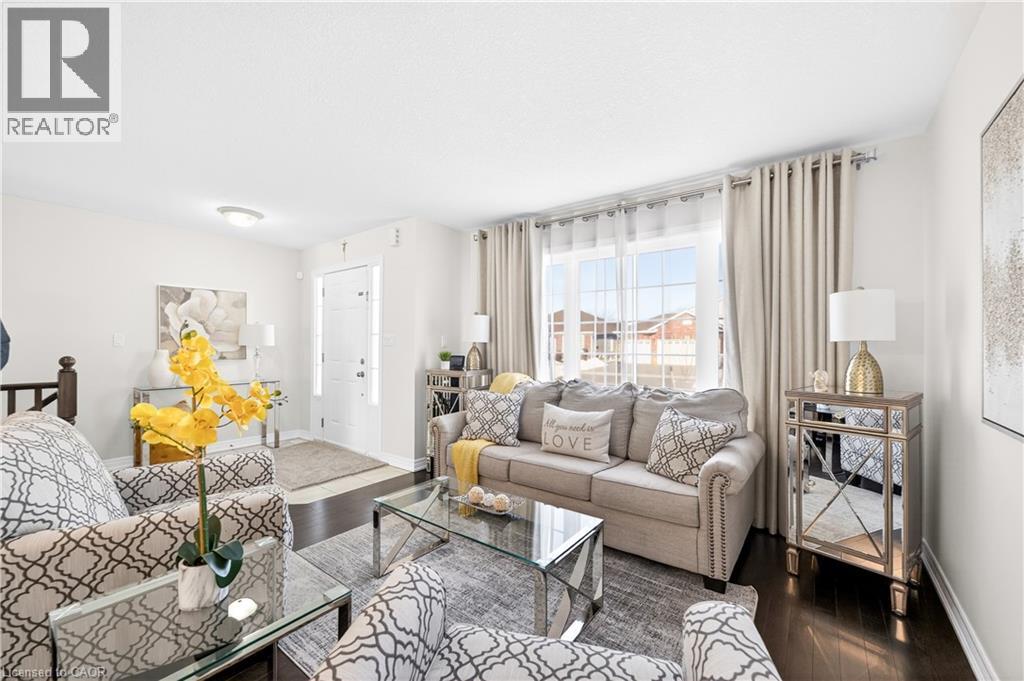
Welcome to this impeccably maintained bungalow offering nearly 3,000 sq ft of total living space between the main level and beautifully finished basement. Finished top to bottom, inside and out, this home is completely move-in ready and showcases true pride of ownership. Notably, this home is not staged — what you see is how it has been genuinely cared for and lived in! The main floor offers spacious, well-designed living areas with an ideal balance of openness and defined spaces for everyday comfort. The layout is functional and welcoming, perfect for both entertaining and family life. Generous bedroom sizes and thoughtful flow make main-floor living effortless. The fully finished basement significantly expands the home’s versatility, featuring two additional bedrooms, a full bathroom, dedicated office, living room, gym area, and a second laundry setup. Whether accommodating a large family, multi-generational living, teens needing space, or extended guests, this lower level adapts seamlessly to families of all sizes. Car enthusiasts and hobbyists will appreciate the rare three-car garage with convenient man-door access to the rear yard. Step outside to a large, fully fenced backyard complete with a concrete patio and gazebo — ideal for entertaining, relaxing, or enjoying private outdoor space. The yard offers both functionality and room to grow. Located within walking distance to Hagersville Secondary School and situated in a desirable, family-friendly neighbourhood, this home combines small-town charm with everyday convenience. Nearly 3,000 sq ft of finished living space. Impeccably maintained. Completely move-in ready. A bungalow that delivers space, flexibility, and long-term comfort. Are you ready to make the move? (id:31684)
| 2 hours ago | Listing updated with changes from the MLS® | |
| 2 hours ago | Listing first seen on site |



The trademarks MLS®, Multiple Listing Service® and the associated logos are owned by The Canadian Real Estate Association (CREA) and identify the quality of services provided by real estate professionals who are members of CREA. Used under license.
The trademarks REALTOR®, REALTORS®, and the REALTOR® logo are controlled by The Canadian Real Estate Association (CREA) and identify real estate professionals who are members of CREA. These trademarks are owned or controlled by The Canadian Real Estate Association (CREA) and identify real estate professionals who are members of CREA (REALTOR®) and/or the quality of services they provide (MLS®).
This REALTOR.ca listing content is owned and licensed by REALTOR® members of The Canadian Real Estate Association.