





10 FREDERICK StreetSt. Catharines, ONL2S2S2
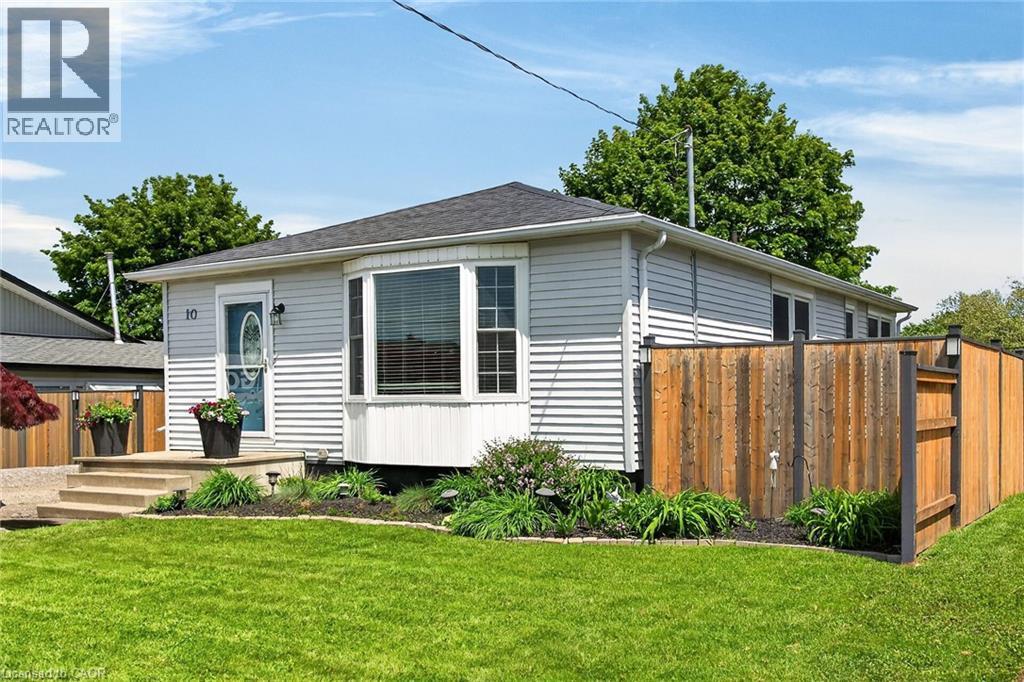
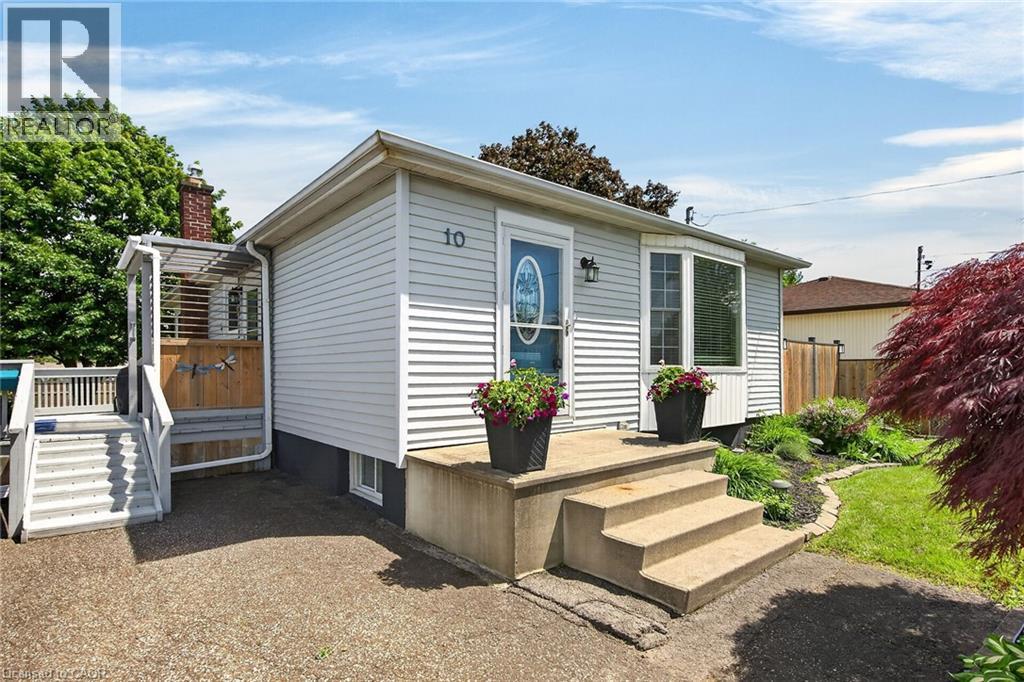
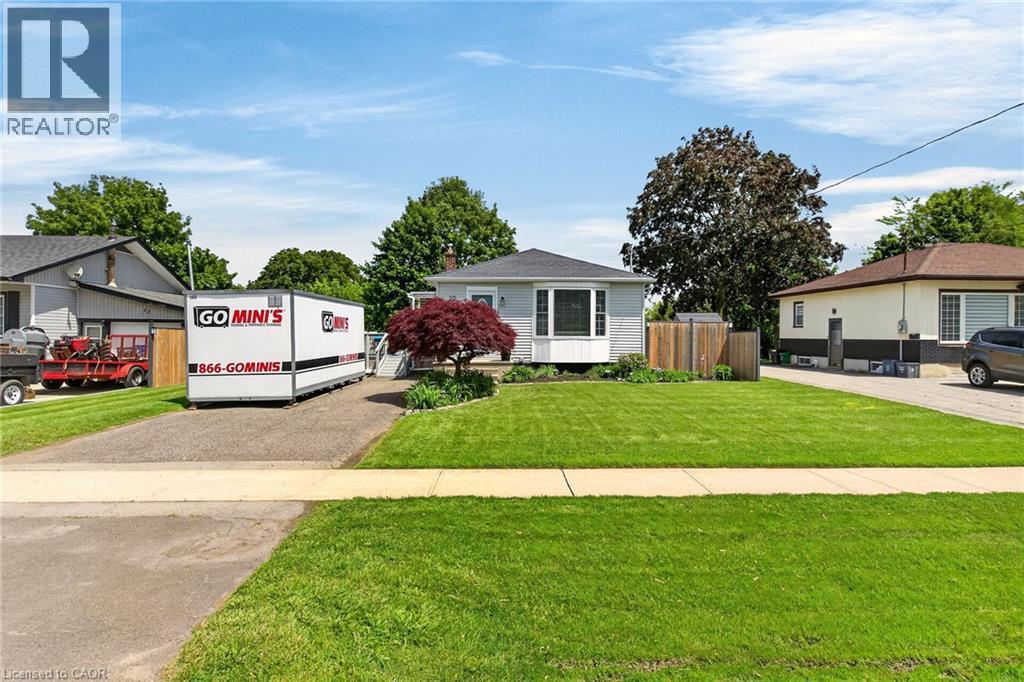
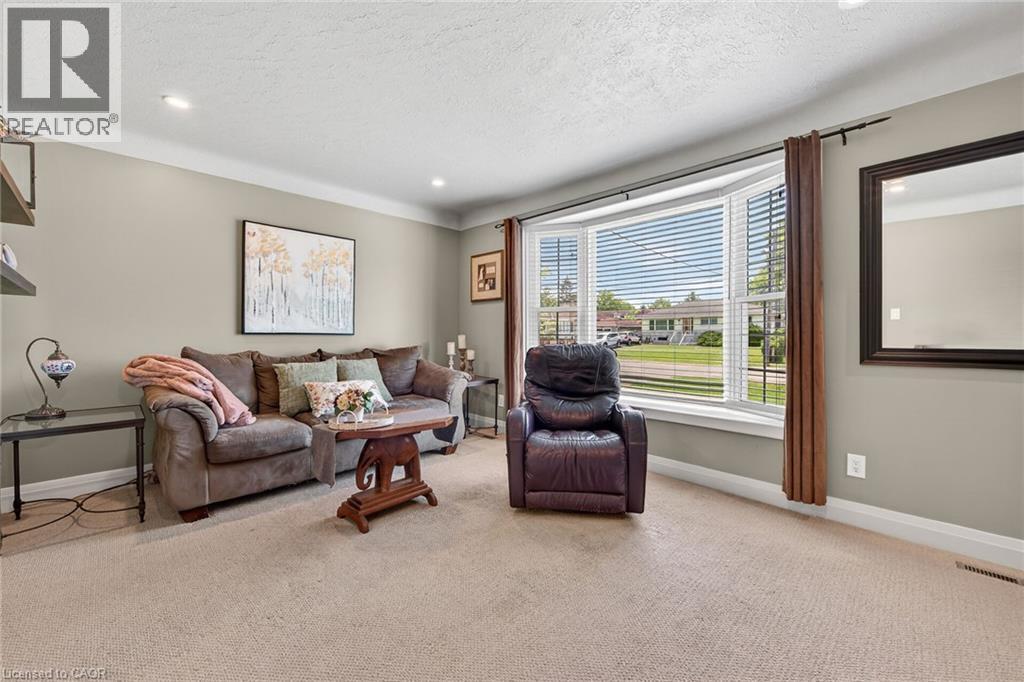
For first-time buyers, families, investors, and retirees, this highly sought-after West End location is a rare find. The property is within walking distance to local schools, parks, church, major shopping centers, and the bus route, with the highway, GO Station, and downtown attractions just a short drive away. Situated on a beautiful 60 x 150 ft lot, this property boasts a fully fenced and landscaped yard, perfect for a future pool or swim spa. With 1700 sq. ft. of finished living space, this bungalow features three plus one bedrooms, two baths, and a long list of desirable features, including a long double-wide drive for up to 6 cars, mature trees, and a spacious deck off the kitchen, perfect for entertaining & BBQs. Inside, you'll find bright and spacious rooms, a fully finished basement, and recent updates including new shingles, furnace, windows, bathrooms, and kitchen just to name a few. The future potential of this property is vast, with opportunities to build a dream garage or workshop, add to the existing home, or explore the possibility of building an additional dwelling unit. Make this incredible property yours! (id:31684)
| 44 minutes ago | Listing updated with changes from the MLS® | |
| 2 hours ago | Listing first seen on site |



The trademarks MLS®, Multiple Listing Service® and the associated logos are owned by The Canadian Real Estate Association (CREA) and identify the quality of services provided by real estate professionals who are members of CREA. Used under license.
The trademarks REALTOR®, REALTORS®, and the REALTOR® logo are controlled by The Canadian Real Estate Association (CREA) and identify real estate professionals who are members of CREA. These trademarks are owned or controlled by The Canadian Real Estate Association (CREA) and identify real estate professionals who are members of CREA (REALTOR®) and/or the quality of services they provide (MLS®).
This REALTOR.ca listing content is owned and licensed by REALTOR® members of The Canadian Real Estate Association.