Save
Ask
Tour
Hide
Share
$849,999
New Listing

14 FAYE Street
Brampton, ONL6P4M9

For Sale|Single Family Residence|Active
3
Beds
4
Total Baths
2
Partial Baths
2,197
SqFt
$387
/SqFt
Subdivision:
BRBE - Bram East
Call Now: 613.733.9494
Is this the listing for you? We can help make it yours.
613.733.9494
14 FAYE Street14 FAYE Street14 FAYE Street14 FAYE Street
Save
Ask
Tour
Hide
Share

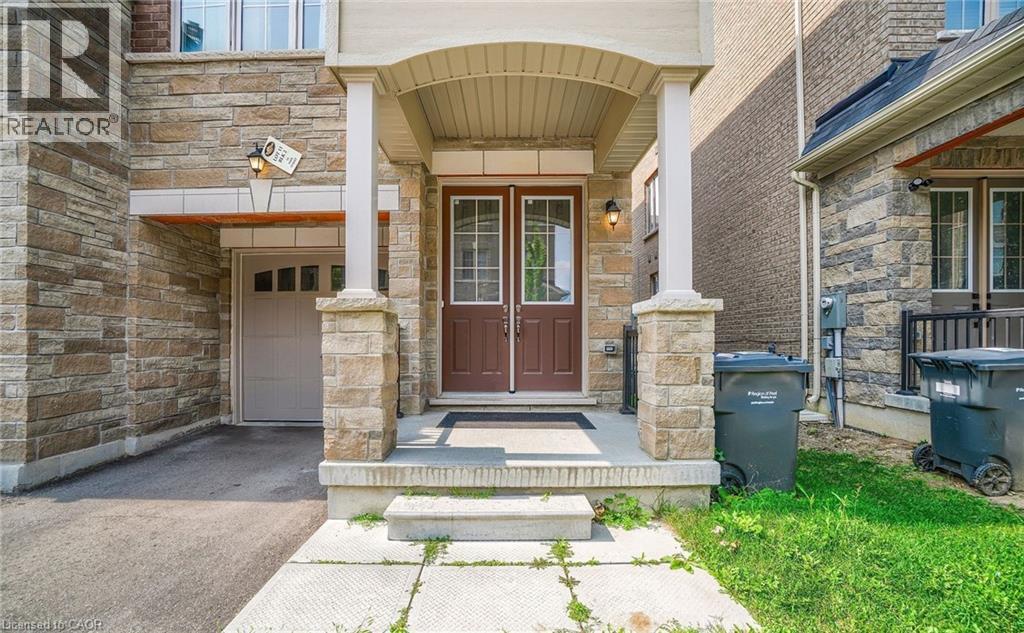
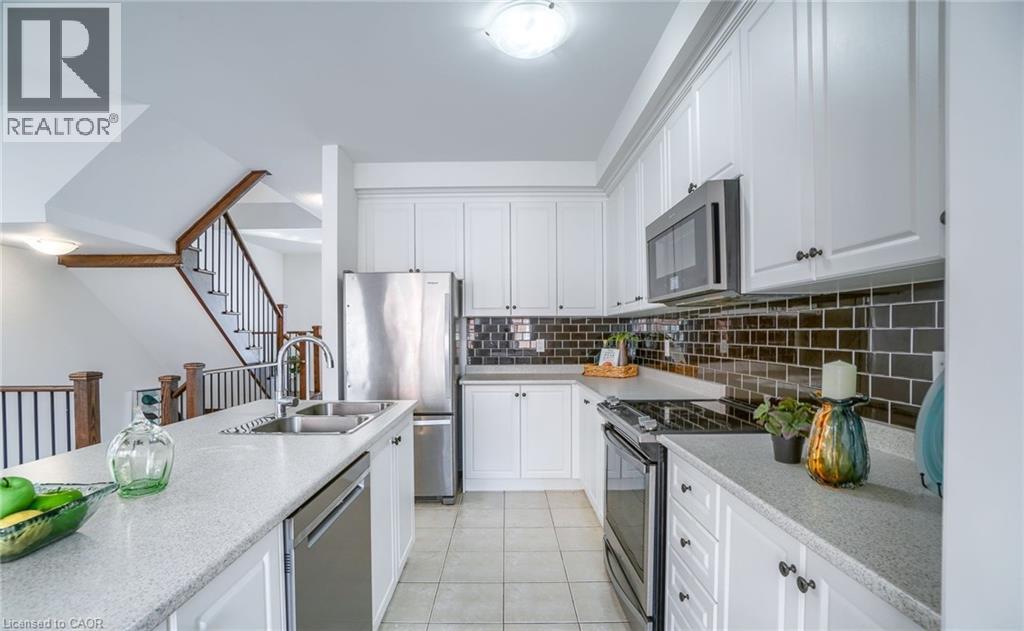
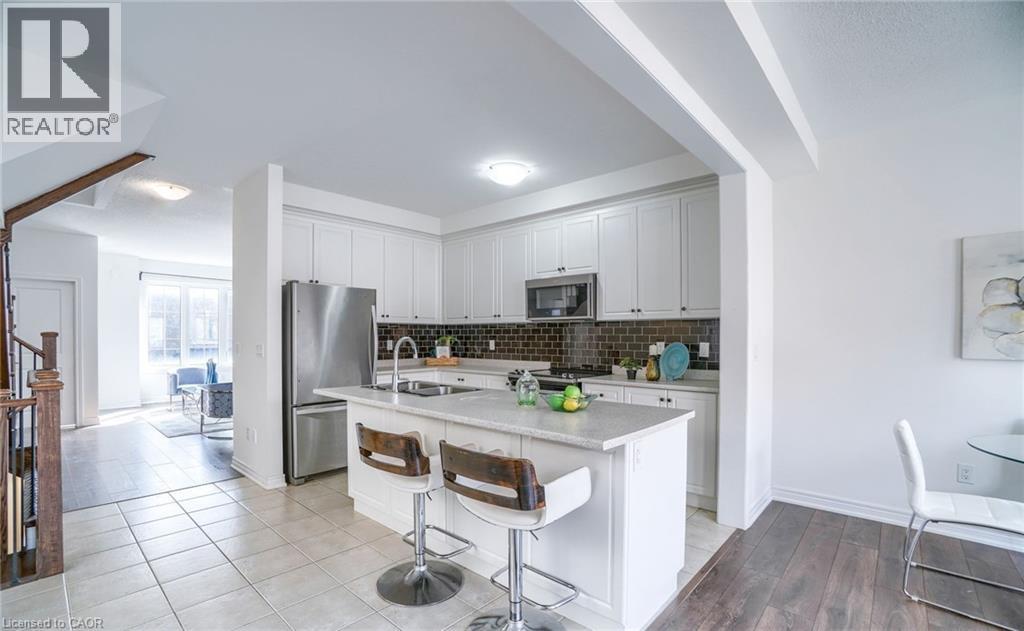
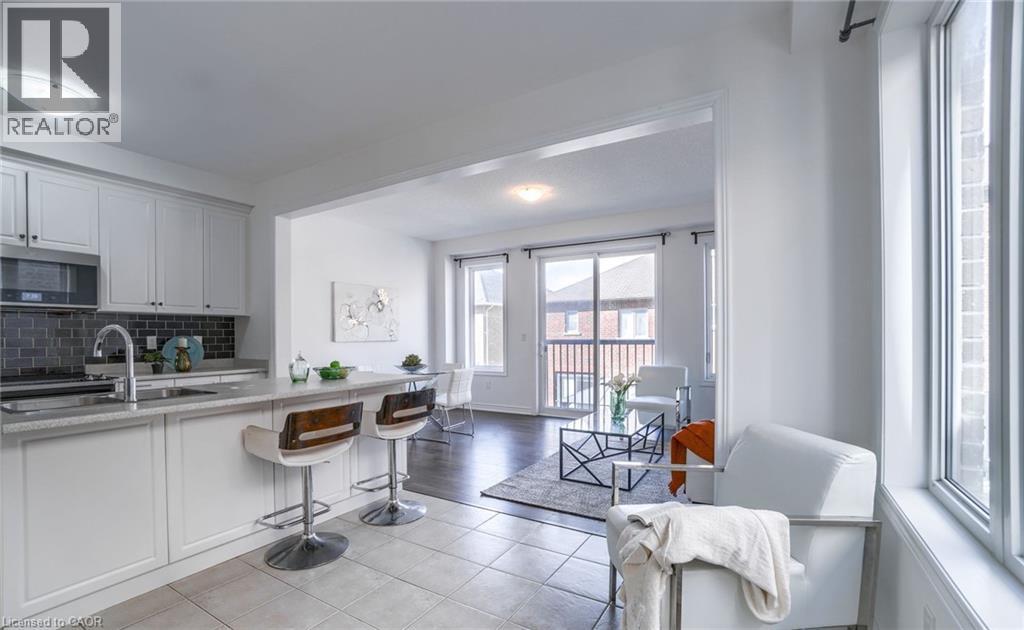
END UNIT Freehold Townhouse!! Approximately' ''2,197 SQ FEET'''. This Meticulously Maintained 3-Story End-Unit Townhouse In East Brampton. Offers Modern Living Space, Featuring 3+1 Spacious Bedrooms And4 Bathrooms. Located At Gore Rd & Queen St, With Easy Access To Vaughan, Mississauga, Bolton, And Toronto, The Home Boasts A Bright Open-Concept Layout With A Large Family Room, Combined Living And Dining Areas, And A Gourmet Kitchen With Stainless Steel Appliances And A Large Center Island. The Main Floor Includes A Generous Office Space, While The Third Floor Features 3 Well-Sized Bedrooms And 2 Full Bathrooms, Including A Primary Bedroom With An Ensuite And His-And-Hers Walk-In Closets. With 9-Foot Ceilings, Premium Laminate And Ceramic Flooring Throughout, And 2 Parking Spots, Including A Garage, This Home Is Ideal For Families Or Investors. Conveniently Situated In A Prime Location Near Shopping, Entertainment, Schools, Places Of Worship, And Hospitals, Plus Easy Access To Highways 427 & All Other Amenities Of Life. (id:31684)

Save
Ask
Tour
Hide
Share
Listing Snapshot
Price 
$849,999
Days On Site 
0 Days
Bedrooms 
3
Inside Area (SqFt) 
2,197 sqft
Total Baths 
4
Full Baths 
N/A
Partial Baths 
2
Lot Size 
N/A
Year Built 
N/A
MLS® Number 
40834682
Status 
Active
Property Tax 
N/A
Maintenance Fees 
N/A
Sq Ft Source 
N/A
Friends & Family
Recent Activity
3 hours agoListing updated with changes from the MLS®
3 hours agoListing first seen on site
General Features
Attached Garage 
Yes
Garage 
Yes
Levels 
Three Or More
Parking 
Attached
Parking Spaces 
2
Property Sub Type 
Single Family Residence
Sewer 
Public Sewer
SqFt Total 
2197
Style 
3 Level
Interior Features
Cooling 
Central Air
Heating 
Forced Air
Bathroom 1 
Dimensions - Measurements not availableLevel - Second
Bathroom 2 
Dimensions - Measurements not availableLevel - Third
Bathroom 3 
Dimensions - Measurements not availableLevel - Third
Bathroom 4 
Dimensions - Measurements not availableLevel - Main
Bedroom 1 
Dimensions - 5'2'' x 3'8''Level - Second
Bedroom 2 
Dimensions - 3'9'' x 2'6''Level - Third
Bedroom 3 
Dimensions - 3'1'' x 2'5''Level - Third
Den 
Dimensions - 3'9'' x 3'1''Level - Main
Dining Room 
Dimensions - 5'4'' x 3'3''Level - Second
Family Room 
Dimensions - 5'2'' x 3'3''Level - Second
Kitchen 
Dimensions - 5'2'' x 3'8''Level - Second
Living Room 
Dimensions - 5'4'' x 3'3''Level - Second
Master Bedroom 
Dimensions - 5'1'' x 3'4''Level - Third
Save
Ask
Tour
Hide
Share
Exterior Features
Frontage 
24 ft

Listing courtesy of: Dave Merat of ROYAL LEPAGE FLOWER CITY REALTY

The trademarks MLS®, Multiple Listing Service® and the associated logos are owned by The Canadian Real Estate Association (CREA) and identify the quality of services provided by real estate professionals who are members of CREA. Used under license.

The trademarks REALTOR®, REALTORS®, and the REALTOR® logo are controlled by The Canadian Real Estate Association (CREA) and identify real estate professionals who are members of CREA. These trademarks are owned or controlled by The Canadian Real Estate Association (CREA) and identify real estate professionals who are members of CREA (REALTOR®) and/or the quality of services they provide (MLS®).

This REALTOR.ca listing content is owned and licensed by REALTOR® members of The Canadian Real Estate Association.

Neighborhood & Commute
Source: Walkscore
Disclosure: Community information and market data powered by Constellation Data Labs. Information is deemed reliable but not guaranteed.
Save
Ask
Tour
Hide
Share