





64 EASTBURY DriveStoney Creek, ONL8E2V4
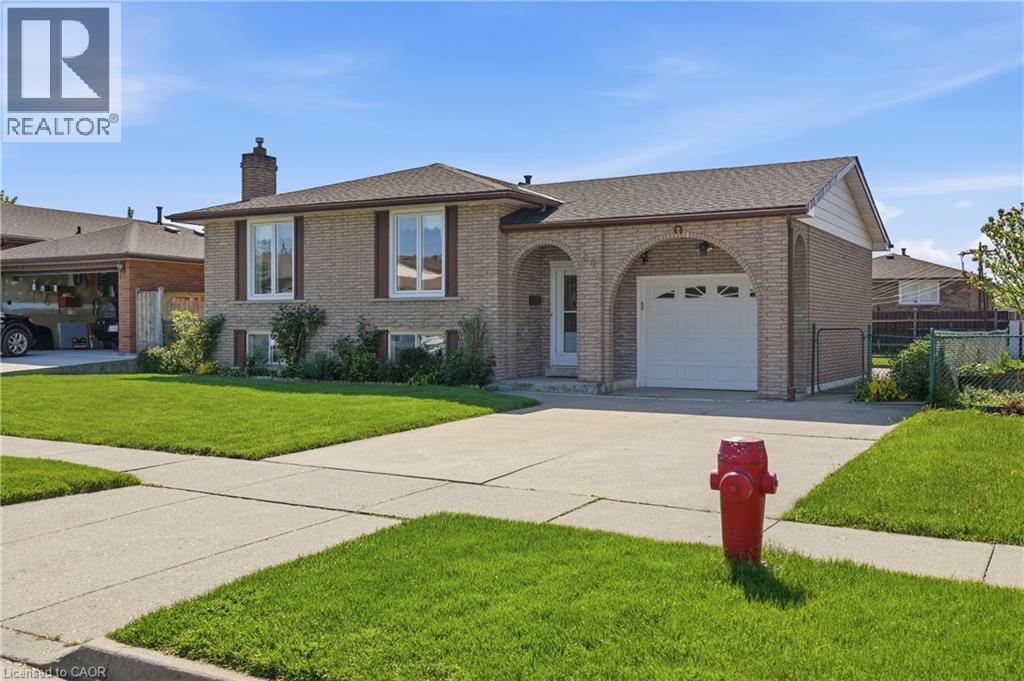
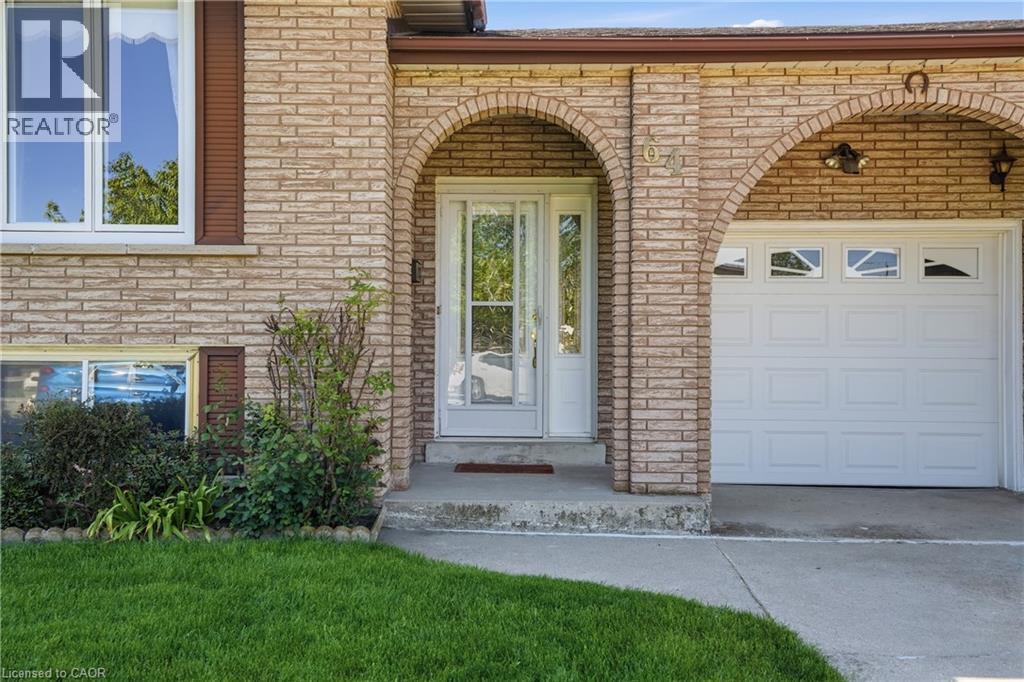
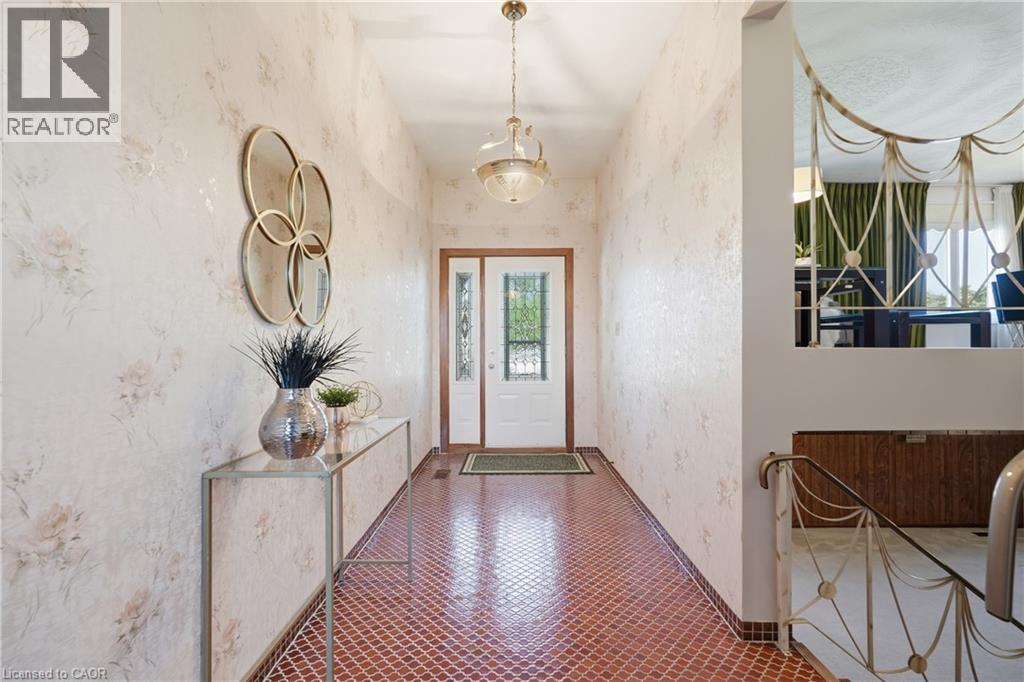
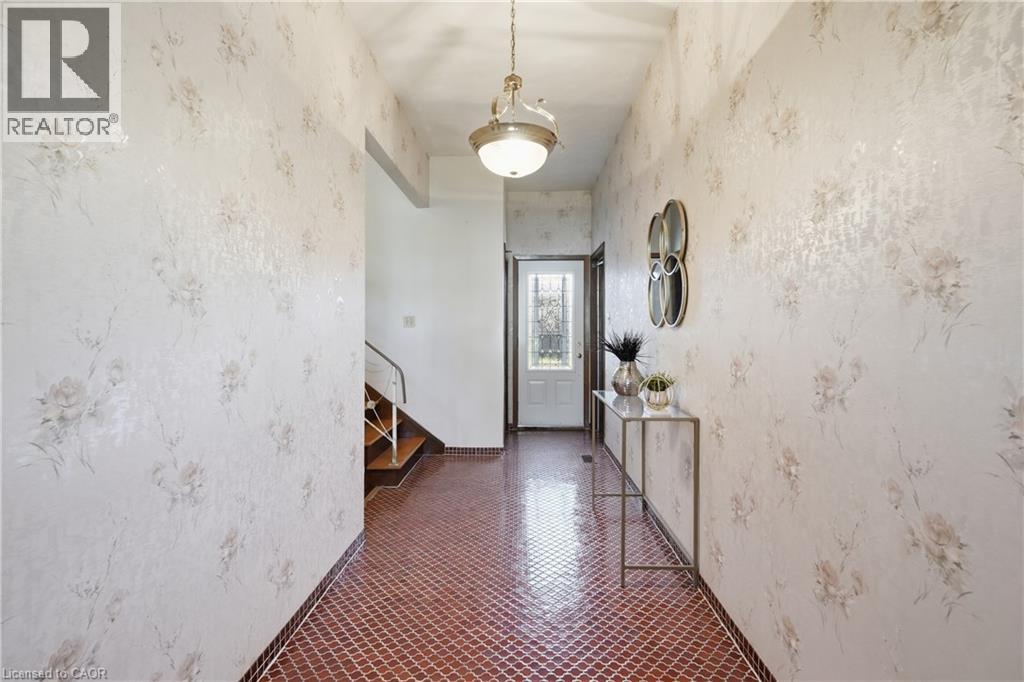
Welcome to 64 Eastbury Drive, a meticulously maintained raised ranch nestled in one of Stoney Creek’s most desirable family-friendly neighbourhoods. Lovingly cared for by only one owner, this immaculate home showcases exceptional pride of ownership throughout & presents a rare opportunity to own a property that has been thoughtfully maintained for decades. Whether you're a first-time home buyer looking to enter the market, a growing family seeking additional living space, or a downsizer wanting a move-in ready home with room for guests & family, this property offers incredible versatility & value. The spacious main level features a large entry foyer with stunning original mosaic tile, beautiful hardwood flooring in exceptional condition, oversized updated vinyl windows that flood the home with natural light, a bright living & dining room, & a generous eat-in kitchen with ample cabinetry & workspace. Three large bedrooms are located on the main floor, including an oversized primary bedroom, along with a spacious 4-piece bathroom offering room for a future double vanity. The home's immaculate condition allows buyers to move right in & enjoy immediately while updating & personalizing at their own pace over the years. The fully finished lower level provides excellent versatility with a separate rear entrance, making it ideal for multi-generational living or potential in-law suite capability. Complete with a second kitchen, large recreation room with fireplace, additional bedroom, full bathroom, cold room, & plenty of storage space, this level offers endless possibilities for extended family, teenagers, hobby space, or future income potential. Situated on a beautifully maintained lot with a fully fenced backyard, concrete driveway, & oversized single-car garage, this move-in ready home is conveniently located close to excellent schools, parks, shopping, public transit & highway access. Offering timeless quality, outstanding functionality, & unlimited potential. (id:31684)
| 3 hours ago | Listing updated with changes from the MLS® | |
| 3 hours ago | Listing first seen on site |



The trademarks MLS®, Multiple Listing Service® and the associated logos are owned by The Canadian Real Estate Association (CREA) and identify the quality of services provided by real estate professionals who are members of CREA. Used under license.
The trademarks REALTOR®, REALTORS®, and the REALTOR® logo are controlled by The Canadian Real Estate Association (CREA) and identify real estate professionals who are members of CREA. These trademarks are owned or controlled by The Canadian Real Estate Association (CREA) and identify real estate professionals who are members of CREA (REALTOR®) and/or the quality of services they provide (MLS®).
This REALTOR.ca listing content is owned and licensed by REALTOR® members of The Canadian Real Estate Association.