Save
Ask
Tour
Hide
Share
$614,900
New Listing

10 EMILY Street
Hagersville, ONN0A1H0

For Sale|Single Family Residence|Active
3
Beds
3
Total Baths
2,241
SqFt
$274
/SqFt
2018
Built
Subdivision:
Hagersville
Call Now: 613.733.9494
Is this the listing for you? We can help make it yours.
613.733.9494
10 EMILY Street10 EMILY Street10 EMILY Street10 EMILY Street
Save
Ask
Tour
Hide
Share

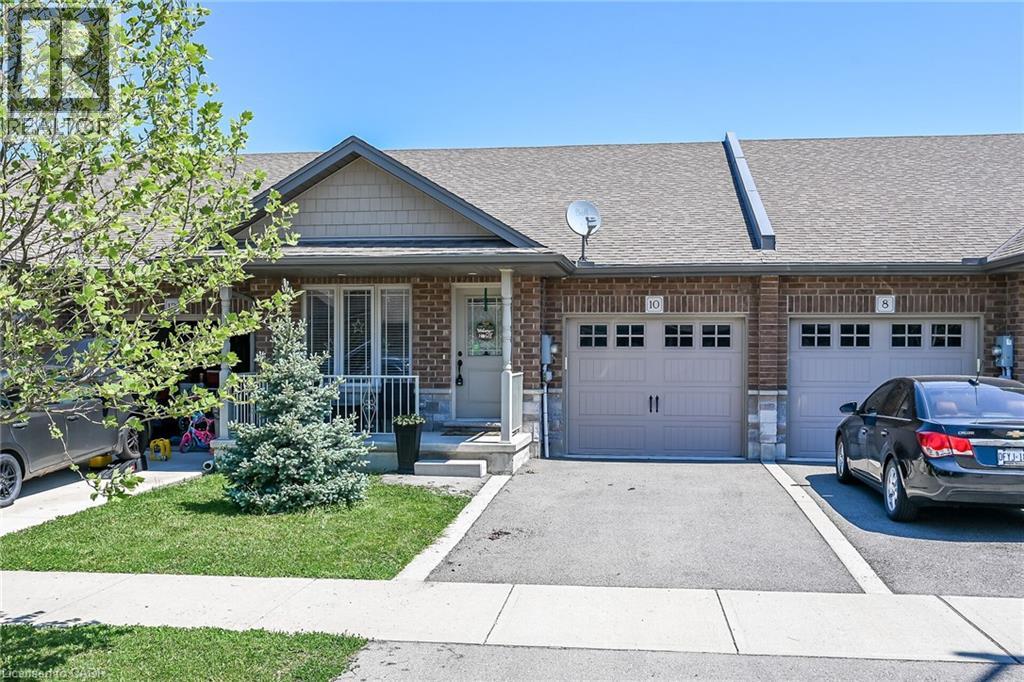
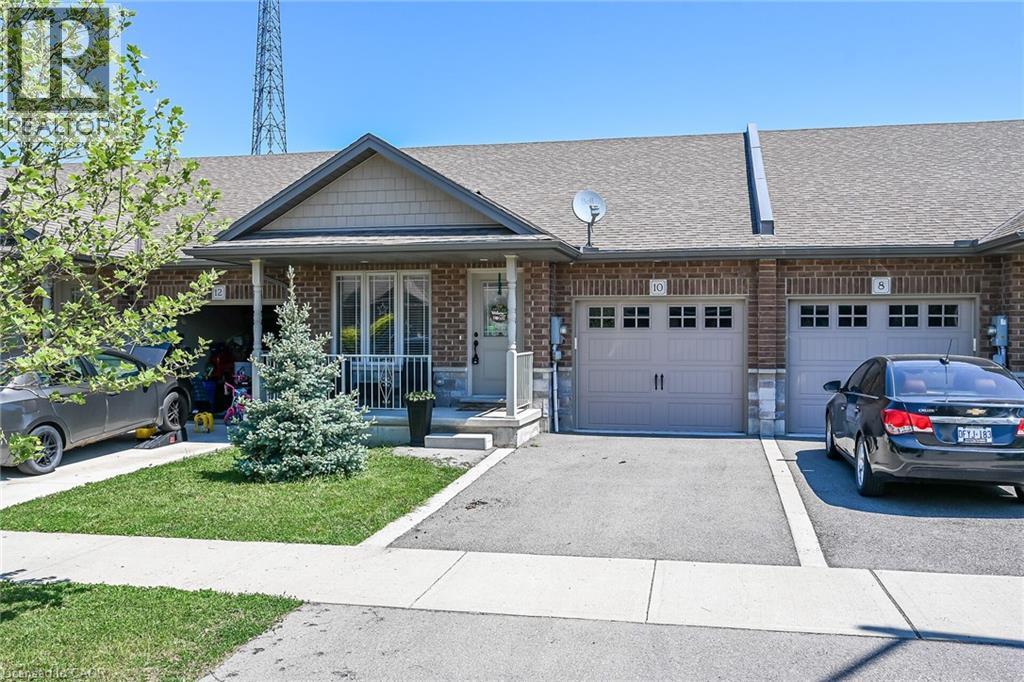
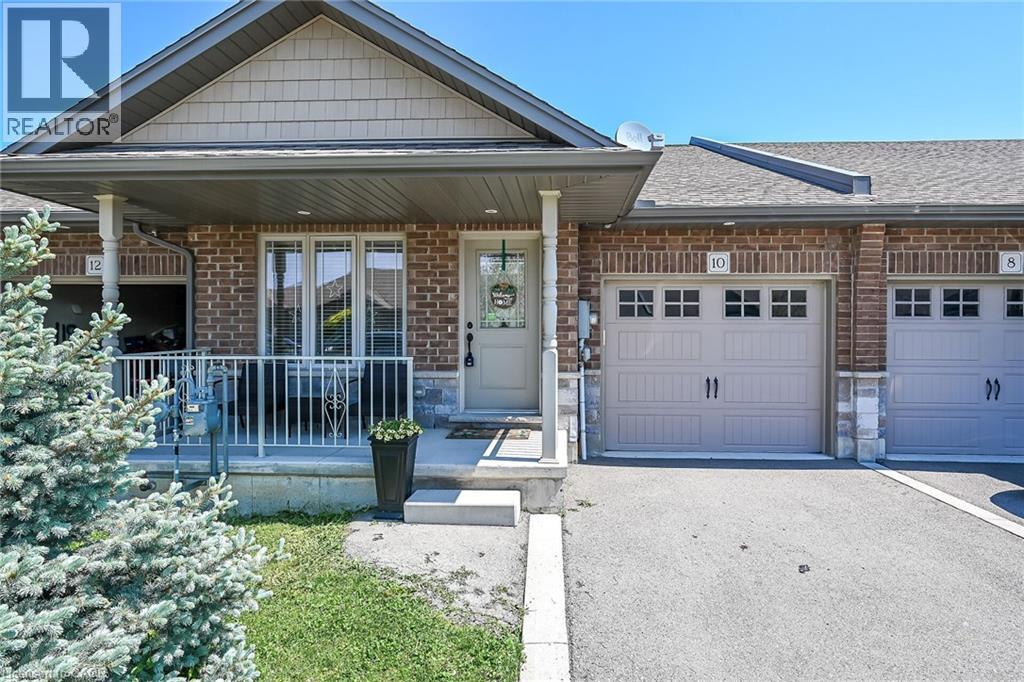
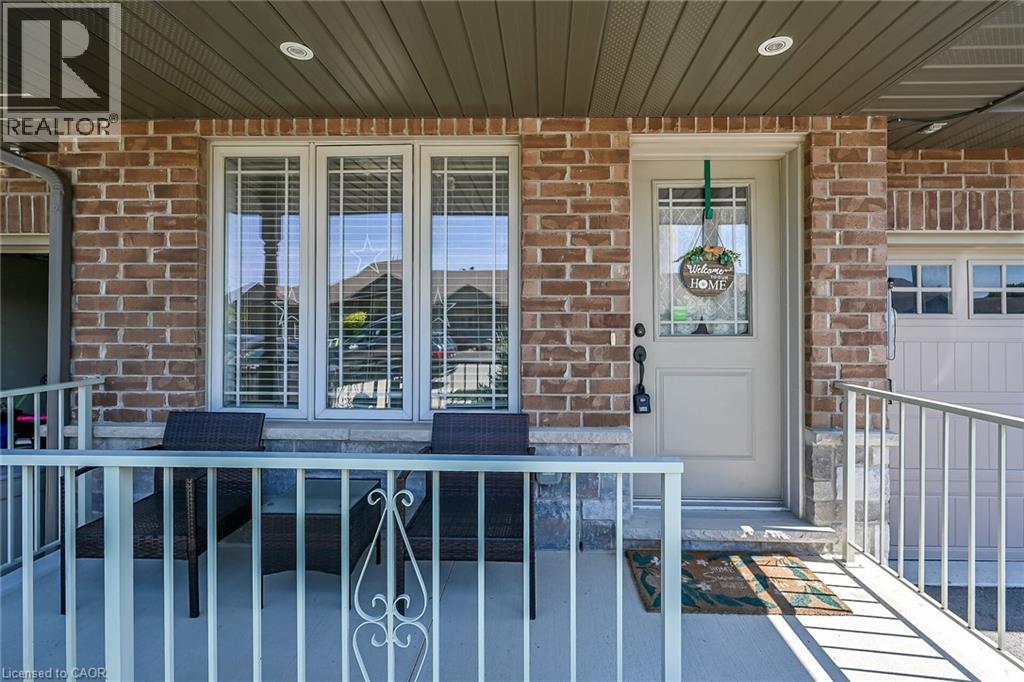
Beautiful one storey freehold townhouse in newer subdivision in desirable area of Hagersville - a short 30 minute commute to Hamilton. Built in 1998, this well maintained unit features two bedrooms on the main - including a primary bedroom with ensuite bath and walk in closet, as well as a fully finished basement including another bedroom and 3 pc bath. The main level features an open concept living area with hardwood and ceramic floors through out. Dark oak cabinetry with built in dishwasher and microwave, plus stainless steel appliances. Laundry on the main is a must! Patio door walk out to the rear deck and fenced yard with just enough space to enjoy the outdoors without too much work! Tons of storage space in the utility room. Sauna in the lower level is included. Single car garage, asphalt driveway and quaint front porch ready for sitting and watching the world go by. Check out this well priced home before its gone. (id:31684)

Save
Ask
Tour
Hide
Share
Listing Snapshot
Price 
$614,900
Days On Site 
0 Days
Bedrooms 
3
Inside Area (SqFt) 
2,241 sqft
Total Baths 
3
Full Baths 
N/A
Partial Baths 
N/A
Lot Size 
0.06 Acres
Year Built 
2018
MLS® Number 
40835038
Status 
Active
Property Tax 
N/A
Maintenance Fees 
N/A
Sq Ft Source 
N/A
Friends & Family
Recent Activity
3 hours agoListing updated with changes from the MLS®
3 hours agoListing first seen on site
General Features
Acres 
0.06
Attached Garage 
Yes
Garage 
Yes
Levels 
One
Parking 
Attached
Parking Spaces 
2
Property Sub Type 
Single Family Residence
Sewer 
Public Sewer
SqFt Total 
2241
Style 
Bungalow
Interior Features
Cooling 
Central Air
Heating 
Forced AirNatural Gas
Bathroom 1 
Dimensions - 7'2'' x 7'10''Level - Lower
Bathroom 2 
Dimensions - 11'0'' x 6'4''Level - Main
Bathroom 3 
Dimensions - 7'6'' x 6'4''Level - Main
Bedroom 1 
Dimensions - 11'4'' x 14'1''Level - Lower
Bedroom 3 
Dimensions - 8'3'' x 10'10''Level - Main
Foyer 
Dimensions - Measurements not availableLevel - Main
Kitchen 
Dimensions - 13'0'' x 13'0''Level - Main
Laundry 
Dimensions - 7'4'' x 6'2''Level - Main
Living Room 
Dimensions - 13'0'' x 22'0''Level - Main
Master Bedroom 
Dimensions - 11'0'' x 14'10''Level - Main
Recreation room 
Dimensions - 12'4'' x 27'0''Level - Lower
Utility Room 
Dimensions - 27'4'' x 12'3''Level - Lower
Save
Ask
Tour
Hide
Share
Exterior Features
Frontage 
26 ft

Listing courtesy of: Denise Joy Snyder of RE/MAX Escarpment Realty Inc.

The trademarks MLS®, Multiple Listing Service® and the associated logos are owned by The Canadian Real Estate Association (CREA) and identify the quality of services provided by real estate professionals who are members of CREA. Used under license.

The trademarks REALTOR®, REALTORS®, and the REALTOR® logo are controlled by The Canadian Real Estate Association (CREA) and identify real estate professionals who are members of CREA. These trademarks are owned or controlled by The Canadian Real Estate Association (CREA) and identify real estate professionals who are members of CREA (REALTOR®) and/or the quality of services they provide (MLS®).

This REALTOR.ca listing content is owned and licensed by REALTOR® members of The Canadian Real Estate Association.

Neighborhood & Commute
Source: Walkscore
Disclosure: Community information and market data powered by Constellation Data Labs. Information is deemed reliable but not guaranteed.
Save
Ask
Tour
Hide
Share