





31 THIRD AvenueCambridge, ONN1S2C5
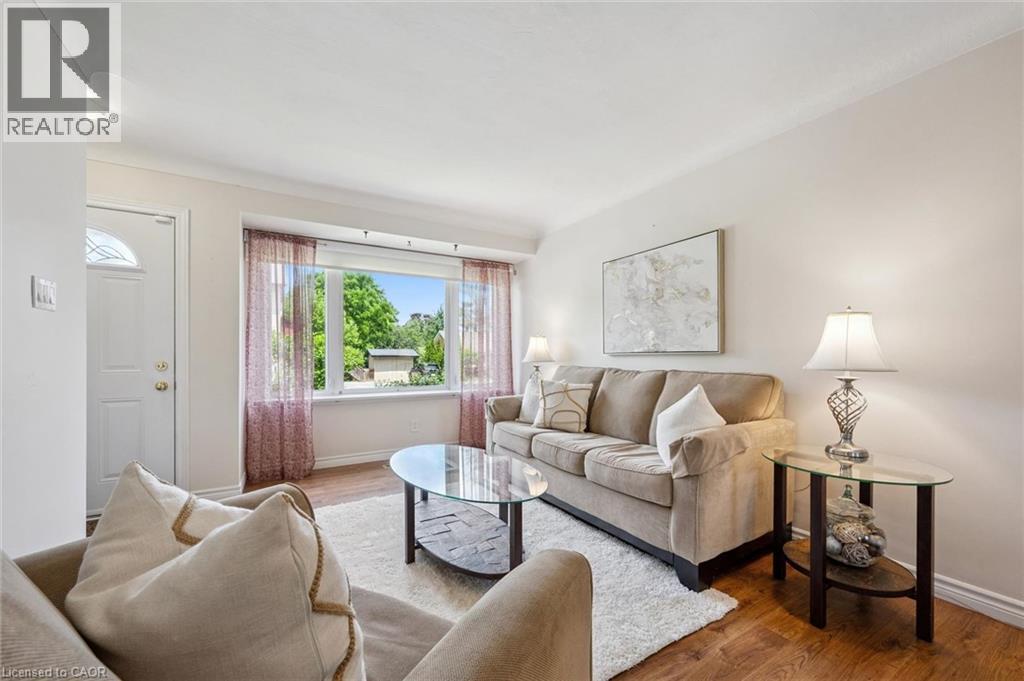
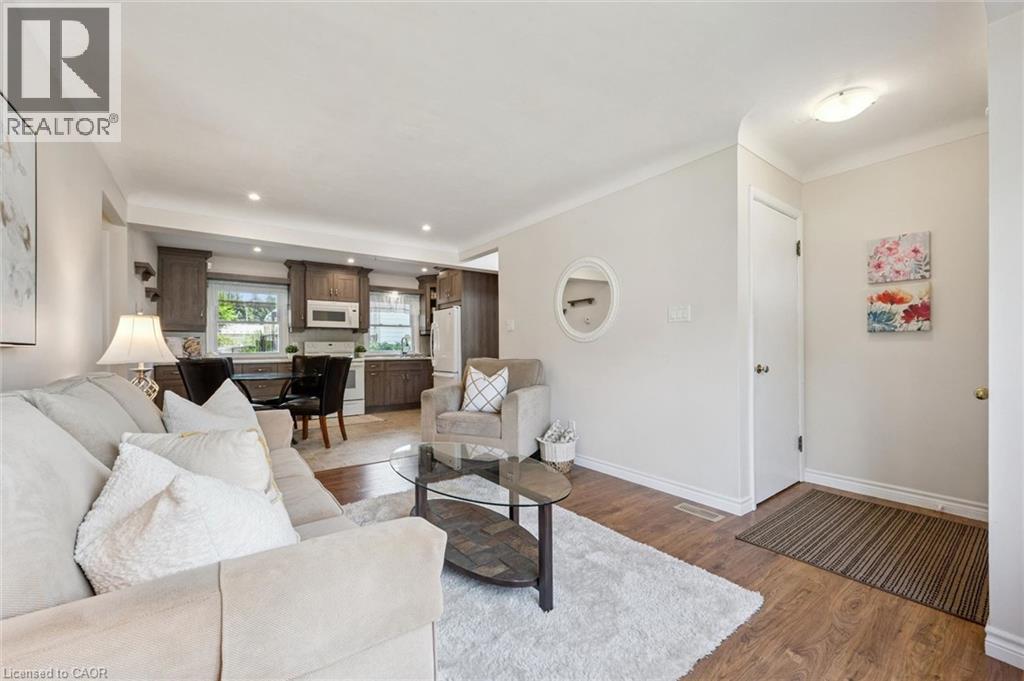
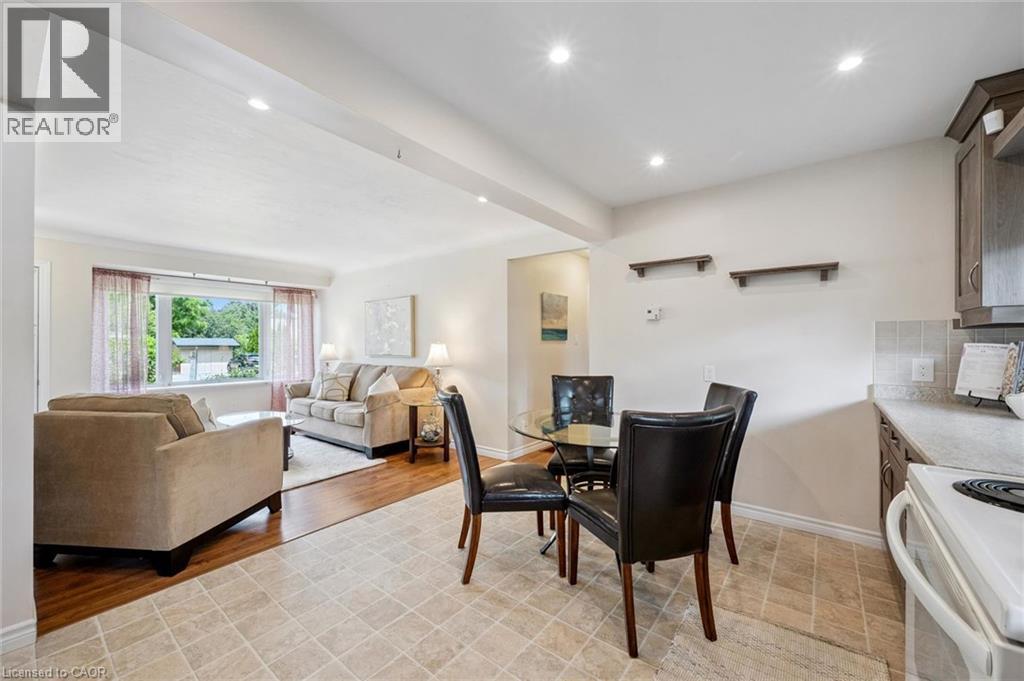
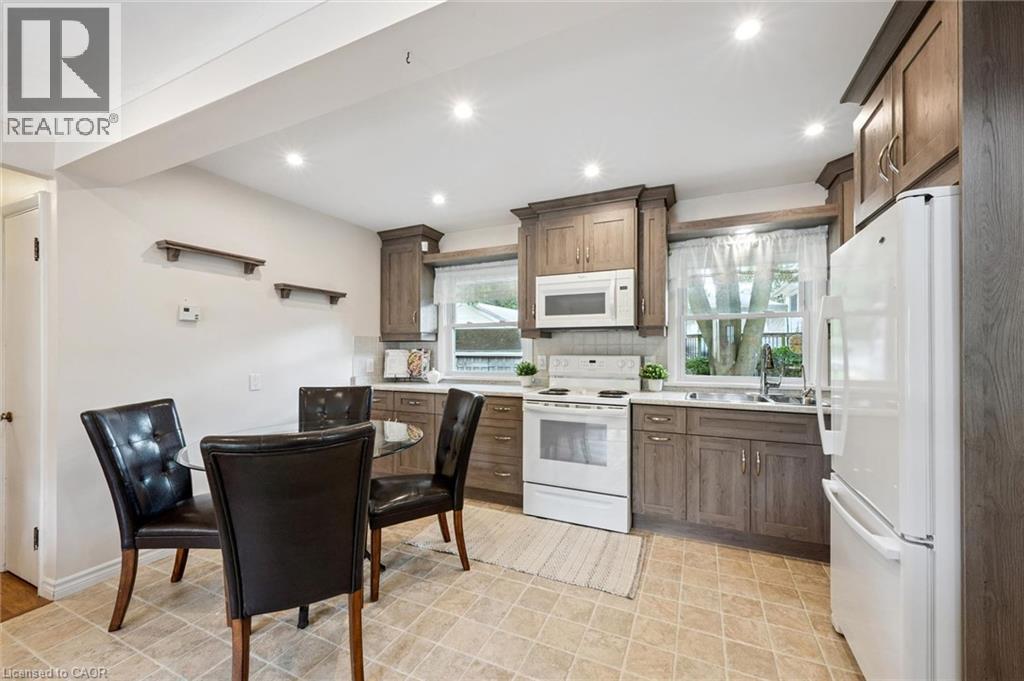
Welcome to this beautifully maintained 3-bedroom, 2-bathroom home in one of West Galt’s most sought-after neighbourhoods! Bright, inviting, and beautifully landscaped, this charming bungalow features an open-concept kitchen and living area that is perfect for everyday living and entertaining. The carpet-free main floor, newer windows, and numerous updates throughout offer both style and peace of mind. The spacious backyard provides plenty of room to relax, garden, or entertain, and is complete with two handy storage sheds and beautifully landscaped gardens. Located in a family-friendly community with excellent schools nearby, this move-in-ready home shows beautifully and is ready for its next owners to enjoy. Don’t miss your opportunity to call this wonderful West Galt property home! (id:31684)
| 3 hours ago | Listing updated with changes from the MLS® | |
| 3 hours ago | Listing first seen on site |



The trademarks MLS®, Multiple Listing Service® and the associated logos are owned by The Canadian Real Estate Association (CREA) and identify the quality of services provided by real estate professionals who are members of CREA. Used under license.
The trademarks REALTOR®, REALTORS®, and the REALTOR® logo are controlled by The Canadian Real Estate Association (CREA) and identify real estate professionals who are members of CREA. These trademarks are owned or controlled by The Canadian Real Estate Association (CREA) and identify real estate professionals who are members of CREA (REALTOR®) and/or the quality of services they provide (MLS®).
This REALTOR.ca listing content is owned and licensed by REALTOR® members of The Canadian Real Estate Association.