Save
Ask
Tour
Hide
Share
$1,800,000
New Listing

807362 OXFORD RD 29 Road
Drumbo, ONN0J1G0

For Sale|Single Family Residence|Active
4
Beds
4
Total Baths
1
Partial Bath
3,445
SqFt
$522
/SqFt
Subdivision:
Drumbo
Call Now: 613.733.9494
Is this the listing for you? We can help make it yours.
613.733.9494
807362 OXFORD RD 29 Road807362 OXFORD RD 29 Road807362 OXFORD RD 29 Road807362 OXFORD RD 29 Road
Save
Ask
Tour
Hide
Share

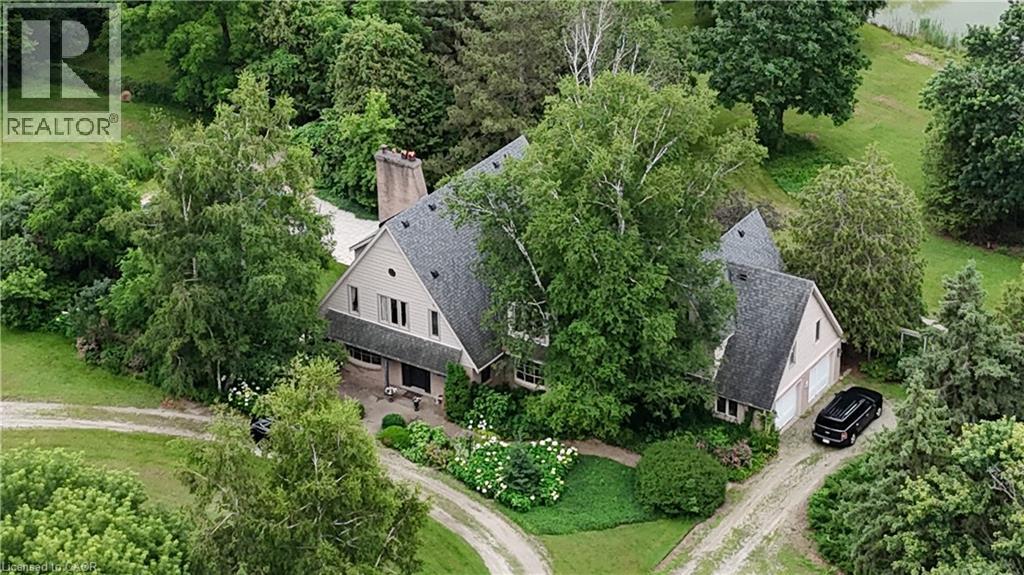
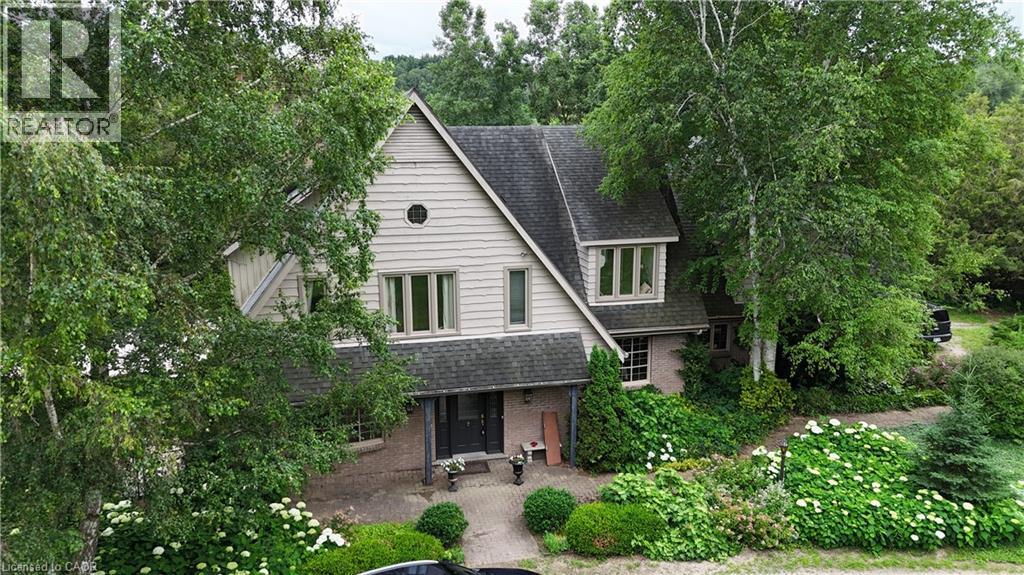
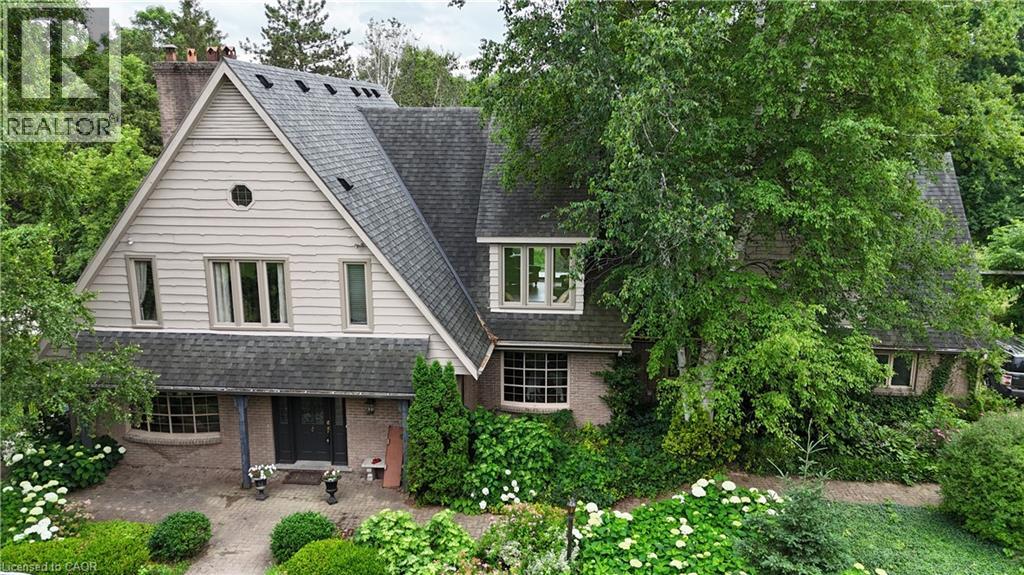
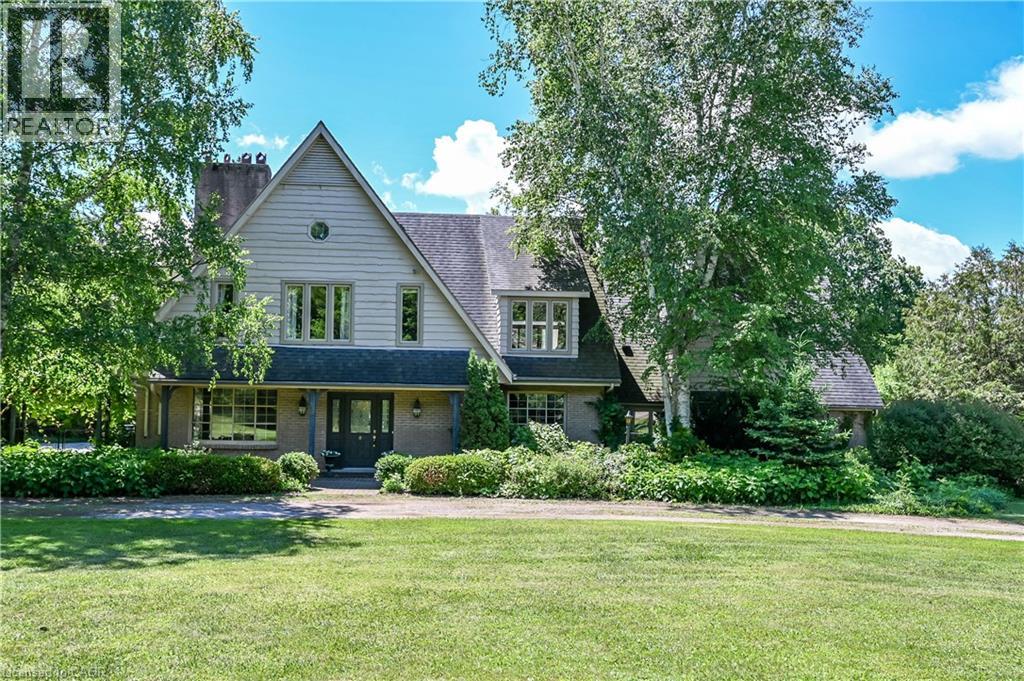
Private 18-acre retreat on the Nith River offering a unique combination of gracious home, river frontage, farmland, mature trees, open green space, barns, forest, and private pond. The spacious custom 4-bed, 4-bath home has oversized rooms and is designed for relaxation and entertainment. It features an expansive kitchen that opens to the family room and sunroom with exposed beams, fireplace, and large windows overlooking the pond on the south side and the in-ground pool to the west. The primary suite features a four-piece ensuite, sitting area and large dressing room. The property includes an attached 19.5 x 25-ft garage with circular drive and over 4,000 ft of outbuilding space across three structures, with separate hydro meters and second road access. Ideal for hobby farm, horses, car enthusiasts and home-based business. Close to highways 401 and 403. This rare and versatile property offers endless potential and too many features to list. Please view the virtual tour and photos for a full sense of this executive listing. (id:31684)

Save
Ask
Tour
Hide
Share
Listing Snapshot
Price 
$1,800,000
Days On Site 
0 Days
Bedrooms 
4
Inside Area (SqFt) 
3,445 sqft
Total Baths 
4
Full Baths 
N/A
Partial Baths 
1
Lot Size 
18 Acres
Year Built 
N/A
MLS® Number 
40846998
Status 
Active
Property Tax 
N/A
Maintenance Fees 
N/A
Sq Ft Source 
N/A
Friends & Family
Recent Activity
3 hours agoListing updated with changes from the MLS®
3 hours agoListing first seen on site
General Features
Acres 
18
Attached Garage 
Yes
Garage 
Yes
Levels 
Two
Parking 
Attached
Parking Spaces 
12
Property Sub Type 
Single Family Residence
Sewer 
Septic Tank
SqFt Total 
3445
Interior Features
Fireplace 
Yes
Fireplace Features 
Wood Burning
Fireplaces 
3
Heating 
Geothermal
Bathroom 1 
Dimensions - 14'0'' x 11'0''Level - Second
Bathroom 2 
Dimensions - 9'5'' x 8'9''Level - Second
Bathroom 3 
Dimensions - 12'4'' x 8'5''Level - Second
Bathroom 4 
Dimensions - 4'5'' x 8'5''Level - Main
Bedroom 1 
Dimensions - 19'9'' x 8'9''Level - Second
Bedroom 2 
Dimensions - 15'0'' x 7'10''Level - Second
Bedroom 3 
Dimensions - 17'2'' x 13'3''Level - Second
Dining Room 
Dimensions - 11'7'' x 13'8''Level - Main
Family Room 
Dimensions - 21'0'' x 27'0''Level - Main
Kitchen 
Dimensions - 13'9'' x 19'0''Level - Main
Living Room 
Dimensions - 15'0'' x 16'4''Level - Main
Master Bedroom 
Dimensions - 22'0'' x 15'0''Level - Second
Save
Ask
Tour
Hide
Share
Exterior Features
Construction Details 
Frame
Frontage 
609 ft
Lot Features 
Waterfront
Private Pool 
Yes
Waterfront 
Yes
Waterfront Features 
Nith River

Listing courtesy of: Chris Smith of RE/MAX Escarpment Realty Inc.

The trademarks MLS®, Multiple Listing Service® and the associated logos are owned by The Canadian Real Estate Association (CREA) and identify the quality of services provided by real estate professionals who are members of CREA. Used under license.

The trademarks REALTOR®, REALTORS®, and the REALTOR® logo are controlled by The Canadian Real Estate Association (CREA) and identify real estate professionals who are members of CREA. These trademarks are owned or controlled by The Canadian Real Estate Association (CREA) and identify real estate professionals who are members of CREA (REALTOR®) and/or the quality of services they provide (MLS®).

This REALTOR.ca listing content is owned and licensed by REALTOR® members of The Canadian Real Estate Association.

Neighborhood & Commute
Source: Walkscore
Disclosure: Community information and market data powered by Constellation Data Labs. Information is deemed reliable but not guaranteed.
Save
Ask
Tour
Hide
Share