





171 WATER StreetSt. Jacobs, ONN0B2N0
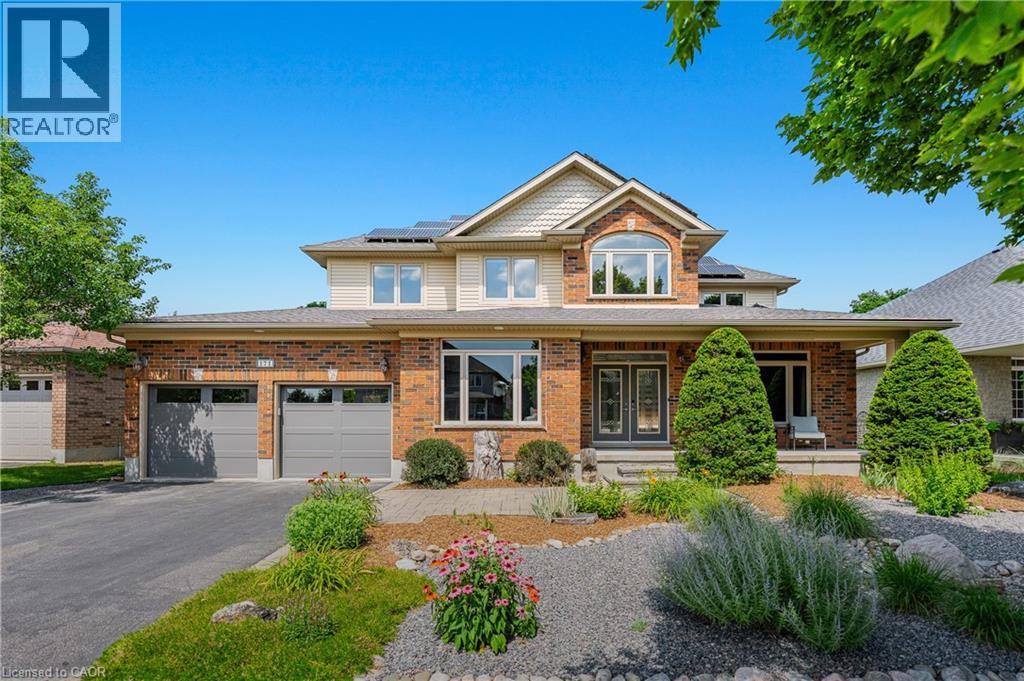
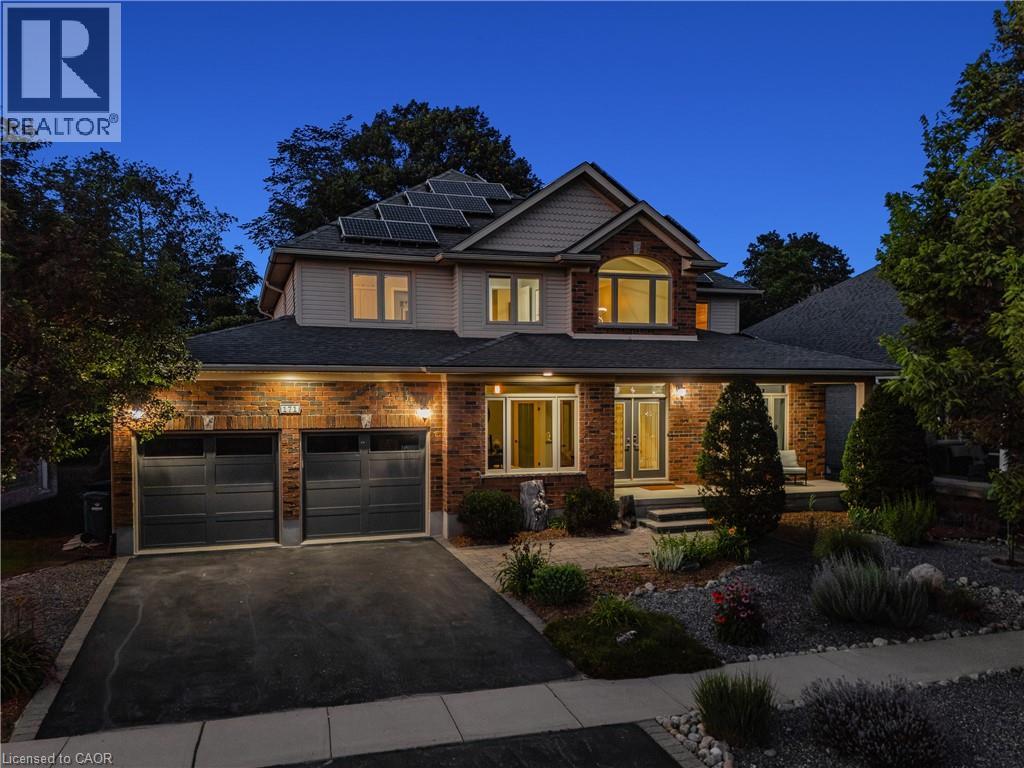
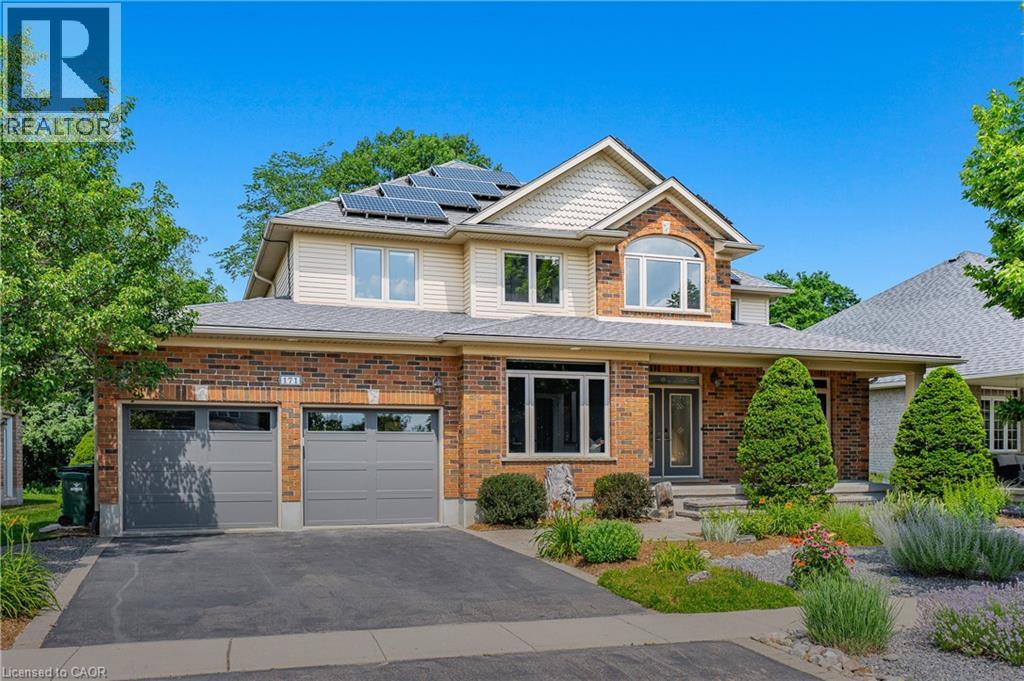
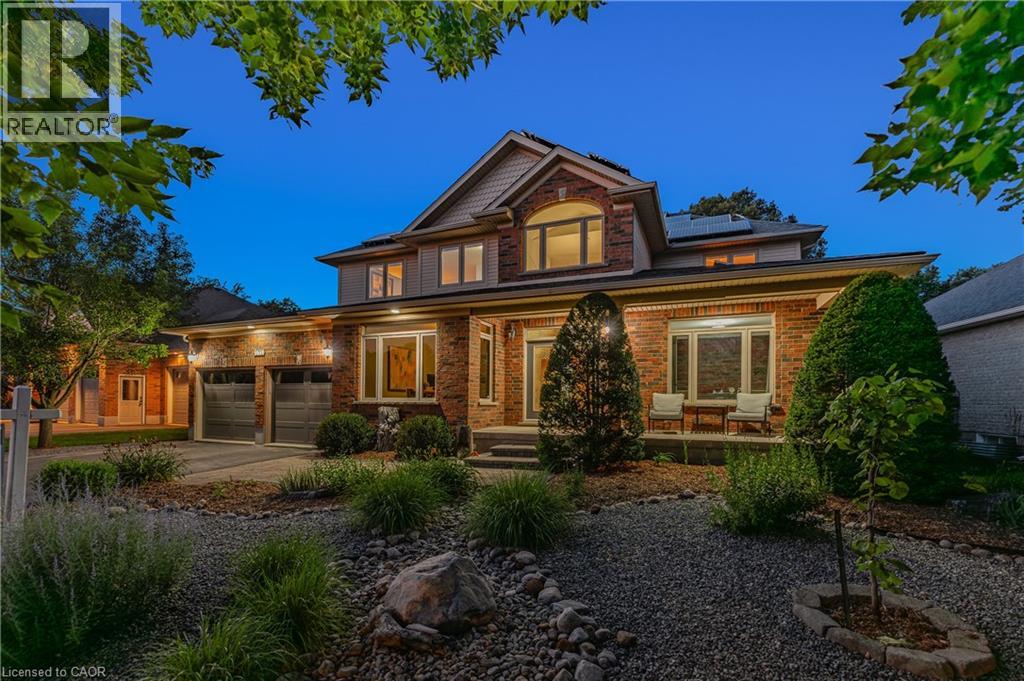
Set on one of St. Jacobs’ most desirable streets & backing onto protected forest, this beautifully renovated executive home offers village living, custom renovation quality & an incredible private outdoor retreat. W/ 3+2 beds, 4 baths & 5,100+ SF, the home blends refined family living w/ a peaceful natural backdrop. Extensively renovated by Menno Martin in 2017 w/ $250K+ invested into the main flr & lower level, the home showcases Douglas Fir beams, wide-plank hickory flring, custom maple stairs & a reimagined main flr layout. Step inside to a grand 2-storey foyer w/ soaring ceilings, flanked by two front rms used as dual home offices, offering flexibility for a study or formal living rm. At the heart of the home is the custom Timber Barn kitchen w/ lrg centre island, premium appliances, undercabinet lighting, Carrara marble backsplash, custom cabinetry & pantry wall w/ sliding barn door, coffee/appliance station, open shelving & storage. The kitchen flows into the dining area w/ integrated serving buffet & great rm w/ gas FP, ledgestone surround & oversized windows overlooking the yard. Add’l main flr details incl. pot lights, designer fixtures, built-in speakers, shiplap accents, mudrm w/ built-ins & 2-pc powder rm. Upstairs offers a primary retreat w/ double-door entry, dual WICs w/ built-ins & spa-like 5-pc ensuite w/ dual sinks, soaker tub & tiled glass shower. Two add’l bedrms, 5-pc main bath w/ ensuite privilege & upper laundry complete the level. Finished lower level adds flexibility w/ lrg rec rm, wet bar, 2 add’l bedrms, 4-pc bath, den/office, in-law suite potential & storage. The backyard is exceptional-a private, resort-like retreat surrounded by mature trees & protected forest, w/ stone patios, gazebo, hot tub, firepit lounge, turf, garden shed & spaces to relax or entertain. Add’l highlights incl. solar system & EV charger. Walkable to St. Jacobs shops, cafés, theatres, breweries, trails, Conestogo River & St. Jacobs Market, w/ Waterloo minutes away. (id:31684)
| yesterday | Listing updated with changes from the MLS® | |
| yesterday | Listing first seen on site |



The trademarks MLS®, Multiple Listing Service® and the associated logos are owned by The Canadian Real Estate Association (CREA) and identify the quality of services provided by real estate professionals who are members of CREA. Used under license.
The trademarks REALTOR®, REALTORS®, and the REALTOR® logo are controlled by The Canadian Real Estate Association (CREA) and identify real estate professionals who are members of CREA. These trademarks are owned or controlled by The Canadian Real Estate Association (CREA) and identify real estate professionals who are members of CREA (REALTOR®) and/or the quality of services they provide (MLS®).
This REALTOR.ca listing content is owned and licensed by REALTOR® members of The Canadian Real Estate Association.