Save
Ask
Tour
Hide
Share
$1,328,000
1 Day On Site

90 DAVIDSON Boulevard
Dundas, ONL9H7M3

For Sale|Single Family Residence|Active
5
Beds
3
Total Baths
1
Partial Bath
3,803
SqFt
$349
/SqFt
2022
Built
Subdivision:
413 - Highland Park
Call Now: 613.733.9494
Is this the listing for you? We can help make it yours.
613.733.9494
90 DAVIDSON Boulevard90 DAVIDSON Boulevard90 DAVIDSON Boulevard90 DAVIDSON Boulevard
Save
Ask
Tour
Hide
Share

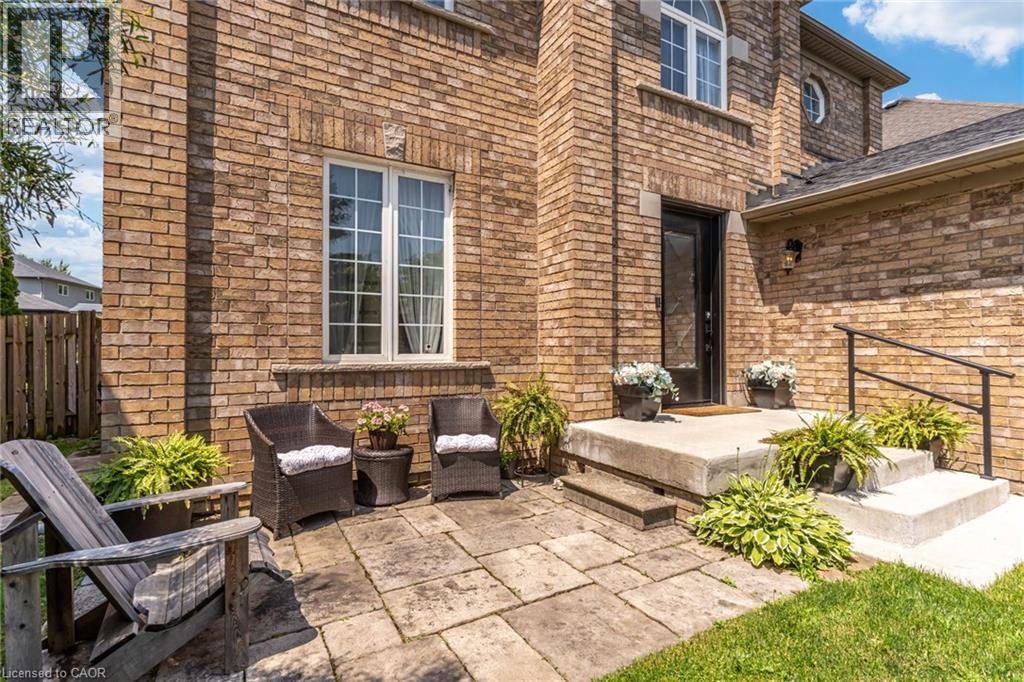
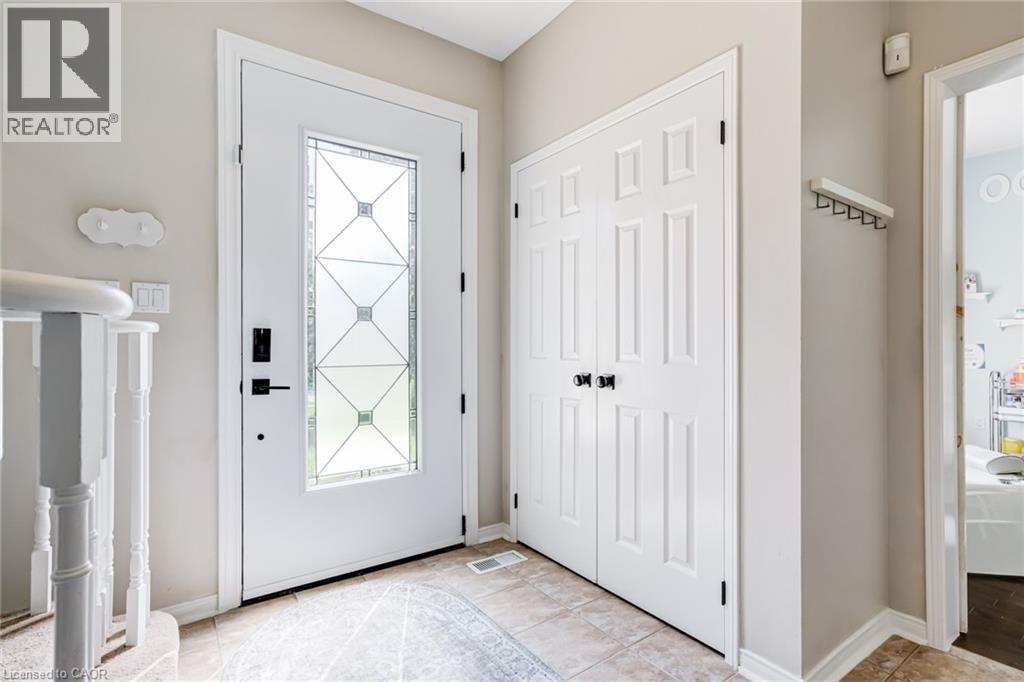
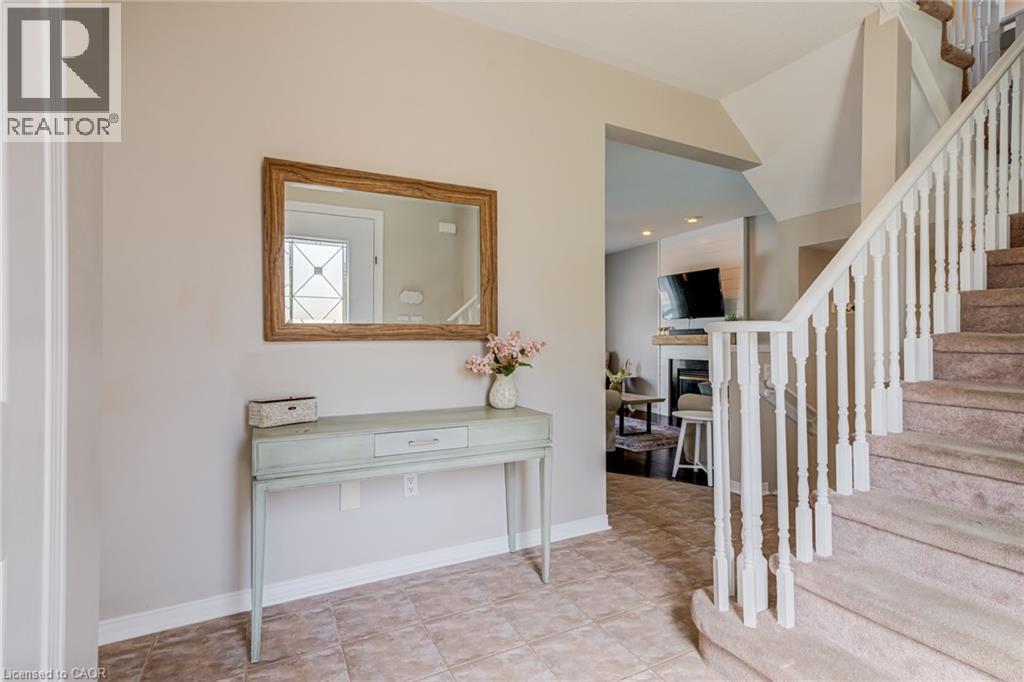
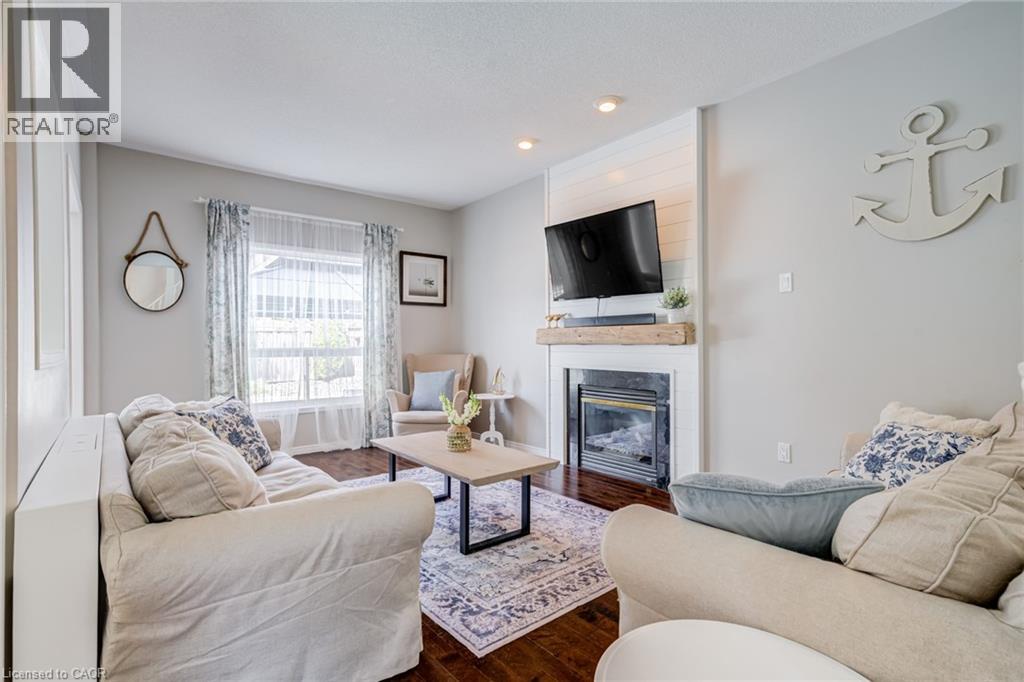
Set in one of Dundas' most desirable neighbourhoods, this fully renovated 4+1 bedroom, 2.5-bathroom home sits on a 49 x 114 ft lot including an in-ground pool in the backyard. The main floor features a home office currently functioning as an aesthetics suite, 2-piece bath, open living room with gas fireplace, and an updated eat-in kitchen with sliding doors to the backyard. The second floor boasts a primary bedroom with spacious closet and 3-piece ensuite bathroom, 3 additional bedrooms with 3-piece bathroom, and a laundry closet with washer and dryer. The lower floor is newly renovated, including a wet bar, pool table, living room and an additional bedroom, perfect for gatherings, overnight guests or in-laws. Step outside to the fully fenced entertainer's backyard, with full-sized in-ground pool, spacious patio, and privacy trees lining the back. Located steps to the Bruce Trail, the Dundas Valley Conservation Area, the Dundas Valley Golf and Curling Club, top-rated public and catholic schools, and a 5-minute drive to historic downtown Dundas with local restaurants and boutique shopping (id:31684)

Save
Ask
Tour
Hide
Share
Listing Snapshot
Price 
$1,328,000
Days On Site 
1 Day
Bedrooms 
5
Inside Area (SqFt) 
3,803 sqft
Total Baths 
3
Full Baths 
N/A
Partial Baths 
1
Lot Size 
N/A
Year Built 
2022
MLS® Number 
40847606
Status 
Active
Property Tax 
N/A
Maintenance Fees 
N/A
Sq Ft Source 
N/A
Friends & Family
Recent Activity
yesterdayListing updated with changes from the MLS®
yesterdayListing first seen on site
General Features
Attached Garage 
Yes
Garage 
Yes
Levels 
Two
Parking 
Attached
Parking Spaces 
6
Property Sub Type 
Single Family Residence
Sewer 
Public Sewer
SqFt Total 
3803
Interior Features
Cooling 
Central Air
Fireplace 
Yes
Fireplace Features 
Insert
Fireplaces 
1
Heating 
Fireplace InsertForced AirNatural Gas
Bathroom 1 
Dimensions - Measurements not availableLevel - Second
Bathroom 2 
Dimensions - Measurements not availableLevel - Second
Bathroom 3 
Dimensions - Measurements not availableLevel - Main
Bedroom 2 
Dimensions - 10'10'' x 13'7''Level - Second
Bedroom 3 
Dimensions - 10'2'' x 12'10''Level - Second
Bedroom 4 
Dimensions - 10'10'' x 10'5''Level - Second
Bedroom 5 
Dimensions - 8'11'' x 12'2''Level - Basement
Cold room 
Dimensions - 9'3'' x 4'10''Level - Basement
Dining Room 
Dimensions - 10'2'' x 19'2''Level - Main
Kitchen 
Dimensions - 11'2'' x 12'0''Level - Main
Laundry 
Dimensions - 2'7'' x 7'9''Level - Second
Living Room 
Dimensions - 11'3'' x 16'10''Level - Main
Master Bedroom 
Dimensions - 12'9'' x 16'6''Level - Second
Office 
Dimensions - 10'10'' x 12'0''Level - Main
Recreation room 
Dimensions - 22'4'' x 28'9''Level - Basement
Utility Room 
Dimensions - 11'4'' x 24'3''Level - Basement
Save
Ask
Tour
Hide
Share
Exterior Features
Fencing 
Fenced
Frontage 
49 ft
Lot Features 
Landscaped
Private Pool 
Yes

Listing courtesy of: Jake Roberts of Royal LePage State Realty Inc.

The trademarks MLS®, Multiple Listing Service® and the associated logos are owned by The Canadian Real Estate Association (CREA) and identify the quality of services provided by real estate professionals who are members of CREA. Used under license.

The trademarks REALTOR®, REALTORS®, and the REALTOR® logo are controlled by The Canadian Real Estate Association (CREA) and identify real estate professionals who are members of CREA. These trademarks are owned or controlled by The Canadian Real Estate Association (CREA) and identify real estate professionals who are members of CREA (REALTOR®) and/or the quality of services they provide (MLS®).

This REALTOR.ca listing content is owned and licensed by REALTOR® members of The Canadian Real Estate Association.

Neighborhood & Commute
Source: Walkscore
Disclosure: Community information and market data powered by Constellation Data Labs. Information is deemed reliable but not guaranteed.
Save
Ask
Tour
Hide
Share