Save
Ask
Tour
Hide
Share
$1,149,900
1 Day On Site

70 RIVER Road
Brantford, ONN3R0C1

For Sale|Single Family Residence|Active
5
Beds
3
Total Baths
2,922
SqFt
$394
/SqFt
1964
Built
Subdivision:
2121 - SW Rural
Call Now: 613.733.9494
Is this the listing for you? We can help make it yours.
613.733.9494
70 RIVER Road70 RIVER Road70 RIVER Road70 RIVER Road
Save
Ask
Tour
Hide
Share

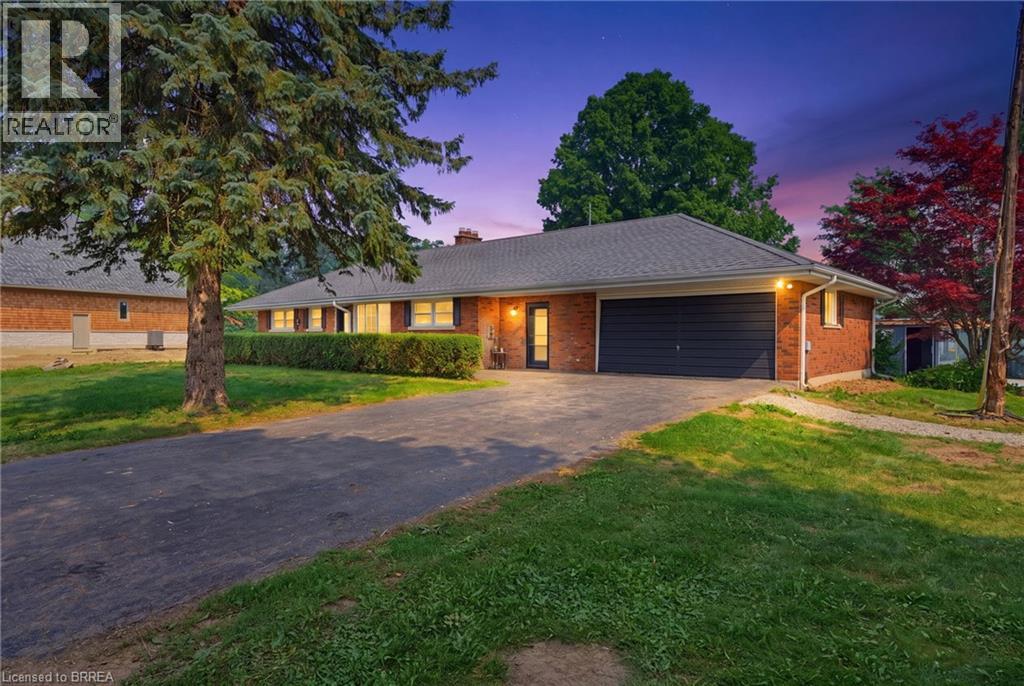
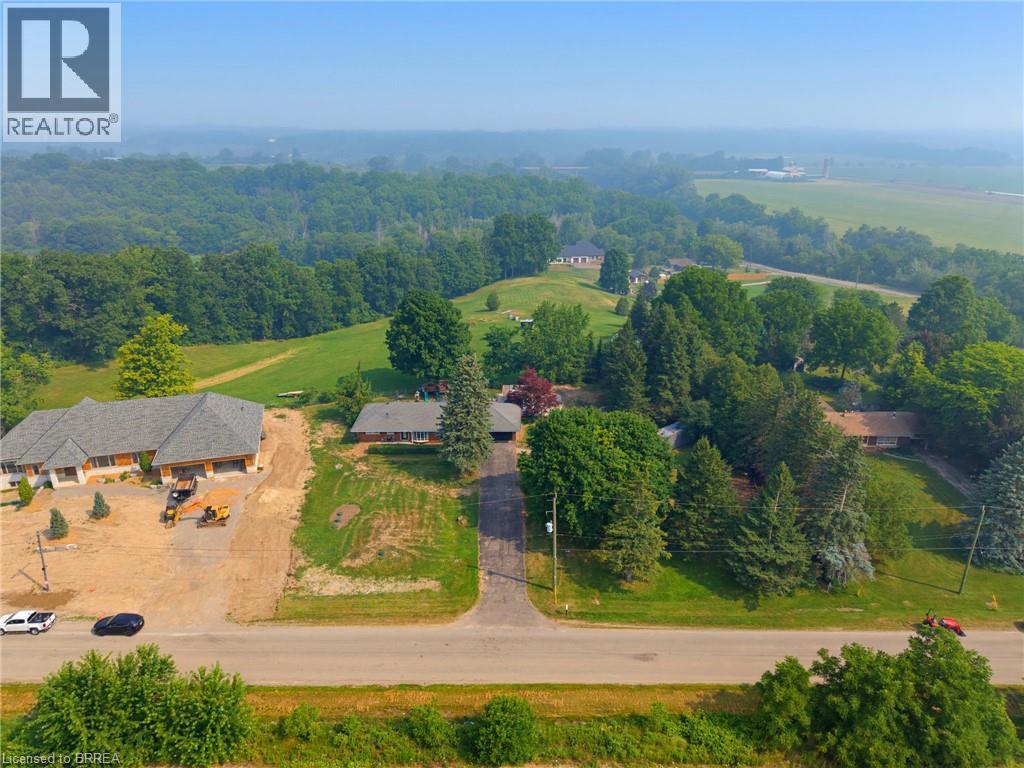
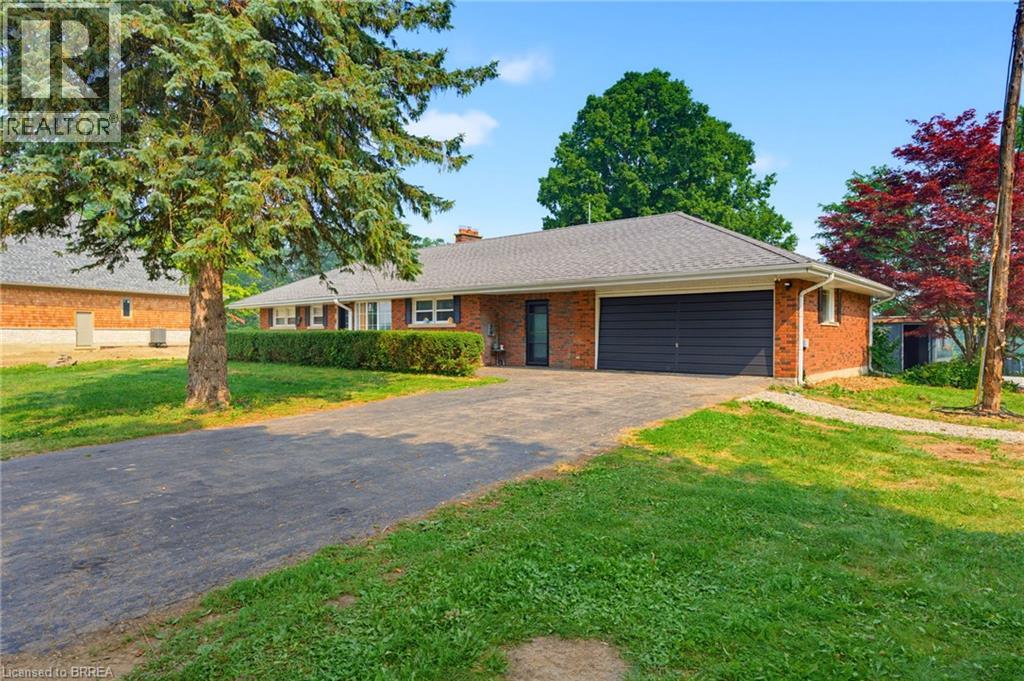
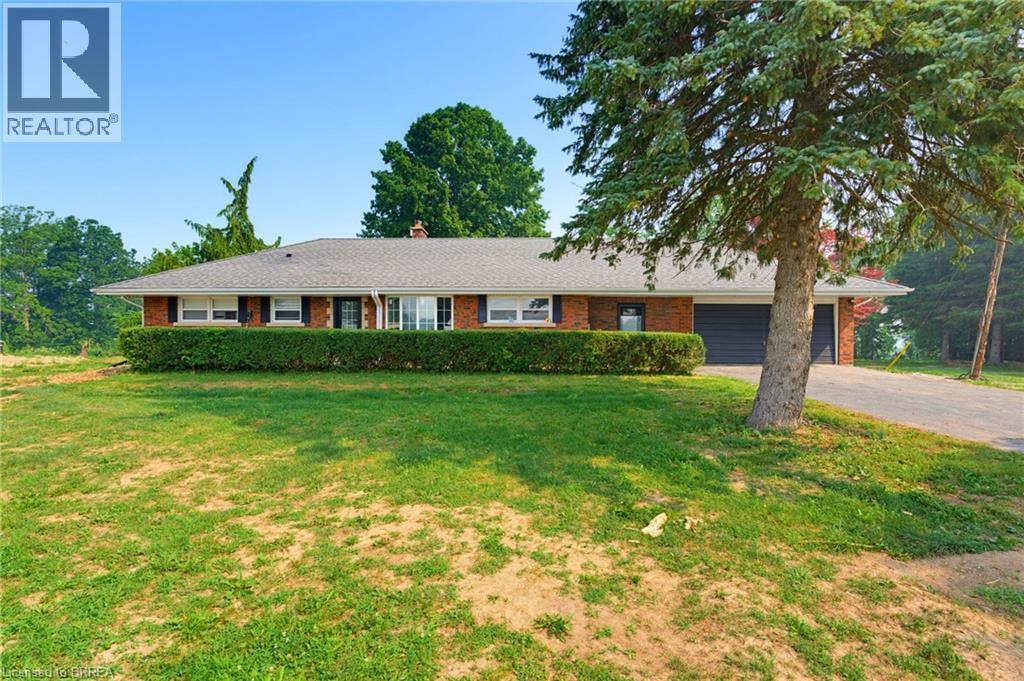
Welcome home to 70 River Road, Brantford. Towards the end of a quiet road enjoy farm fields across from you and stunning views out back! Nearly 200 ft of frontage on a mature 1 acre lot find a sprawling brick ranch. With many upgrades in the last few years this home is perfect for a family offering 4+1 beds and 3 full baths. Entertain friends and family with many sitting areas out back to enjoy the views, stay cozy by the gas fire table or wood burning fire pit, and there’s parking for 8+ vehicles in your driveway. Recent upgrades include all new ductwork, gas forced air furnace and AC (2022), new septic (2023), windows on main level and doors (2017/18) concrete poured in backyard (2023-2026), refinished basement with all new windows and doors and floors (2026), main level bathroom, basement bath, and ensuite to primary (2026), outdoor bar (2025), new 100 amp hydro (2026), new kitchen floors, counters, backsplash and cabinets (2026). Hike on down to the Grand River, less than 1 km away to enjoy the outdoor nature and don't forget your fishing pole! Don't miss your opportunity to live in the country, just move in and enjoy! (id:31684)

Save
Ask
Tour
Hide
Share
Listing Snapshot
Price 
$1,149,900
Days On Site 
1 Day
Bedrooms 
5
Inside Area (SqFt) 
2,922 sqft
Total Baths 
3
Full Baths 
N/A
Partial Baths 
N/A
Lot Size 
1 Acre
Year Built 
1964
MLS® Number 
40849066
Status 
Active
Property Tax 
N/A
Maintenance Fees 
N/A
Sq Ft Source 
N/A
Friends & Family
Recent Activity
yesterdayListing updated with changes from the MLS®
yesterdayListing first seen on site
General Features
Acres 
1
Attached Garage 
Yes
Garage 
Yes
Levels 
One
Parking 
Attached
Parking Spaces 
10
Property Sub Type 
Single Family Residence
Sewer 
Septic Tank
SqFt Total 
2922
Interior Features
Cooling 
Central Air
Fireplace 
Yes
Fireplace Features 
Wood Burning
Fireplaces 
2
Bathroom 1 
Dimensions - 6'11'' x 6'10''Level - Basement
Bathroom 2 
Dimensions - 8'2'' x 6'9''Level - Main
Bathroom 3 
Dimensions - 8'5'' x 10'2''Level - Main
Bedroom 1 
Dimensions - 10'10'' x 10'3''Level - Basement
Bedroom 2 
Dimensions - 11'11'' x 10'2''Level - Main
Bedroom 3 
Dimensions - 11'11'' x 12'1''Level - Main
Bedroom 4 
Dimensions - 9'0'' x 12'1''Level - Main
Dining Room 
Dimensions - 14'1'' x 14'6''Level - Main
Foyer 
Dimensions - 11'9'' x 10'0''Level - Main
Kitchen 
Dimensions - 11'9'' x 10'0''Level - Main
Living Room 
Dimensions - 19'0'' x 15'8''Level - Main
Master Bedroom 
Dimensions - 12'10'' x 12'6''Level - Main
Other Room 1 
Dimensions - 18'10'' x 5'5''Level - Basement
Recreation room 
Dimensions - 46'7'' x 15'1''Level - Basement
Utility Room 
Dimensions - 11'6'' x 24'4''Level - Basement
Save
Ask
Tour
Hide
Share
Exterior Features
Fencing 
Fenced
Frontage 
193 ft

Listing courtesy of: Kyle Jansink of Re/Max Twin City Realty Inc

The trademarks MLS®, Multiple Listing Service® and the associated logos are owned by The Canadian Real Estate Association (CREA) and identify the quality of services provided by real estate professionals who are members of CREA. Used under license.

The trademarks REALTOR®, REALTORS®, and the REALTOR® logo are controlled by The Canadian Real Estate Association (CREA) and identify real estate professionals who are members of CREA. These trademarks are owned or controlled by The Canadian Real Estate Association (CREA) and identify real estate professionals who are members of CREA (REALTOR®) and/or the quality of services they provide (MLS®).

This REALTOR.ca listing content is owned and licensed by REALTOR® members of The Canadian Real Estate Association.

Neighborhood & Commute
Source: Walkscore
Disclosure: Community information and market data powered by Constellation Data Labs. Information is deemed reliable but not guaranteed.
Save
Ask
Tour
Hide
Share