





6769 GRACEFIELD DriveMississauga, ONL5N6T5
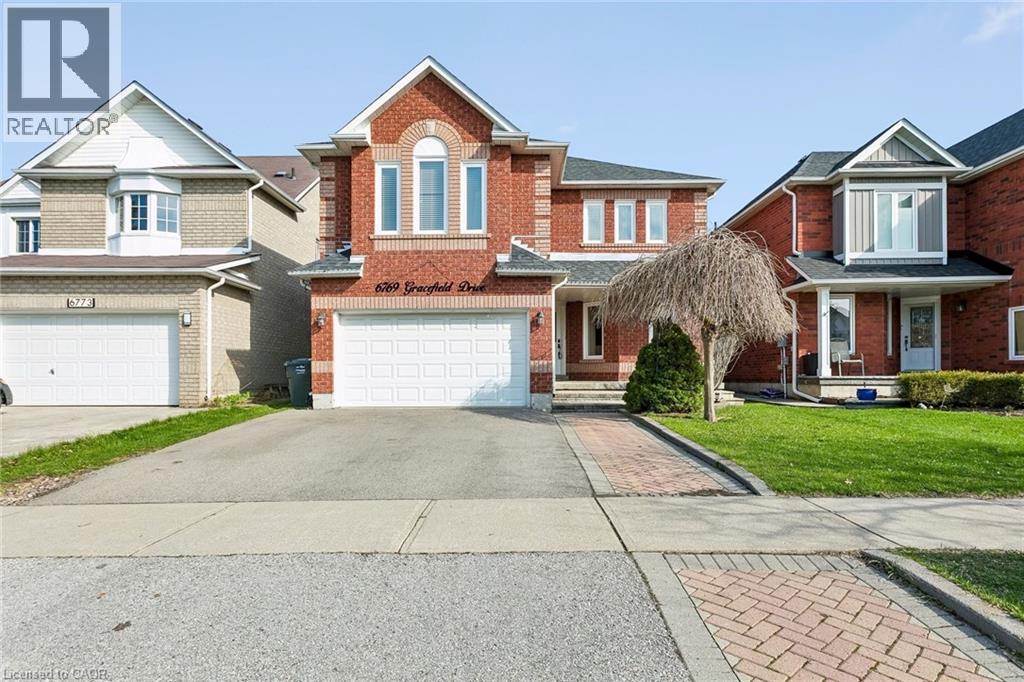
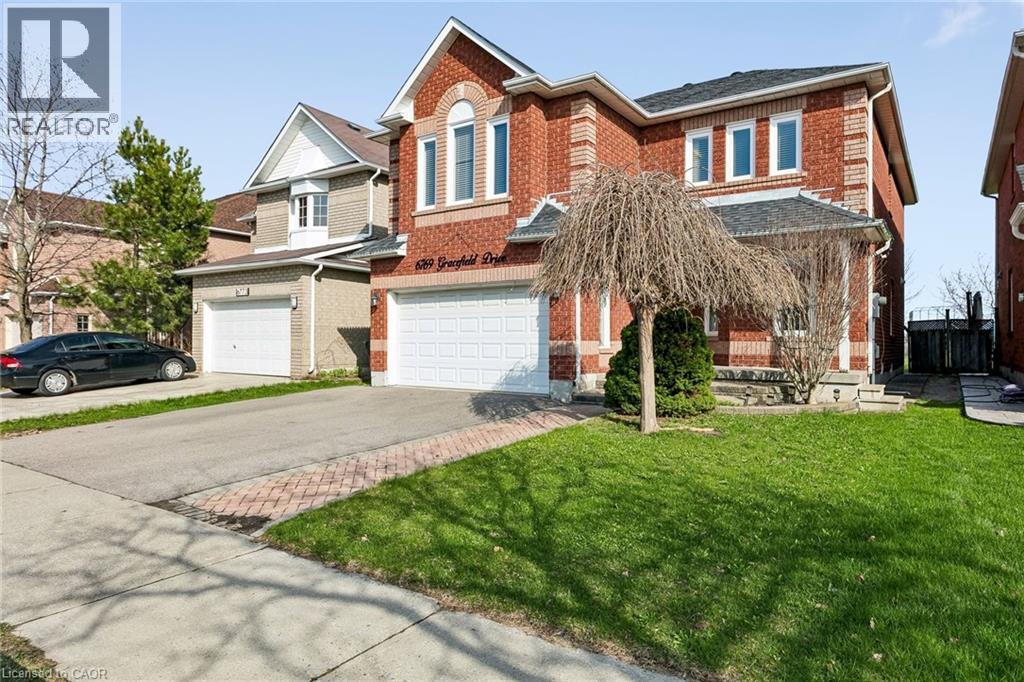
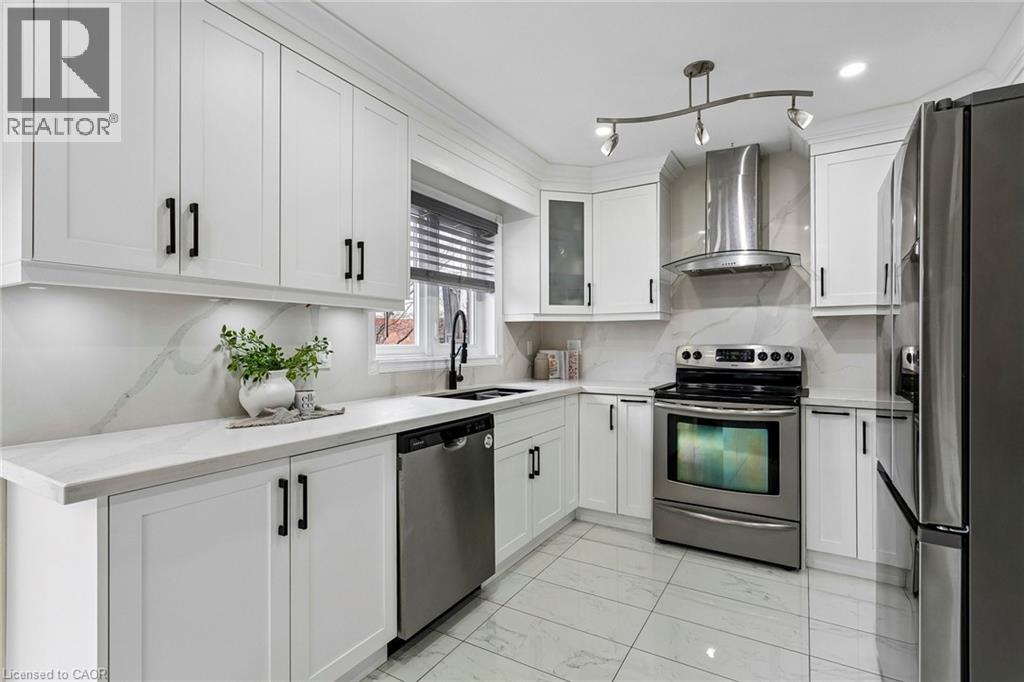
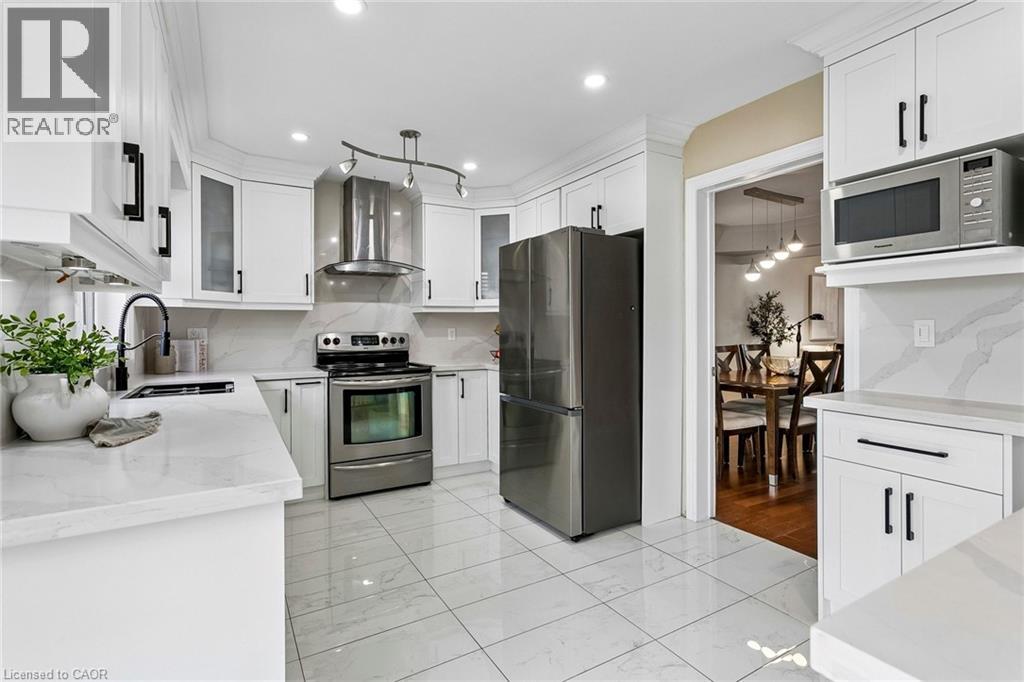
Welcome to 6769 Gracefield Drive, a beautifully modernized detached home in Mississauga's sought-after Lisgar community offering over 3,500 sq. ft. of finished living space across three levels—room for the whole family to spread out, work, and grow. A sculptural curved staircase sets the tone at the entrance, leading into a bright, functional layout with a combined living and dining area, a cozy stone gas fireplace in the family room, and a renovated chef's kitchen featuring white shaker cabinetry, stainless steel appliances, quartz counters, and a full quartz backsplash. Upstairs, four generously sized bedrooms give everyone their own space—easily configured as bedrooms, home offices, or whatever your family needs—including a primary retreat with a walk-in closet and spa-inspired ensuite featuring a freestanding soaking tub and glass shower, plus a second bedroom with its own private ensuite. Every upper-level bathroom has been fully modernized with quartz counters, LED mirrors, and designer tile. The fully finished basement extends the home even further with a large recreation area, a custom built-in bar, a bonus room ideal as a gym, playroom, or office, and a 3-piece bathroom. Step outside to a private backyard with a spacious wood deck, storage shed, and no rear neighbours, backing directly onto peaceful school greenspace. Complete with a double-car garage and located just steps from Lisgar Middle School and major transit, this move-in-ready home offers the space and flexibility today's families need. (id:31684)
| 11 hours ago | Listing updated with changes from the MLS® | |
| 11 hours ago | Listing first seen on site |



The trademarks MLS®, Multiple Listing Service® and the associated logos are owned by The Canadian Real Estate Association (CREA) and identify the quality of services provided by real estate professionals who are members of CREA. Used under license.
The trademarks REALTOR®, REALTORS®, and the REALTOR® logo are controlled by The Canadian Real Estate Association (CREA) and identify real estate professionals who are members of CREA. These trademarks are owned or controlled by The Canadian Real Estate Association (CREA) and identify real estate professionals who are members of CREA (REALTOR®) and/or the quality of services they provide (MLS®).
This REALTOR.ca listing content is owned and licensed by REALTOR® members of The Canadian Real Estate Association.