





249 LEAMON StreetWaterford, ONN0E1Y0
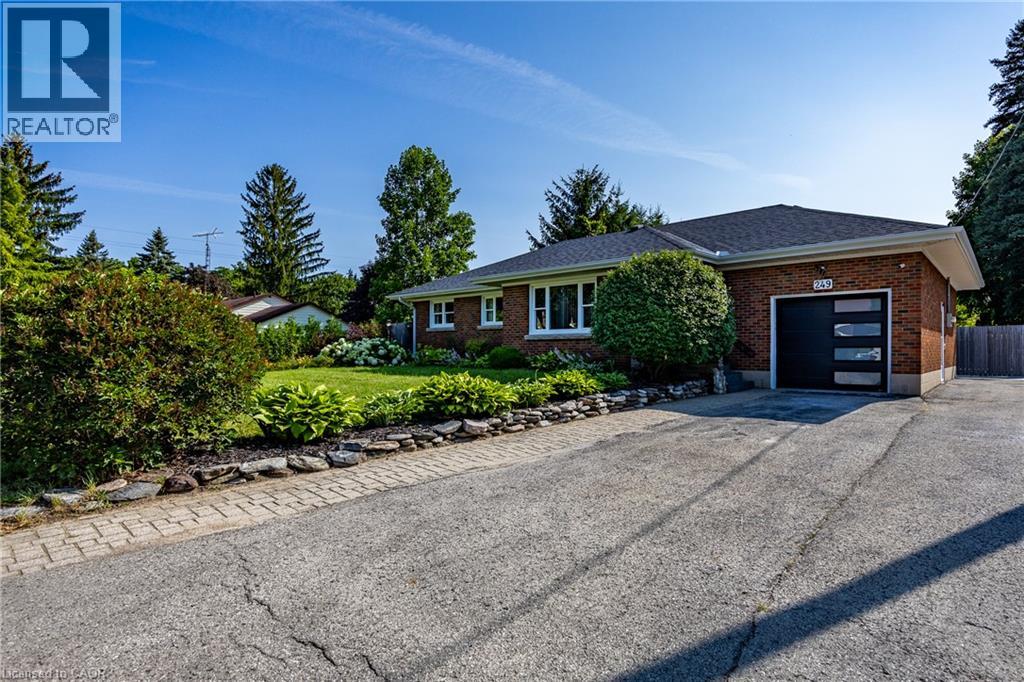
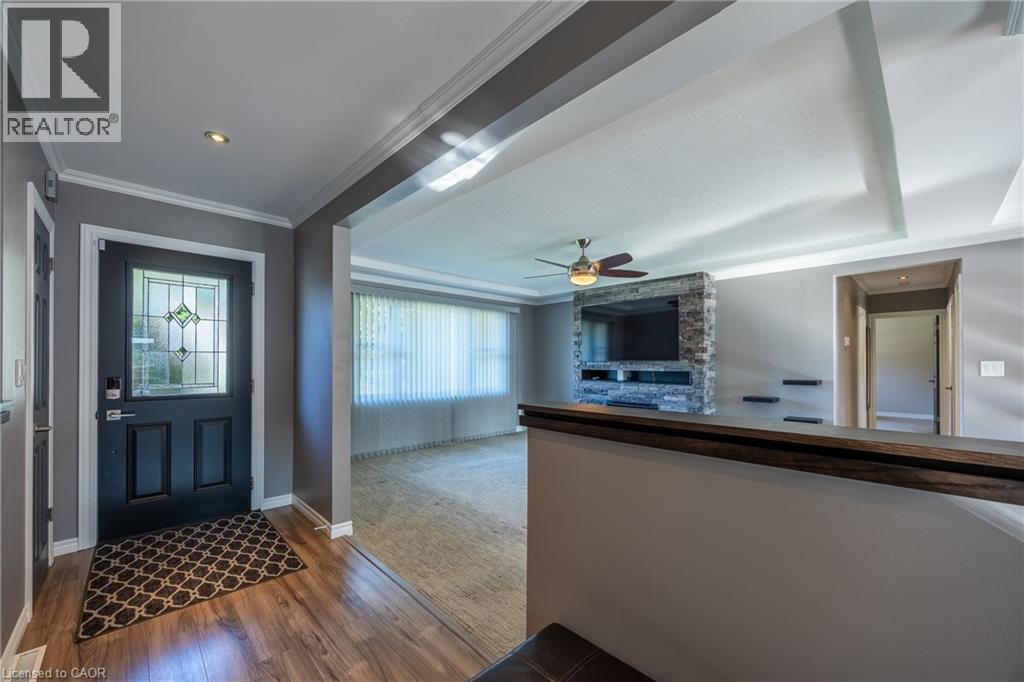
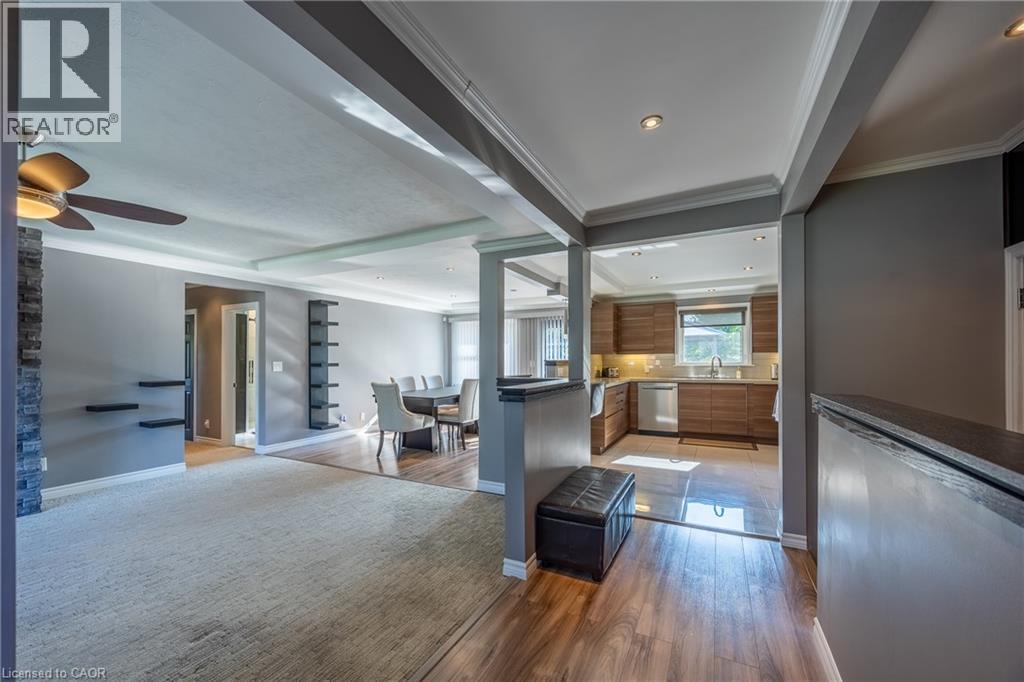
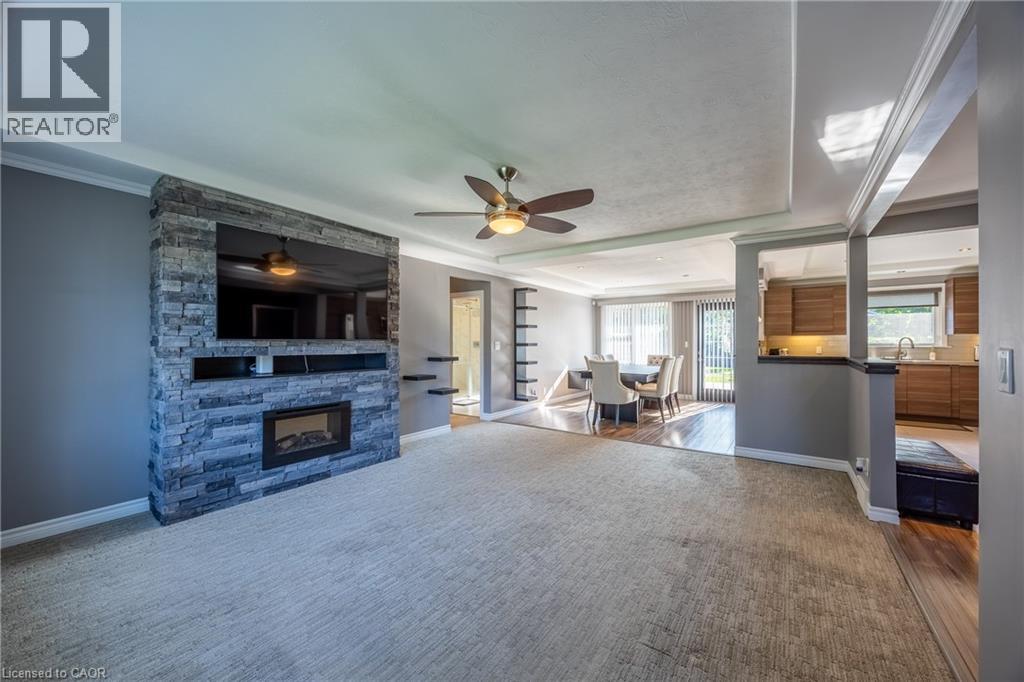
Completely remodelled from top to bottom, this meticulously maintained brick bungalow offers the perfect blend of modern style and timeless quality. Situated on an impressive 70’ x 190’ fully fenced lot, this home features approximately 2400 sq. ft. of finished living space, including 3 bedrooms and 2 bathrooms. The stunning kitchen offers quartz countertops and stainless steel appliances, while the spacious living room features a beautiful stone electric fireplace. The luxurious 5-piece main bath includes a glass and tile shower, soaker tub and double vanity. The fully finished basement is an entertainer’s dream with a large recreation room, pool table, bar, theatre area complete with leather seating, TV and surround sound, office, exercise room, laundry with cabinetry and quartz countertops, plus ample storage. Enjoy the oversized backyard with a large wood deck and hot tub, attached garage and countless updates throughout. Ideally located close to the high school, grocery store and walking trails. A truly move-in ready home that must be seen to be appreciated. (id:31684)
| 13 hours ago | Listing updated with changes from the MLS® | |
| 13 hours ago | Listing first seen on site |



The trademarks MLS®, Multiple Listing Service® and the associated logos are owned by The Canadian Real Estate Association (CREA) and identify the quality of services provided by real estate professionals who are members of CREA. Used under license.
The trademarks REALTOR®, REALTORS®, and the REALTOR® logo are controlled by The Canadian Real Estate Association (CREA) and identify real estate professionals who are members of CREA. These trademarks are owned or controlled by The Canadian Real Estate Association (CREA) and identify real estate professionals who are members of CREA (REALTOR®) and/or the quality of services they provide (MLS®).
This REALTOR.ca listing content is owned and licensed by REALTOR® members of The Canadian Real Estate Association.