





6 CAPRICE CourtHamilton, ONL9C2N5
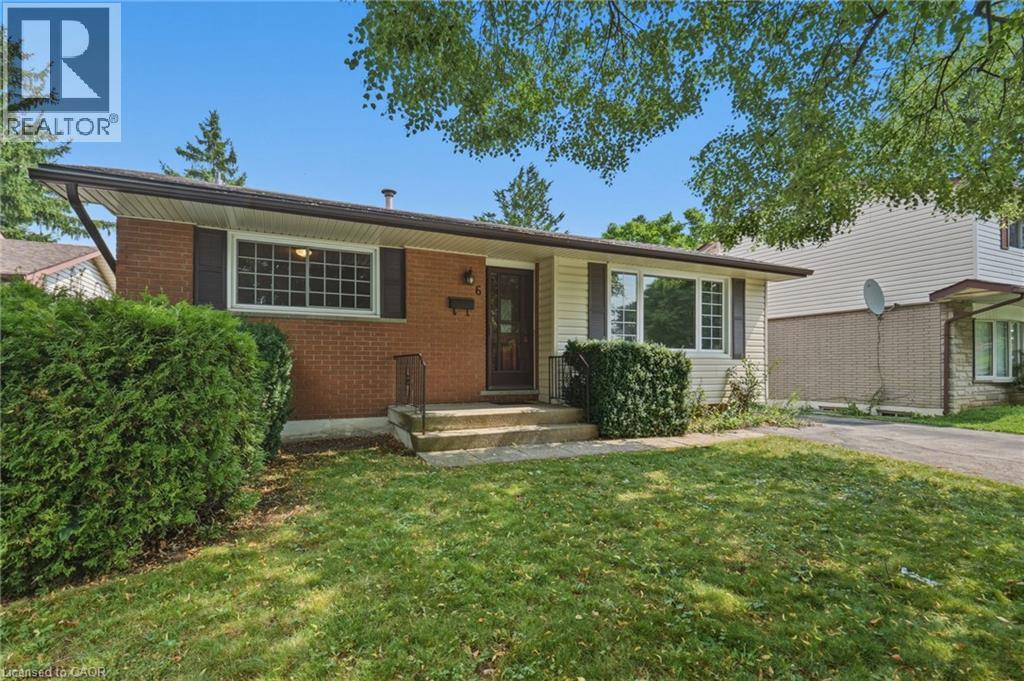
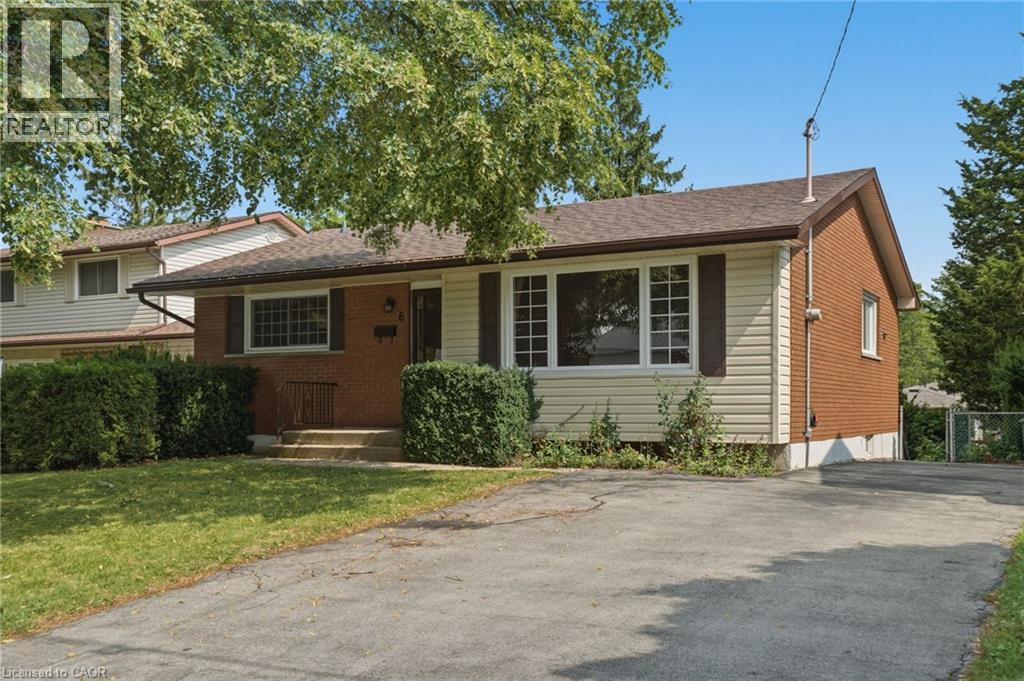
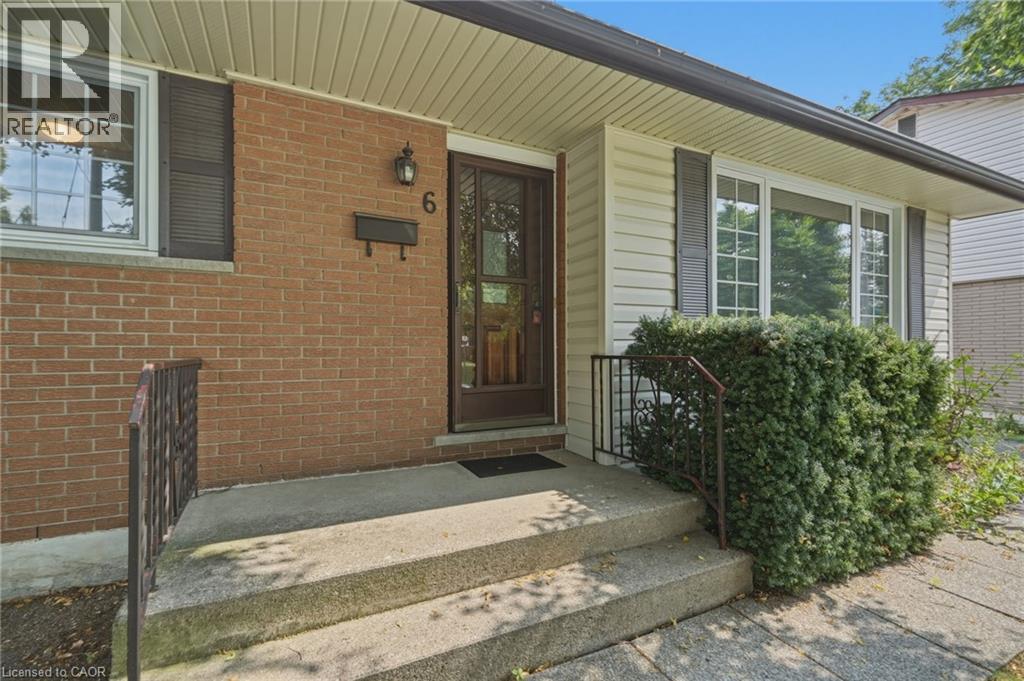
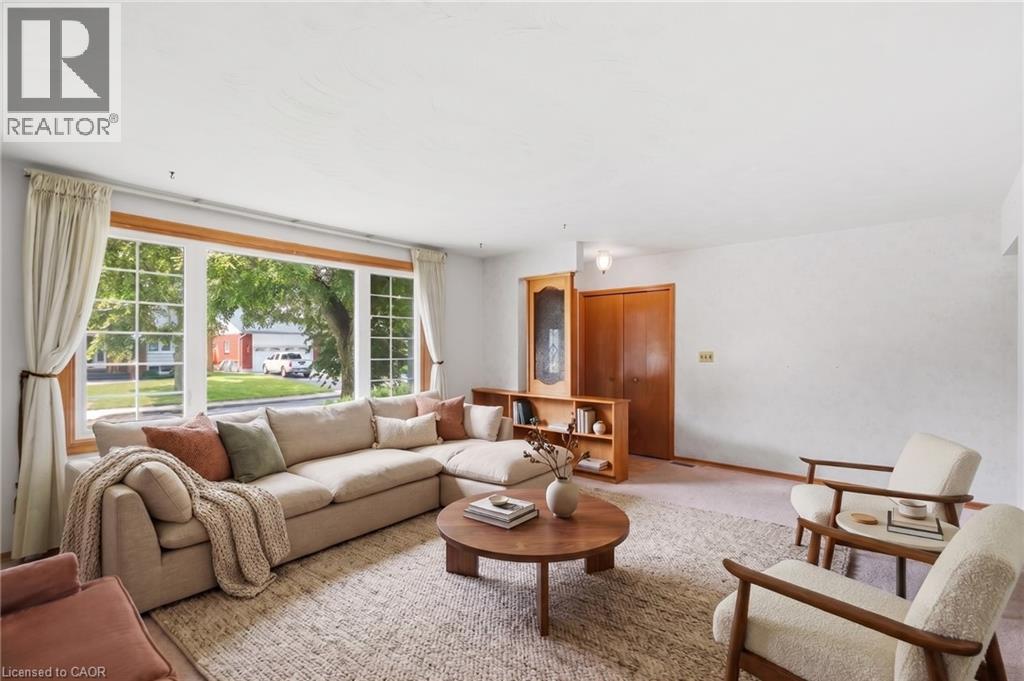
First time on the market! Cherished by its original owners since 1967, 6 Caprice Court is a charming 3-bedroom, 2-bathroom bungalow situated on a peaceful, friendly court in the desirable West Mountain community. Inside, you’ll find classic character paired with fantastic upgrades, including gleaming hardwood floors and a newly renovated bathroom. With excellent in-law potential, the layout offers flexible living spaces to suit any family’s needs. Relax or entertain in your private, fenced backyard, or step out your front door to enjoy one of the city's top recreational facilities directly across the street. Families will love the incredible walkability to all major schools, from elementary all the way to college. Commuting and errands are a breeze with grocery stores and key amenities just two minutes away, plus quick highway access nearby. Warm, inviting, and meticulously cared for—this home is ready for its next chapter. Don't miss out on this West Mountain classic. You’re going to fall in love! (id:31684)
| 16 hours ago | Listing updated with changes from the MLS® | |
| 16 hours ago | Listing first seen on site |



The trademarks MLS®, Multiple Listing Service® and the associated logos are owned by The Canadian Real Estate Association (CREA) and identify the quality of services provided by real estate professionals who are members of CREA. Used under license.
The trademarks REALTOR®, REALTORS®, and the REALTOR® logo are controlled by The Canadian Real Estate Association (CREA) and identify real estate professionals who are members of CREA. These trademarks are owned or controlled by The Canadian Real Estate Association (CREA) and identify real estate professionals who are members of CREA (REALTOR®) and/or the quality of services they provide (MLS®).
This REALTOR.ca listing content is owned and licensed by REALTOR® members of The Canadian Real Estate Association.