Save
Ask
Tour
Hide
Share
$599,000
New Listing

484 REDFOX Road Unit# B
Waterloo, ONN2K 2V8

For Sale|Single Family Residence|Active
3
Beds
2
Total Baths
1,325
SqFt
$452
/SqFt
1983
Built
Subdivision:
118 - Colonial Acres/East Bridge
Call Now: 613.733.9494
Is this the listing for you? We can help make it yours.
613.733.9494
Upcoming Open Houses
Fri, Sep 25, 12:00 PM - 12:30 PM
Sun, Sep 27, 1:00 PM - 3:00 PM
484 REDFOX Road Unit# B484 REDFOX Road Unit# B484 REDFOX Road Unit# B484 REDFOX Road Unit# B
Save
Ask
Tour
Hide
Share

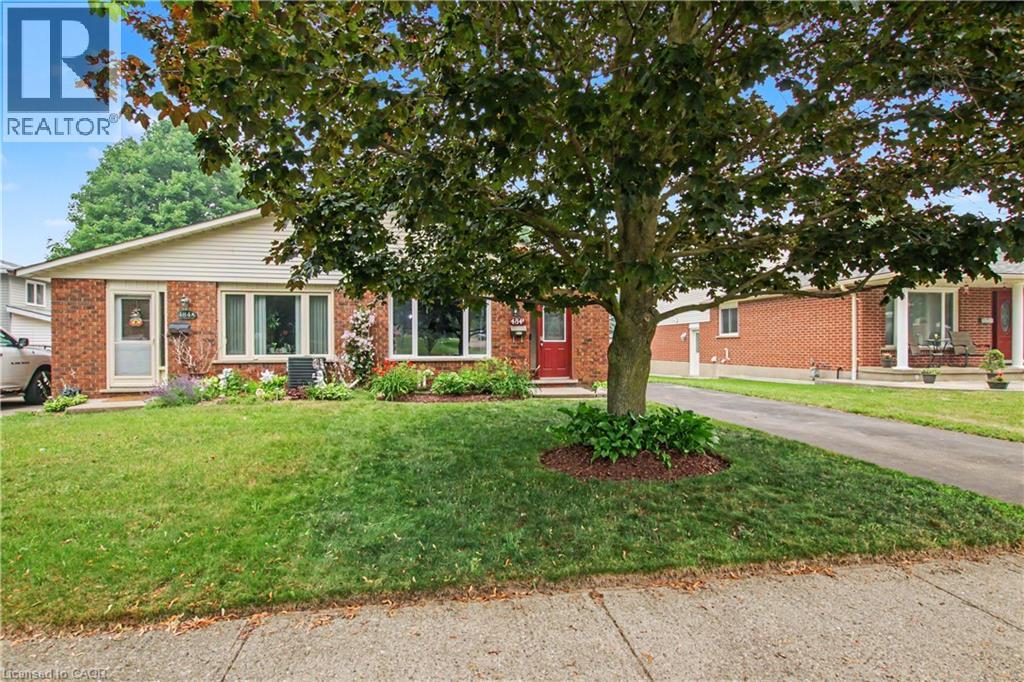
Beautifully maintained semi-detached backsplit tucked into Waterloo's established Colonial Acres/East Bridge neighbourhood, on a quiet street close to parks, schools, transit, grocery, amenities and the expressway. This 3-bedroom, 2-bathroom home offers a bright above-grade layout plus a fully finished lower level (renovated 2021) for versatile extra living space. The current owners have been responsible owners and have invested throughout: new windows (upper-2020), a remodeled main bathroom (2024), and a new roof and upgraded insulation (2025) means the big-ticket items are already done. Enjoy large backyard with patio, ample parking, a new (2023) backyard shed, and cedar trees along the rear fence for year-round privacy. Move-in ready and waiting for you. (id:31684)

Save
Ask
Tour
Hide
Share
Listing Snapshot
Price 
$599,000
Days On Site 
0 Days
Bedrooms 
3
Inside Area (SqFt) 
1,325 sqft
Total Baths 
2
Full Baths 
N/A
Partial Baths 
N/A
Lot Size 
0.107 Acres
Year Built 
1983
MLS® Number 
40851433
Status 
Active
Property Tax 
$3,566.33
Maintenance Fees 
N/A
Sq Ft Source 
N/A
Friends & Family
Recent Activity
6 hours agoListing updated with changes from the MLS®
6 hours agoListing first seen on site
General Features
Acres 
0.107
Number Of Stories 
1
Parking 
PavedNone
Parking Spaces 
2
Property Sub Type 
Single Family Residence
Sewer 
Public Sewer
SqFt Above 
1325
Style 
Other
Water Source 
Public
Zoning 
SD
Interior Features
Appliances 
CooktopWasherRefrigeratorWater SoftenerDishwasherDryer
Basement 
Sump PumpPartially FinishedFull
Cooling 
Central Air
Heating 
Forced AirNatural Gas
3pc Bathroom 
Dimensions - 7'3'' x 7'3''Level - Basement
4pc Bathroom 
Dimensions - 7'10'' x 7'7''
Bedroom 
Dimensions - 8'11'' x 11'7''
Great Room 
Dimensions - 20'2'' x 21'10''
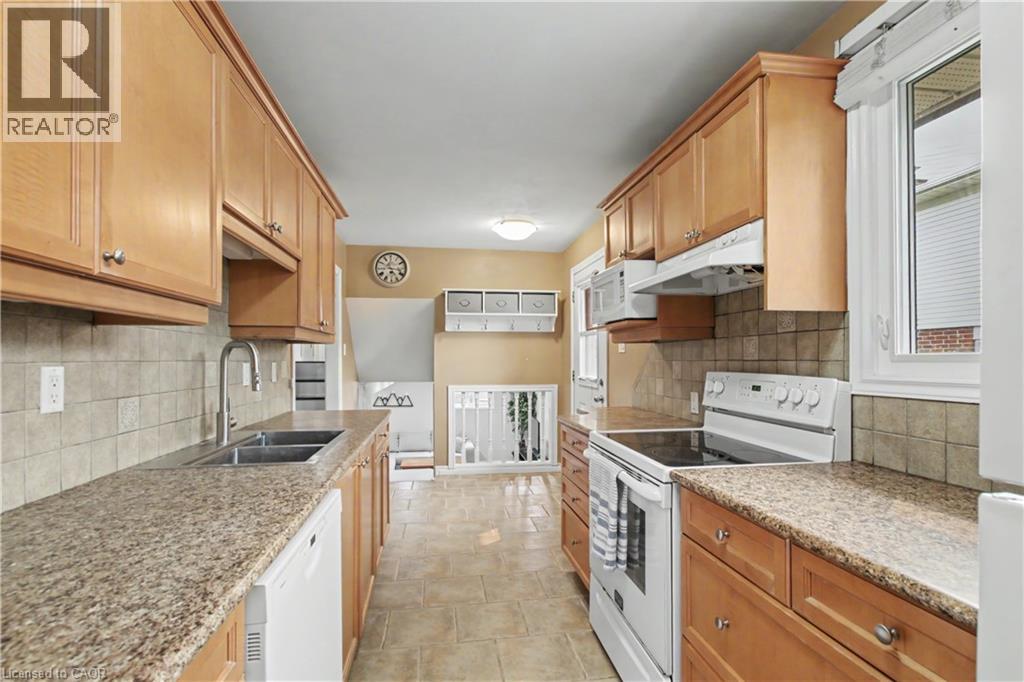
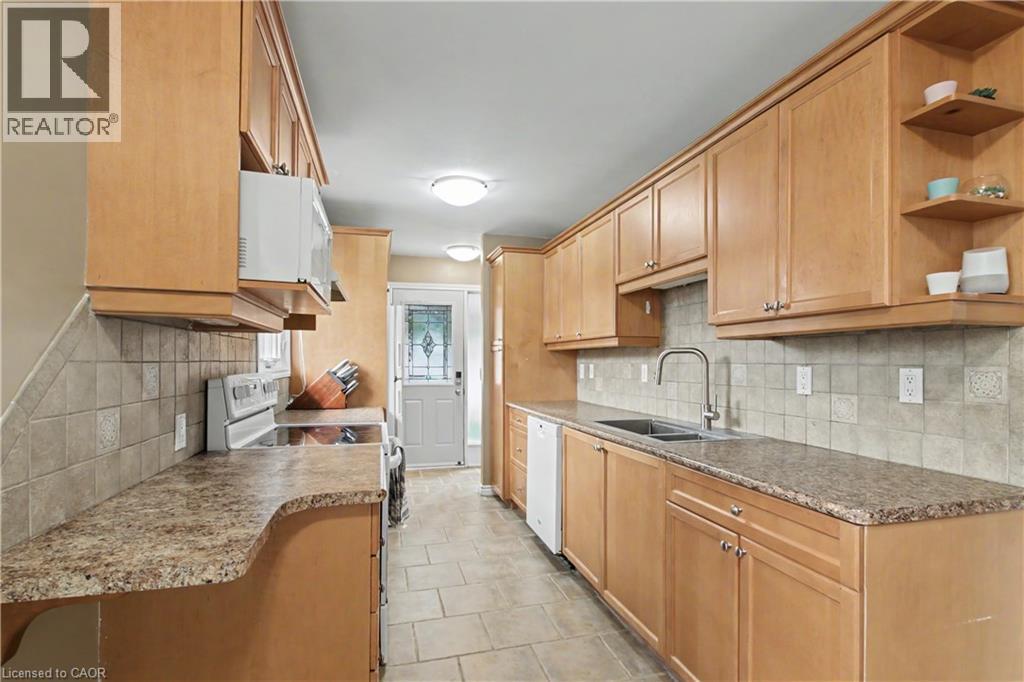
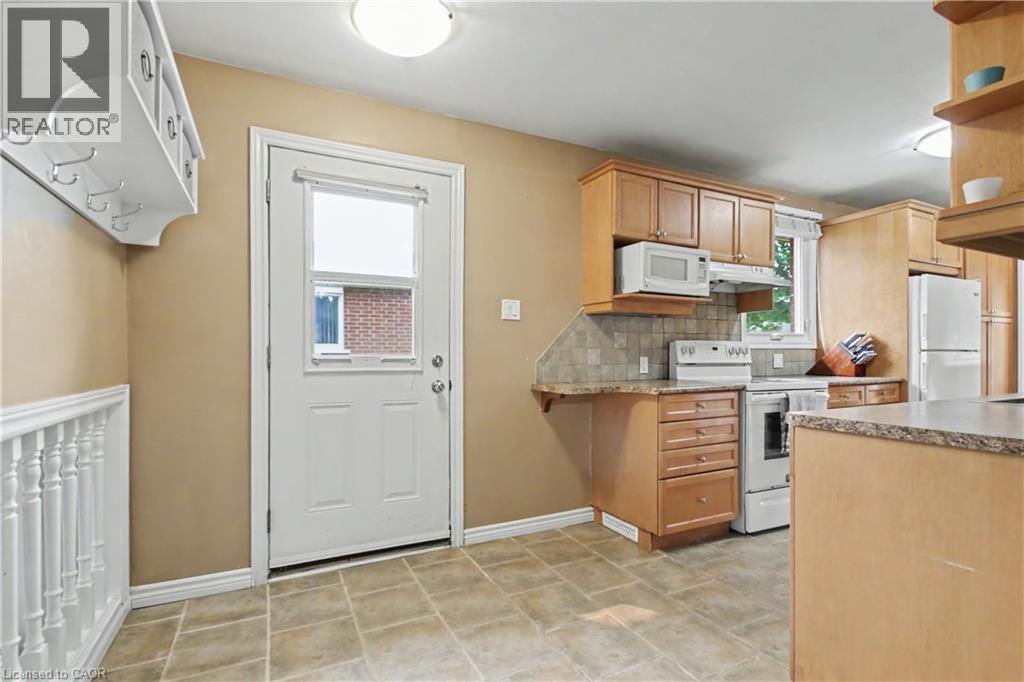
Kitchen 
Dimensions - 7'6'' x 21'9''
Laundry 
Dimensions - 18'7'' x 21'7''Level - Basement
Living room/Dining room 
Dimensions - 10'11'' x 23'1''
Primary Bedroom 
Dimensions - 11'7'' x 12'2''
Save
Ask
Tour
Hide
Share
Exterior Features
Construction Details 
BrickVinyl Siding
Fencing 
Fenced

Listing courtesy of: TERRY RIDDOCH of RE/MAX REAL ESTATE CENTRE INC.

The trademarks MLS®, Multiple Listing Service® and the associated logos are owned by The Canadian Real Estate Association (CREA) and identify the quality of services provided by real estate professionals who are members of CREA. Used under license.

The trademarks REALTOR®, REALTORS®, and the REALTOR® logo are controlled by The Canadian Real Estate Association (CREA) and identify real estate professionals who are members of CREA. These trademarks are owned or controlled by The Canadian Real Estate Association (CREA) and identify real estate professionals who are members of CREA (REALTOR®) and/or the quality of services they provide (MLS®).

This REALTOR.ca listing content is owned and licensed by REALTOR® members of The Canadian Real Estate Association.

Neighborhood & Commute
Source: Walkscore
Disclosure: Community information and market data powered by Constellation Data Labs. Information is deemed reliable but not guaranteed.
Save
Ask
Tour
Hide
Share