Save
Ask
Tour
Hide
Share
$549,900
New Listing

254 WELLINGTON Street W
Mount Forest, ONN0G2L0

For Sale|Single Family Residence|Active
3
Beds
2
Total Baths
1
Partial Bath
2,399
SqFt
$229
/SqFt
1954
Built
Subdivision:
72 - Mount Forest
Call Now: 613.733.9494
Is this the listing for you? We can help make it yours.
613.733.9494
254 WELLINGTON Street W254 WELLINGTON Street W254 WELLINGTON Street W254 WELLINGTON Street W
Save
Ask
Tour
Hide
Share

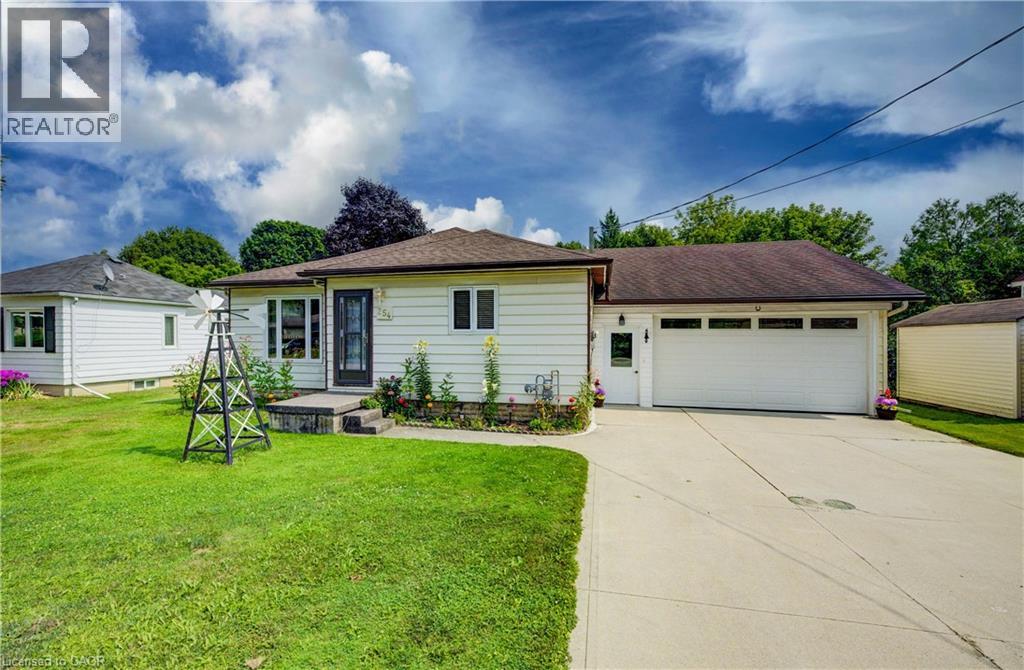
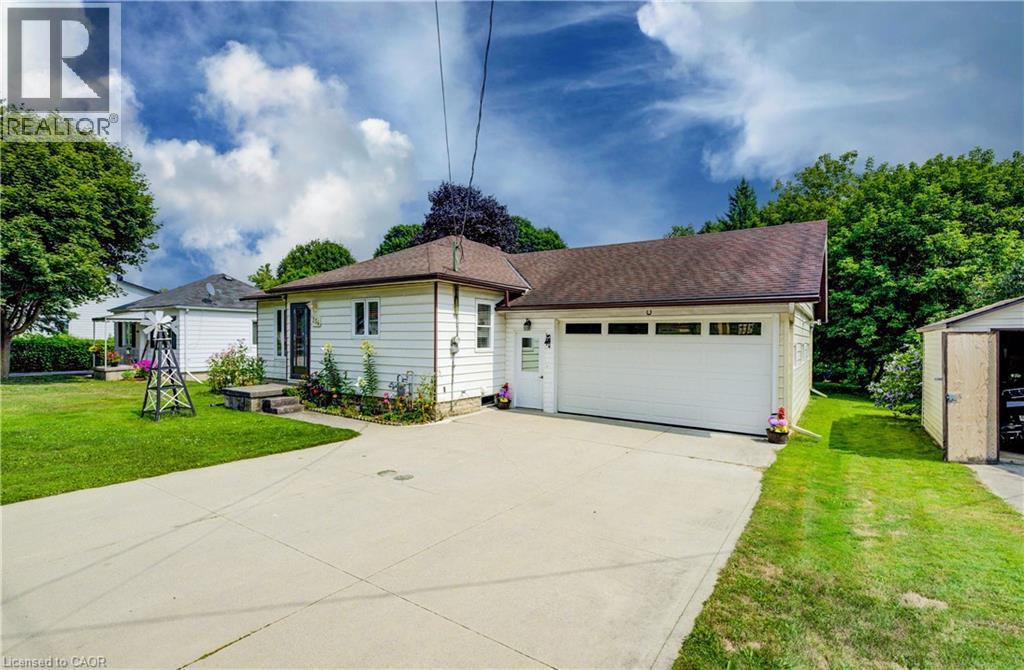
This well-kept bungalow offers more space, flexibility and practical features than you might expect. The bright and inviting 2+1 bedroom home is ideally located in Mount Forest, within walking distance to downtown, schools, parks and local amenities. The functional main-floor layout includes a convenient laundry closet, with an additional laundry hookup available in the basement. A standout feature is the large insulated drive-through garage, ideal for hobbyists, extra storage or easy access to the backyard. Outside, enjoy a great mix of sun and shade, a spacious deck for relaxing or entertaining, and a garden shed for added storage. The partially finished basement offers a third bedroom, plenty of storage and additional space ready to finish to suit your needs. A solid home with room to grow, making it a great option for first-time buyers, downsizers or anyone looking for practical living in a convenient location. (id:31684)

Save
Ask
Tour
Hide
Share
Listing Snapshot
Price 
$549,900
Days On Site 
0 Days
Bedrooms 
3
Inside Area (SqFt) 
2,399 sqft
Total Baths 
2
Full Baths 
N/A
Partial Baths 
1
Lot Size 
N/A
Year Built 
1954
MLS® Number 
40852562
Status 
Active
Property Tax 
N/A
Maintenance Fees 
N/A
Sq Ft Source 
N/A
Friends & Family
Recent Activity
16 hours agoListing updated with changes from the MLS®
16 hours agoListing first seen on site
General Features
Attached Garage 
Yes
Garage 
Yes
Levels 
One
Parking 
Attached
Parking Spaces 
6
Property Sub Type 
Single Family Residence
Sewer 
Public Sewer
SqFt Total 
2399
Interior Features
Cooling 
Central Air
Heating 
Forced AirNatural Gas
Bathroom 1 
Dimensions - 6'2'' x 11'11''Level - Main
Bathroom 2 
Dimensions - 2'8'' x 7'9''Level - Main
Bedroom 1 
Dimensions - 10'4'' x 11'7''Level - Basement
Bedroom 2 
Dimensions - 11'7'' x 11'9''Level - Main
Dining Room 
Dimensions - 15'2'' x 12'10''Level - Main
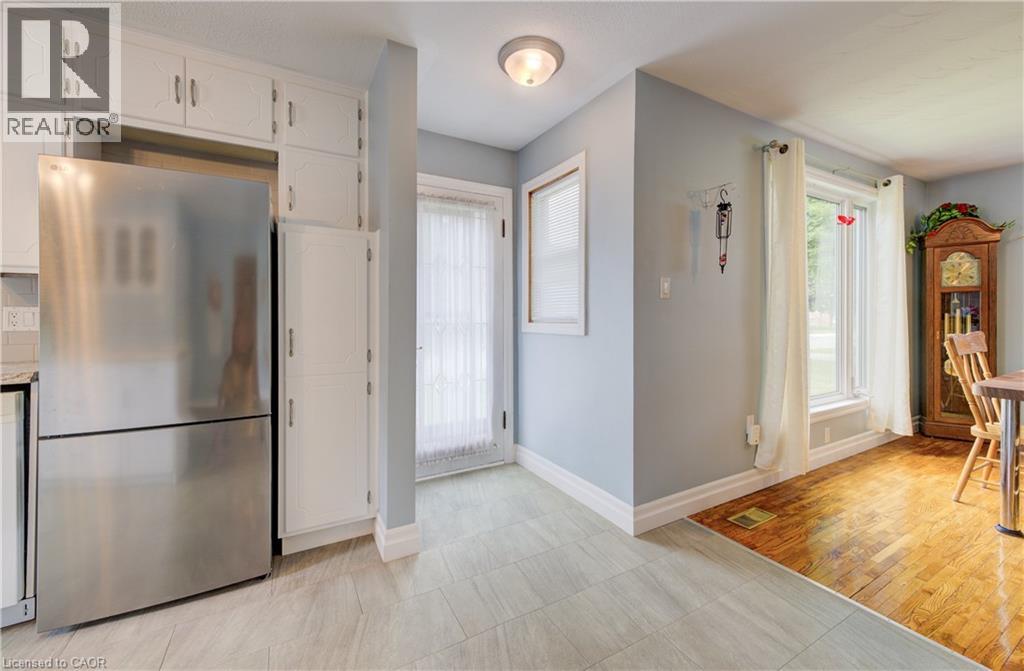
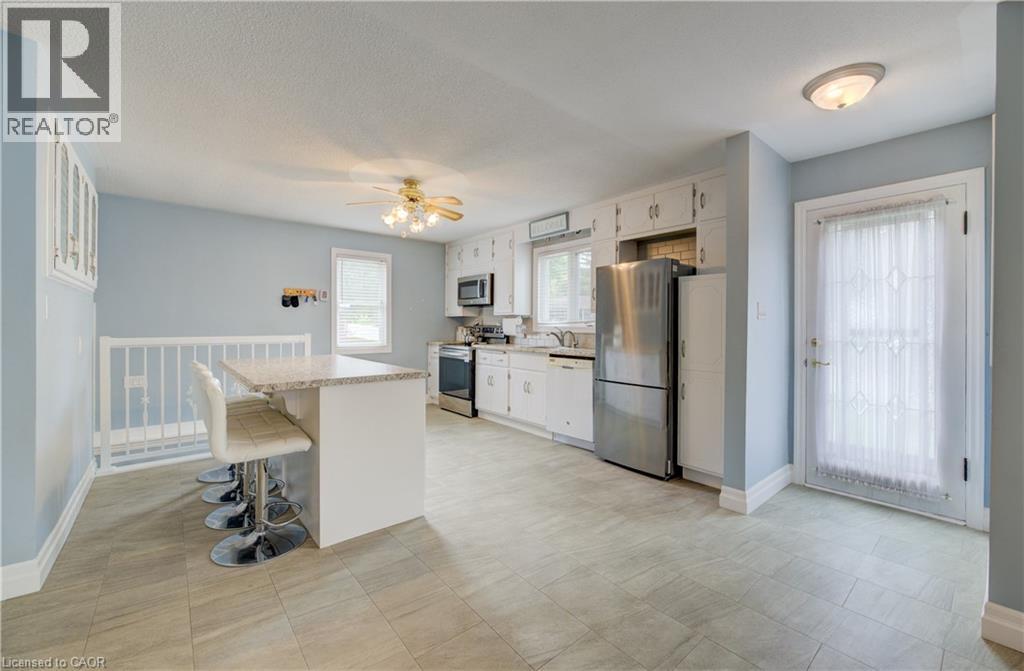
Kitchen 
Dimensions - 16'2'' x 16'11''Level - Main
Laundry 
Dimensions - 11'4'' x 10'6''Level - Basement
Living Room 
Dimensions - 12'0'' x 11'8''Level - Main
Master Bedroom 
Dimensions - 14'11'' x 11'11''Level - Main
Recreation room 
Dimensions - 12'2'' x 12'5''Level - Basement
Storage 
Dimensions - 30'8'' x 11'7''Level - Basement
Utility Room 
Dimensions - 19'6'' x 13'1''Level - Basement
Save
Ask
Tour
Hide
Share
Exterior Features
Frontage 
59 ft
Lot Features 
Landscaped

Listing courtesy of: Jennie Fisher of Re/Max Icon Realty

The trademarks MLS®, Multiple Listing Service® and the associated logos are owned by The Canadian Real Estate Association (CREA) and identify the quality of services provided by real estate professionals who are members of CREA. Used under license.

The trademarks REALTOR®, REALTORS®, and the REALTOR® logo are controlled by The Canadian Real Estate Association (CREA) and identify real estate professionals who are members of CREA. These trademarks are owned or controlled by The Canadian Real Estate Association (CREA) and identify real estate professionals who are members of CREA (REALTOR®) and/or the quality of services they provide (MLS®).

This REALTOR.ca listing content is owned and licensed by REALTOR® members of The Canadian Real Estate Association.

Neighborhood & Commute
Source: Walkscore
Disclosure: Community information and market data powered by Constellation Data Labs. Information is deemed reliable but not guaranteed.
Save
Ask
Tour
Hide
Share