





109 HODGKINS AvenueThorold, ONL2V1M2
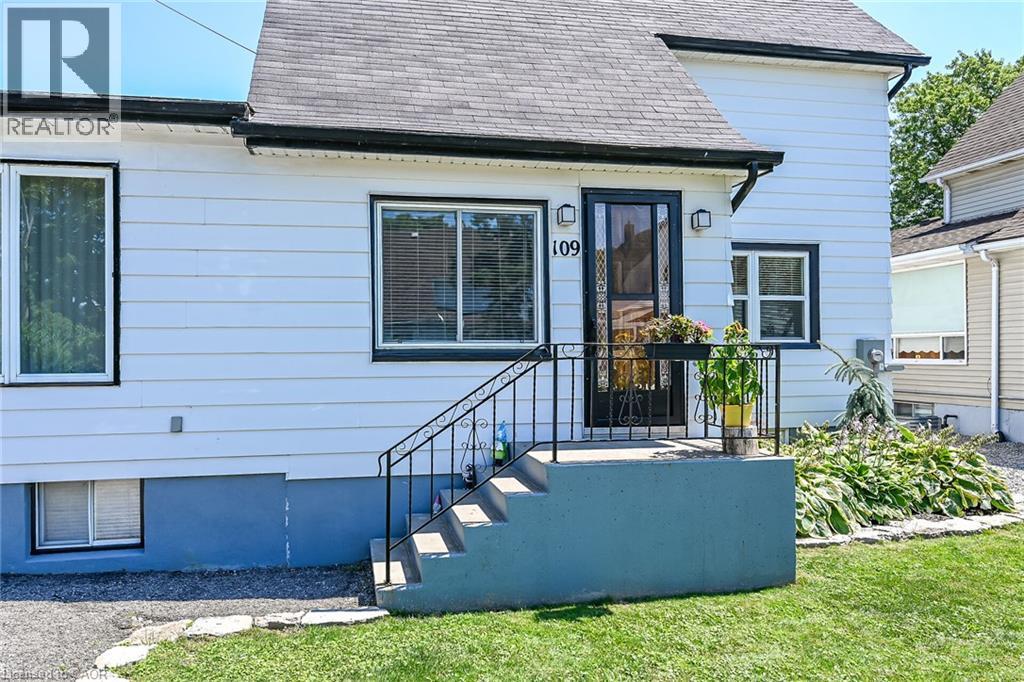
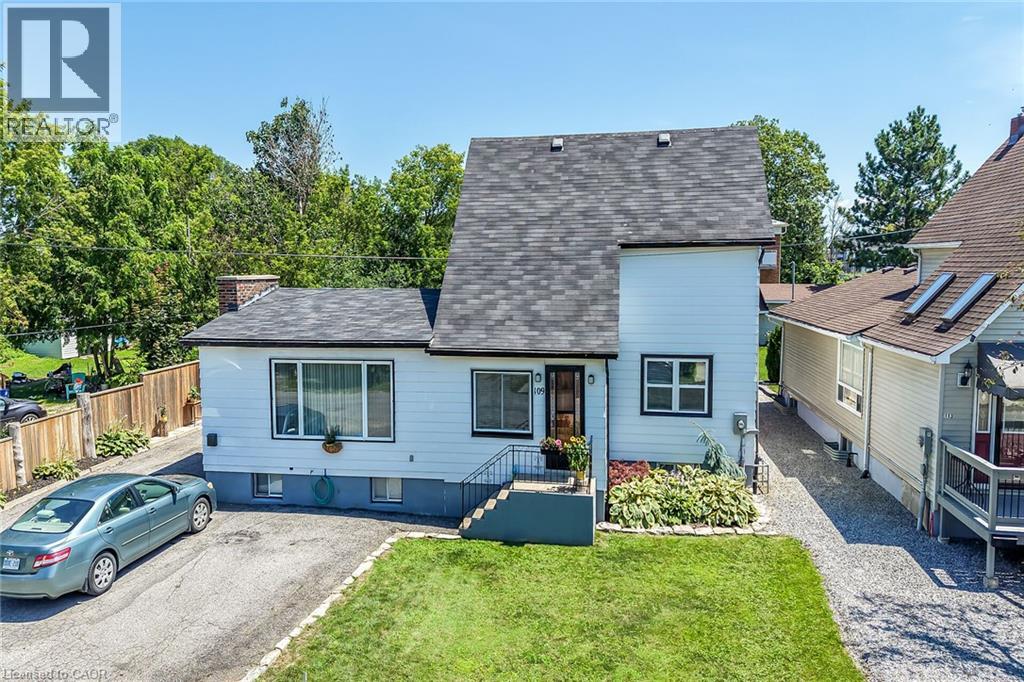
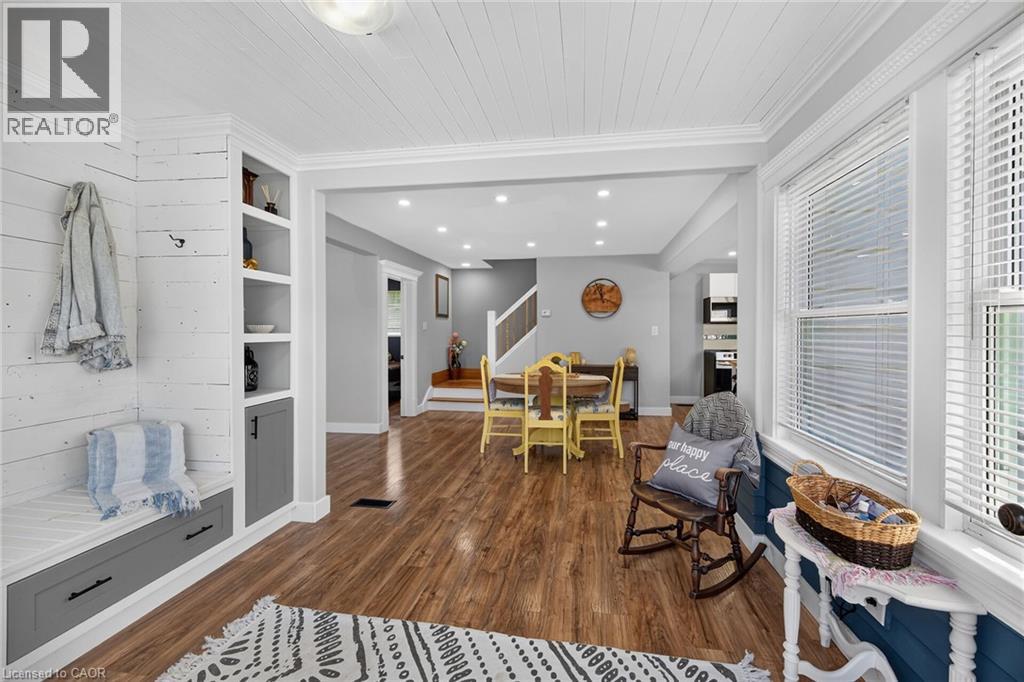
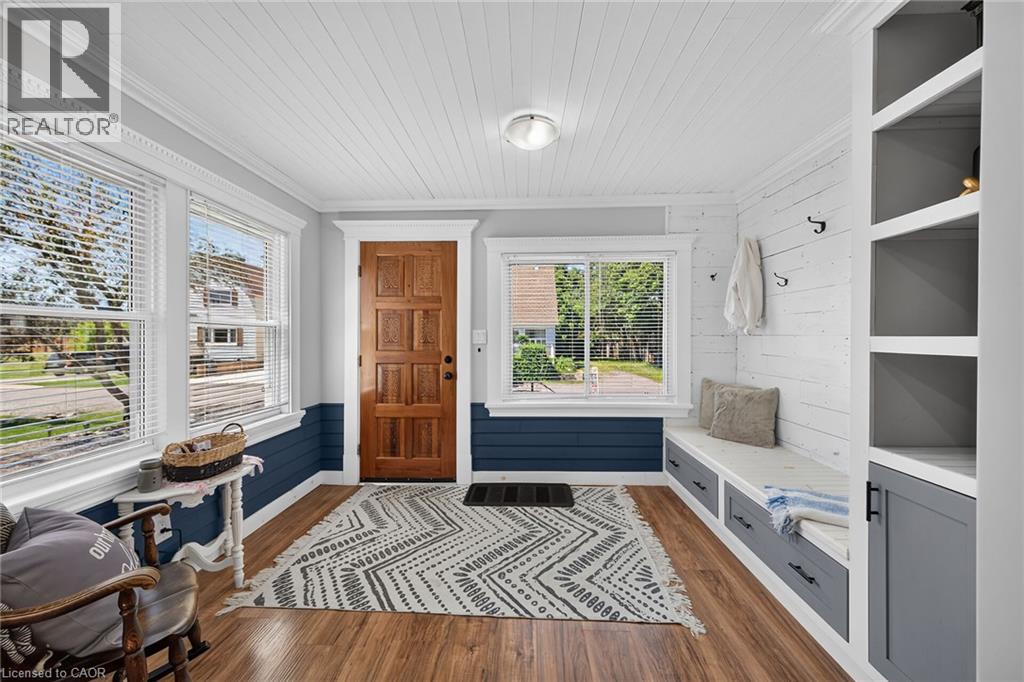
Welcome to 109 Hodgkins Avenue, a beautifully renovated 3-bedroom, 2-bathroom home that’s ready for you to move in and enjoy. Extensively updated inside and out, this home offers the perfect blend of historic charm, modern living and everyday comfort. The beautiful kitchen was completely redesigned in 2022 and features functional design with centre island and all-new windows that fill the space with natural light. The second floor also boasts new windows, upgraded insulation, and beautifully renovated bathroom, creating a warm, energy-efficient living space. The main floor has been refreshed with new flooring, pot lights, and tasteful finishes throughout. The finished basement offers additional living space with a recreation room, 3-piece bathroom, and renovated laundry room. Major improvements include a new roof (2022), detached garage 16’ x 24’ (2023), and newer furnace and central air conditioning. Situated on a generous 63 x 135 feet lot with lots of parking in a family-friendly neighbourhood close to schools, parks, shopping, and with easy access to St. Catharines, Welland and Niagara Falls, this turnkey yet very affordable home is one you won’t want to miss (id:31684)
| 3 hours ago | Listing updated with changes from the MLS® | |
| 3 hours ago | Listing first seen on site |



The trademarks MLS®, Multiple Listing Service® and the associated logos are owned by The Canadian Real Estate Association (CREA) and identify the quality of services provided by real estate professionals who are members of CREA. Used under license.
The trademarks REALTOR®, REALTORS®, and the REALTOR® logo are controlled by The Canadian Real Estate Association (CREA) and identify real estate professionals who are members of CREA. These trademarks are owned or controlled by The Canadian Real Estate Association (CREA) and identify real estate professionals who are members of CREA (REALTOR®) and/or the quality of services they provide (MLS®).
This REALTOR.ca listing content is owned and licensed by REALTOR® members of The Canadian Real Estate Association.