





2210 1 SIDEROADBurlington, ONL7P0S7
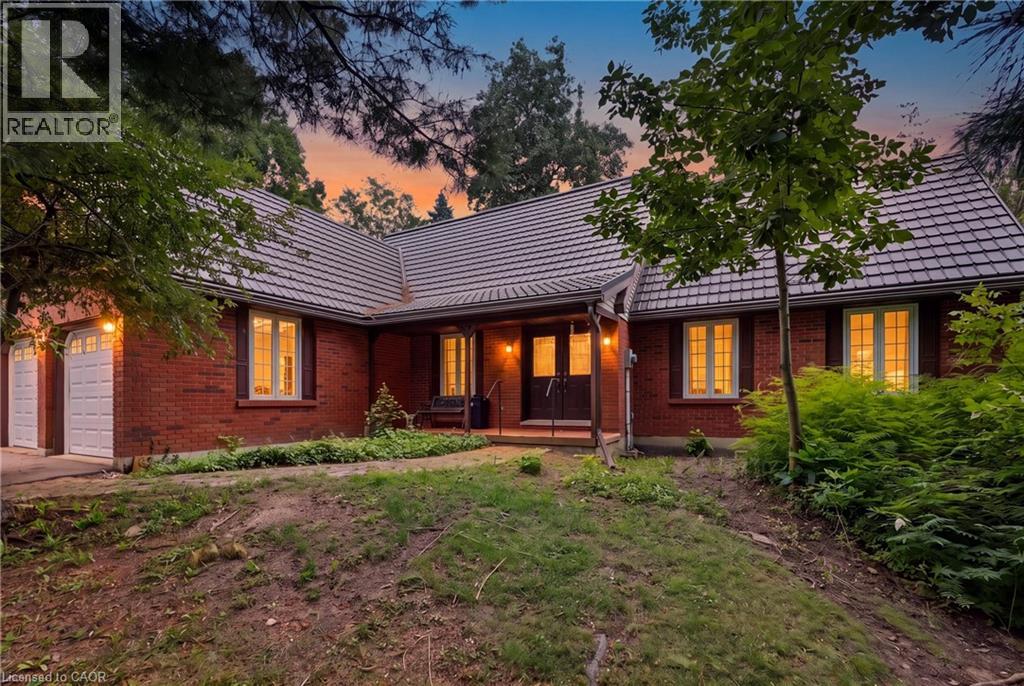
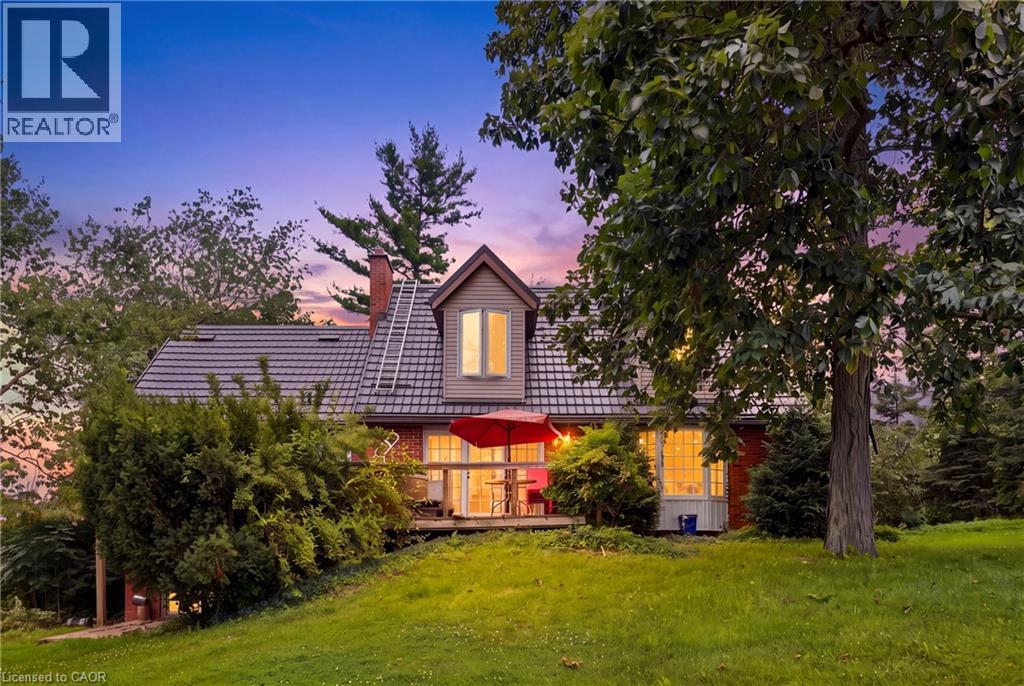
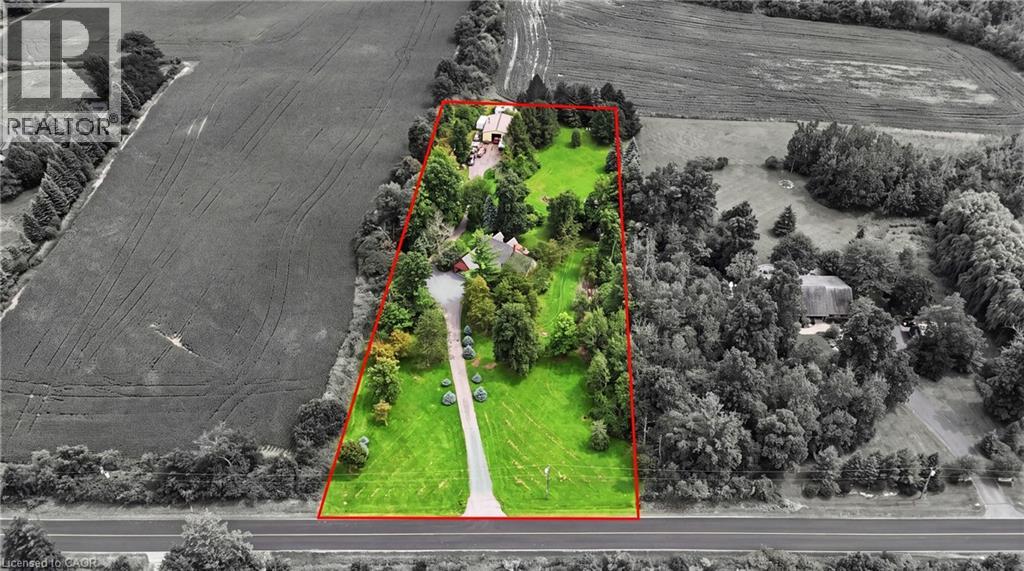
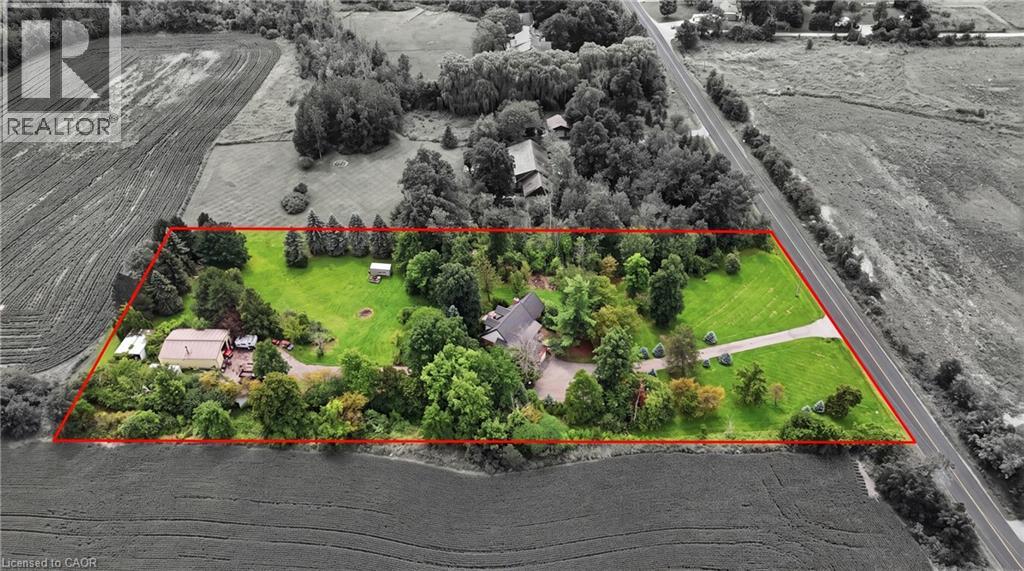
This beautiful 2.5 acre lot has 224' of frontage and 500' of depth, with mature trees adding to its privacy. At the rear of the property there is a 1200 sq ft insulated garage with car hoists, for those car enthusiasts, with added storage containers at the rear. The property backs on to active farmland, with little chance of development due to NEC control. The Brick home is well built with a 100 year roof and new Gas Furnace, the home is in need of total renovation. This is a great opportunity to live on #1 sideroad, country living but close to all amenities. Notwithstanding anything contained herein, the property will be purchased by the buyer on an as is where is basis and there shall be no representation or warranty, express or implied as to title, encumbrance, description, condition, zoning, cost, size, merchantability, fitness for purpose, quantity or quality thereof, the existence or non-existence of any hazardous materials, compliance with any or all environmental laws, or in respect of any matter or thing, whatsoever concerning the property on the express understanding that the buyer shall rely solely on its own inspections and investigations with respect to the property. The buyer saves harmless the seller from any recourse following completion. (id:31684)
| 3 hours ago | Listing updated with changes from the MLS® | |
| 3 hours ago | Listing first seen on site |



The trademarks MLS®, Multiple Listing Service® and the associated logos are owned by The Canadian Real Estate Association (CREA) and identify the quality of services provided by real estate professionals who are members of CREA. Used under license.
The trademarks REALTOR®, REALTORS®, and the REALTOR® logo are controlled by The Canadian Real Estate Association (CREA) and identify real estate professionals who are members of CREA. These trademarks are owned or controlled by The Canadian Real Estate Association (CREA) and identify real estate professionals who are members of CREA (REALTOR®) and/or the quality of services they provide (MLS®).
This REALTOR.ca listing content is owned and licensed by REALTOR® members of The Canadian Real Estate Association.